Skip main navigation
Sold for $584,000
  • $584,000

    17 Lady Slipper Ln, Langhorne, PA 19047

    2beds
    1,639sqft
    Single Family Residence
    Built in 2001
    4,700 Square Feet Lot
    $584,100 Zestimate®
    $356/sqft
    $3,089 Estimated rent

    Home value

    $584,100

    $549,000 - $619,000

    $3,089/mo

    Zestimate® history
    Loading
    Loading...

    Owner options

    List your home for rent

    $3,089/mo

    Rent Zestimate®

    Find your next renter with Zillow Rental Manager. Plus, with online applications, you can quickly screen prospective tenants – for free.

    Learn more

    $3,089/mo

    Rent Zestimate®

    Refinance and save

    $4,066/mo

    Est. payment

    Refinancing to a lower rate could help reduce your monthly payments and save thousands over the life of the loan.

    See today's rates

    $4,066/mo

    Est. payment

    Explore your selling options

    Work with a Zillow partner agent

    Leverage their expertise and Zillow's premium Showcase listings to get your home seen by more buyers.

    Get started

    List with your own agent

    Get your home in front of millions of buyers by listing it on Zillow.

    Learn how to do it

    Sell it yourself

    Take full control of how buyers see your home on Zillow by listing For Sale by Owner (FSBO).

    List your home

    What's special

    Private expanded patioNew countertopsRefaced cabinetryCentral air conditioning
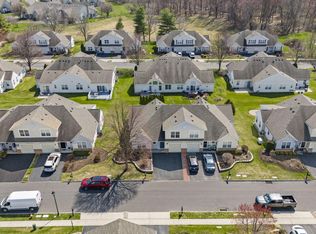
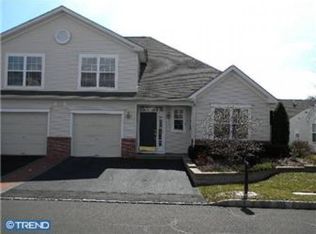
    Welcome to low-maintenance living in the highly sought-after, gated 55+ Village of Flowers Mill! This charming twin home combines peace of mind, modern upgrades, and exceptional resort-style amenities. Complete with a convenient 1-car garage providing internal access and added storage, this home offers comfort and practicality from the moment you arrive. Enjoy peace of mind with a newer HVAC system and hot water heater installed in June 2022. Updated Kitchen (2022): The heart of the home features refaced cabinetry, new countertops, and stainless steel appliances (refrigerator, microwave, and stove) added in 2022. Beautiful newer carpeting extends throughout (2022), leading to an upgraded Anderson sliding door with built-in interior blinds (2024). Step outside to your private expanded patio, featuring a retractable awning—the perfect shaded retreat for morning coffee, outdoor dining, or simple relaxation. A roof replacement was completed by the community association in 2018. Great utilities include a 200-amp electrical panel, central air conditioning, forced hot air natural gas heating, and public water and sewer services. Living in the Flowers Mill community offers a vibrant, low-maintenance lifestyle. The HOA includes exterior lawn care, landscaping, snow removal, gated entry security, and access to the community clubhouse, indoor and outdoor swimming pools, bocce courts, fitness center, and tennis courts. Conveniently located near shopping, dining, and major commuter routes. Schedule your tour today!

    Zillow last checked:

    Listing updated:

    Listed by:

    Linda Ventola 215-801-0067,

    RE/MAX Properties - Newtown,

    Listing Team: Team Ventola

    Bought with:

    Dan Deckelbaum, RS-319781

    KW Empower

    Source: Bright MLS,MLS#: PABU2128572MLS Logo

    Facts & features

    Interior

    Bedrooms & bathrooms
    • Bedrooms: 2
    • Bathrooms: 3
    • Full bathrooms: 2
    • 1/2 bathrooms: 1
    • Main level bathrooms: 2
    • Main level bedrooms: 1
    Rooms
    • Room types: Living Room, Dining Room, Sitting Room, Kitchen, Storage Room
    Dining room
    • Level: Main
    Kitchen
    • Level: Main
    Living room
    • Level: Main
    Sitting room
    • Level: Main
    Storage room
    • Level: Upper
    Heating
    • Forced Air, Natural Gas
    Cooling
    • Central Air, Electric
    Appliances
    • Included: Gas Water Heater
    Features
    • Bathroom - Stall Shower, Combination Dining/Living, Entry Level Bedroom, Open Floorplan, Kitchen Island, Pantry, Upgraded Countertops
    • Flooring: Carpet, Wood
    • Has basement: No
    • Number of fireplaces: 1
    Interior area
    • Total structure area: 1,639
    • Total interior livable area: 1,639 sqft
    • Finished area above ground: 1,639
    • Finished area below ground: 0

    Property

    Parking
    • Total spaces: 3
    • Parking features: Garage Faces Front, Garage Door Opener, Driveway, Attached
    • Attached garage spaces: 1
    • Uncovered spaces: 2
    Accessibility
    • Accessibility features: Grip-Accessible Features
    Features
    • Levels: Two
    • Stories: 2
    • Pool features: Community
    Lot
    • Size: 4,700 Square Feet
    Details
    • Additional structures: Above Grade, Below Grade
    • Parcel number: 22089181
    • Zoning: R1
    • Special conditions: Standard

    Construction

    Type & style
    • Home type: SingleFamily
    • Architectural style: Colonial
    • Property subtype: Single Family Residence
    • Attached to another structure: Yes
    Materials
    • Frame
    • Foundation: Slab
    Condition
    • New construction: No
    • Year built: 2001

    Utilities & green energy

    • Sewer: Public Sewer
    • Water: Public

    Community & HOA

    Community
    • Senior community: Yes
    • Subdivision: Flowers Mill
    HOA
    • Has HOA: Yes
    • HOA fee: $270 monthly
    Location
    • Region: Langhorne
    • Municipality: MIDDLETOWN TWP

    Financial & listing details

    • Price per square foot: $356/sqft
    • Tax assessed value: $29,080
    • Annual tax amount: $7,109
    • Date on market: 8/14/2026
    • Listing agreement: Exclusive Right To Sell
    • Listing terms: Conventional,Cash
    • Inclusions: Washer, Dryer, Refrigerator (as-is With No Monetary Value)
    • Ownership: Fee Simple

    Price history

    DateEventPrice
    10/2/2026Sold$584,000-1%$356/sqft
    Source: Bright MLS #PABU2128572 Report a problem
    8/21/2026Contingent$589,900$360/sqft
    Source: Bright MLS #PABU2128572 Report a problem
    8/14/2026Listed for sale$589,900+31.1%$360/sqft
    Source: Bright MLS #PABU2128572 Report a problem
    1/26/2022Sold$450,000$275/sqft
    Source: Bright MLS #PABU2014384 Report a problem
    12/21/2021Pending sale$450,000$275/sqft
    Source: Bright MLS #PABU2014384 Report a problem
    12/17/2021Listed for sale$450,000+36.4%$275/sqft
    Source: Bright MLS #PABU2014384 Report a problem
    11/18/2005Sold$330,000+72.8%$201/sqft
    Source: Public Record Report a problem
    6/21/2002Sold$190,941$116/sqft
    Source: Public Record Report a problem

    Public tax history

    YearProperty taxesTax assessment
    2026$7,109 +7.2%$29,080
    2025$6,635 $29,080
    2024$6,635 +6.5%$29,080
    2023$6,230 +2.7%$29,080
    2022$6,067 $29,080
    2021$6,067 +1.2%$29,080
    2020$5,994 +4.2%$29,080
    2018$5,753 +2.6%$29,080
    2017$5,606 +3.9%$29,080
    2016$5,397 0%$29,080
    2015$5,399 $29,080
    2014$5,399 $29,080
    2013-- $29,080
    2012-- $29,080
    2011-- $29,080
    2010-- $29,080 -10.2%
    2009-- $32,400
    2008-- $32,400
    2007-- $32,400
    2006-- $32,400
    2005-- $32,400 +300%
    2004-- $8,100
    2003-- $8,100 +548%
    2002-- $1,250
    Find assessor info on the county website

    Neighborhood: 19047

    Nearby schools

    GreatSchools rating
    Schools provided by the listing agent
    • District: Neshaminy

    Source: Bright MLS. This data may not be complete. We recommend contacting the local school district to confirm school assignments for this home.

    Get a cash offer in 3 minutes
    Find out how much your home could sell for in as little as 3 minutes with a no-obligation cash offer.
    Estimated market value

    $584,100

    Get a cash offer in 3 minutes
    Find out how much your home could sell for in as little as 3 minutes with a no-obligation cash offer.
    Estimated market value

    $584,100