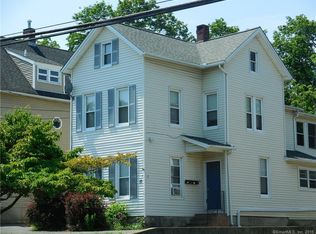
HIGHEST & BEST THURS. 6/25 6pm PLS An Excellent opportunity for investors or owner-occupants! This well-maintained, move-in ready 2-family home in central Danbury offers an unbeatable location on the bus line with effortless access to I-84, downtown dining, shopping, medical facilities and the Metro-North train. Both units feature completely separate utilities and the convenience of in-unit laundry. The spacious main-level unit offers 1 bedroom, a living room, a separate dining room, and a dedicated laundry/pantry area. The sunny and bright second-floor unit features 2 bedrooms and is completely turnkey, boasting fresh paint and brand-new wall-to-wall carpeting. It also includes an extra bonus of a finished, walk-up attic space-ideal for a home office, exercise area, or extra storage. Exterior highlights feature an oversized deck, a partially fenced yard, a storage shed, and ample off-street parking. Many updates, including a newer roof since 2013; back yard drainage system installed to prevent seepage into basement. This property can generate serious income and a comfortable lifestyle, Welcome Home! Please turn off lights & lock door when leaving, t
Sold for $535,000
Zillow last checked:
Listing updated:
Bought with:
Mateo Avila, RES.0821947
Keller Williams Prestige Prop.
Source: Smart MLS,MLS#: 24183237
Price history
| Date | Event | Price |
|---|---|---|
| 8/6/2026 | Sold | $535,000+1.9%$275/sqft |
Source:  Smart MLS #24183237 Report a problem Smart MLS #24183237 Report a problem | ||
| 8/6/2026 | Pending sale | $525,000$270/sqft |
Source: Smart MLS #24183237 Report a problem | ||
| 6/15/2026 | Listed for sale | $525,000+191.7%$270/sqft |
Source: Smart MLS #24183237 Report a problem | ||
| 4/8/2014 | Listing removed | $1,200$1/sqft |
Source: William Pitt Sotheby's International Realty #99049967 Report a problem | ||
| 1/2/2014 | Listed for rent | $1,200$1/sqft |
Source: William Pitt Sotheby's International Realty #99049967 Report a problem | ||
| 5/14/2013 | Listing removed | $1,200$1/sqft |
Source: William Pitt Sotheby's International Realty #99020742 Report a problem | ||
| 3/30/2013 | Listed for rent | $1,200$1/sqft |
Source: William Pitt Sotheby's International Realty #99020742 Report a problem | ||
| 12/27/2012 | Sold | $180,000-49.7%$92/sqft |
Source: Smart MLS #98531312 Report a problem | ||
| 8/27/2004 | Sold | $358,000+30.2%$184/sqft |
Source: Smart MLS #98203913 Report a problem | ||
| 11/18/2002 | Sold | $275,000+66.7%$141/sqft |
Source: Public Record Report a problem | ||
| 1/18/1995 | Sold | $165,000+200%$85/sqft |
Source: Public Record Report a problem | ||
| 12/30/1993 | Sold | $55,000$28/sqft |
Source: Public Record Report a problem | ||


Sell for more on Zillow
Get a Zillow Showcase℠ listing at no additional cost and you could sell for .
$539,600
2% more
+$10,792
With Zillow Showcase(estimated)
$550,392
