Welcome to your charming lakeside retreat nestled on Lake Frankston in beautiful East Texas! This 108 acre well maintained fishing lake is located inside a picturesque gated community, providing security for full time residents as well as weekenders. As you arrive, you'll be greeted by the tranquil beauty of the surrounding tree shaded landscape & the shimmering waters of the lake stretching out before you. This cottage is located on 2 waterfront lots, ensuring plenty of room to relax & enjoy with family & friends. Step inside to the main living area with WBFP, perfect for gathering around on cooler evenings as you relax & unwind with loved ones. The living area is open to the spacious kitchen with plenty of room for cooks to prepare delightful culinary creations! A separate dining area with glass doors has been added at the front of the home, along with a bedroom/office, both enjoying an abundance of natural light. When it is time to retire for the night, you'll find 3 comfortable bedrooms awaiting you along w/ 2 bathrooms. A large primary bedroom has been added with a beautiful picture window overlooking the lake. The family room lakeside is surrounded by windows with a high ceiling & incredible lake views. A screened porch & enclosed sunroom provide great space to enjoy lakeside. Outside, the beauty of the natural surroundings truly shines. Step onto the open deck & breathe in the fresh air as you take in breathtaking views of the lake. A private boathouse provides easy access to the water, allowing you to spend your days fishing, boating or simply basking in the beauty of your surroundings. Two storage buildings onsite provide plenty of space for gardening & lawn care equipment as well as lake toys. Generator provided! Whether you're seeking a peaceful retreat or an outdoor adventure, this charming lakeside cottage offers the perfect setting for making cherished memories with family & friends. Come experience the beauty & tranquility of lakeside living!
Sold
Price Unknown
17 Lake Frankston #7332, Frankston, TX 75763
3beds
1,600sqft
Single Family Residence
Built in 1988
0.3 Acres Lot
$413,100 Zestimate®
$--/sqft
$1,648 Estimated rent
Home value
$413,100
$388,000 - $442,000
$1,648/mo
Zestimate® history
Owner options
List your home for rent
$1,648/mo
Rent Zestimate®
Find your next renter with Zillow Rental Manager. Plus, with online applications, you can quickly screen prospective tenants – for free.
$1,648/mo
Rent Zestimate®
Refinance and save
$100/mo
Est. payment
Refinancing to a lower rate could help reduce your monthly payments and save thousands over the life of the loan.
$100/mo
Est. payment
Explore your selling options
Work with a Zillow partner agent
Leverage their expertise and Zillow's premium Showcase listings to get your home seen by more buyers.
Get startedList with your own agent
Get your home in front of millions of buyers by listing it on Zillow.
Learn how to do itSell it yourself
Take full control of how buyers see your home on Zillow by listing For Sale by Owner (FSBO).
List your homeWhat's special
High ceilingLake toysOpen deckNatural lightLarge primary bedroomSeparate dining areaIncredible lake views
Zillow last checked:
Listing updated:
Listed by:
Dana Staples 903-724-2477,
Staples Sotheby's International Realty
Bought with:
Amy Egaña, TREC# 0613656
Source: GTARMLS,MLS#: 24003368
Facts & features
Interior
Bedrooms & bathrooms
- Bedrooms: 3
- Bathrooms: 2
- Full bathrooms: 2
Rooms
- Room types: Separate Formal Living, Family Room, Utility Room, 2 Living Areas
Primary bedroom
- Features: Master Bedroom Split
Bedroom
- Features: Walk-In Closet(s)
Bedroom 1
- Area: 240
- Dimensions: 16 x 15
Bedroom 2
- Area: 85.5
- Dimensions: 9 x 9.5
Bedroom 3
- Area: 84
- Dimensions: 10.5 x 8
Bathroom
- Features: Shower Only, Shower/Tub
Dining room
- Features: Separate Formal Dining, Den/Dining Combo
Family room
- Area: 225
- Dimensions: 15 x 15
Kitchen
- Features: Kitchen/Eating Combo
Heating
- Central/Electric, Heat Pump
Cooling
- Central Electric, 16+ SEER AC
Appliances
- Included: Range/Oven-Electric, Dishwasher, Microwave, Electric Water Heater
Features
- Ceiling Fan(s), Vaulted Ceiling(s), Pantry
- Flooring: Laminate
- Windows: Blinds, Double Pane Windows, Solar Screens
- Number of fireplaces: 1
- Fireplace features: One Wood Burning
Interior area
- Total structure area: 1,600
- Total interior livable area: 1,600 sqft
Property
Parking
- Parking features: Open
- Has uncovered spaces: Yes
Features
- Levels: One
- Stories: 1
- Patio & porch: Screened Porch, Deck Covered, Porch
- Exterior features: Sprinkler System, Gutter(s)
- Pool features: None
- Fencing: Wood,Metal
- On waterfront: Yes
- Waterfront features: Waterfront, Water/Lakefront
- Body of water: Lake Frankston
Lot
- Size: 0.3 Acres
- Dimensions: 121 x 108
- Features: Wooded, Subdivision Lot, Rectangular Lot
Details
- Additional structures: Storage, Boat House
- Special conditions: Homeowner's Assn Dues
- Other equipment: Satellite Dish
Construction
Type & style
- Home type: SingleFamily
- Architectural style: Cottage
- Property subtype: Single Family Residence
Materials
- Concrete Based Siding
- Foundation: Pillar/Post/Pier
- Roof: Composition
Condition
- Year built: 1988
Utilities & green energy
- Sewer: Septic Tank
- Water: Community, Company: Dogwood Springs
- Utilities for property: Cable Connected, DSL
Community & HOA
Community
- Features: Fishing, Gated, Boat Ramp
- Subdivision: Lake Frankston
HOA
- Has HOA: Yes
- HOA fee: $100 monthly
Location
- Region: Frankston
Financial & listing details
- Annual tax amount: $4,824
- Date on market: 9/17/2025
- Road surface type: Paved
Price history
| Date | Event | Price |
|---|---|---|
| 5/30/2024 | Sold | -- |
Source:  GTARMLS #24003368 Report a problem GTARMLS #24003368 Report a problem | ||
| 4/25/2024 | Pending sale | $399,000$249/sqft |
Source: NTREIS #20558080 Report a problem | ||
| 4/15/2024 | Listing removed | $399,000$249/sqft |
Source: GTARMLS #24003368 Report a problem | ||
| 4/9/2024 | Contingent | $399,000$249/sqft |
Source: GTARMLS #24003368 Report a problem | ||
| 4/9/2024 | Pending sale | $399,000$249/sqft |
Source: GTARMLS #24003368 Report a problem | ||
| 3/28/2024 | Price change | $399,000-10.3%$249/sqft |
Source: GTARMLS #24003368 Report a problem | ||
| 3/9/2024 | Listed for sale | $445,000$278/sqft |
Source: GTARMLS #24003368 Report a problem | ||
| 5/30/2001 | Sold | -- |
Source: Agent Provided Report a problem | ||
Public tax history
Tax history is unavailable.
Neighborhood: 75763
Nearby homes
- $--3 bd2 ba1.6k sqft17 Lake Frankston, Frankston, TX 75763Sold
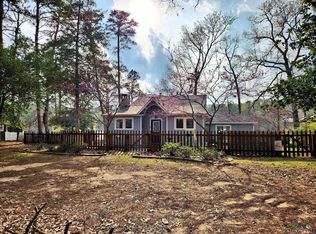
- $534,8003 bd3 ba2.4k sqft24 Private Rd #7332, Frankston, TX 75763Off Market

- $--2 bd1 ba936 sqft3 Lake Frankston #7332, Frankston, TX 75763Sold

- $--2 bd1 ba936 sqft3 Private Road 7332, Frankston, TX 75763Sold
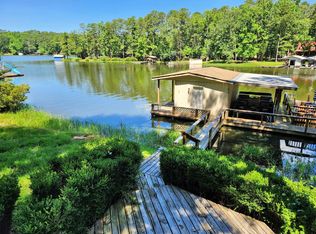
- $273,6003 bd-- ba1.8k sqft105 Lake Frankston, Frankston, TX 75763Off Market
- $486,900-- bd-- ba2k sqft89 Private Road 7332, Frankston, TX 75763Off Market
- $279,1003 bd2 ba1k sqft87 Private Road 7332, Frankston, TX 75763Off Market
- $224,100-- bd-- ba1.3k sqft88 Private Road 7332, Frankston, TX 75763Off Market
Nearby schools
GreatSchools rating
- 7/10Neches Elementary SchoolGrades: PK-6Distance: 6.9 mi
- 9/10Neches High SchoolGrades: 7-12Distance: 7.1 mi
Schools provided by the listing agent
- Elementary: Neches
- Middle: Neches
- High: Neches
Source: GTARMLS. This data may not be complete. We recommend contacting the local school district to confirm school assignments for this home.
Sell for more on Zillow
Get a Zillow Showcase℠ listing at no additional cost and you could sell for .
$413,100
2% more
+$8,262
With Zillow Showcase(estimated)
$421,362
- Texas
- Anderson County
- Frankston
- 75763
- 17 Lake Frankston Unit 7332
Nearby cities
Nearby zip codes
Other Frankston Topics
