LIVE ON THE LOOP! Nestled on the back loop of this sought after Country Crossing community (homes don't last long in here!). Move in ready as the Seller has completed most of the updating for you +++ installing new roof prior to settlement! Terrific curb appeal with front porch, low maintenance sided exterior appointed with partial stone and one of the longest driveways in the neighborhood. Enter into the welcoming foyer with front wall cathedral topped window, to begin the tour of this light, bright townhome with open floor plan. Living room & dining room offer neutral walls and newer plush wall to wall carpeting. You will love the kitchen which has been recently updated to include granite counters gracing the antiqued cabinetry and the white center island, oversized corner recessed stainless sink w/ retractable faucet, glass tiled backsplash accent, appliance package & engineered flooring. Enjoy the window seat + all Anderson windows throughout. Easy living & entertaining having the kitchen, rear yard access & powder room all adjoin the wonderful family room, featuring newer engineered flooring, neutral walls and a stunning, freshly tiled gas fireplace with gorgeous custom mantle. A turned staircase, covered in newer plush w/w carpet leads you to the 2nd floor. Find a fabulous master suite boasting a cathedral ceiling, huge walk-in closet, ceiling fan, freshly painted walls, newer plush w/w carpet and gorgeous new full bath. The elegant master bathroom features a dark wood vanity cabinet, granite counter with upgraded, recessed sink; coordinating wall storage; oversized shower with built-in shelves & glass doors; large linen closet; ceramic tiled flooring; nickel finish on upgraded faucet & light fixture. The 2nd bedroom is very spacious and offers newer plush w/w carpet, neutral soft gray walls, ceiling fan, oversized Anderson window & dual bi-fold closet doors. 3rd bedroom is highlighted by white wainscoting at lower 2/3 of walls and white ledge separating the lovely periwinkle paint & dual bi-fold closet doors. The hall bathroom has been beautifully remodeled. Super convenient 2nd floor laundry/utility room for full size washer & dryer, some storage space + approx. 2 yr new Bradford White HE hot water heater, XL-90 heating unit. Fenced rear yard with partial low maintenance composite deck (hot tub is negotiable). 1 car attached garage, pull down steps to attic & lots of storage at back of coat closet. SELLER PAYING FOR A 1 YEAR HOME WARRANTY FOR BUYER
Sold for $300,000
$300,000
17 Lake Side Dr, Logan Township, NJ 08085
3beds
3baths
1,392sqft
Townhouse
Built in 1991
2,614 Square Feet Lot
$313,500 Zestimate®
$216/sqft
$2,823 Estimated rent
Home value
$313,500
$285,000 - $345,000
$2,823/mo
Zestimate® history
Owner options
List your home for rent
$2,823/mo
Rent Zestimate®
Find your next renter with Zillow Rental Manager. Plus, with online applications, you can quickly screen prospective tenants – for free.
$2,823/mo
Rent Zestimate®
Refinance and save
$2,358/mo
Est. payment
Refinancing to a lower rate could help reduce your monthly payments and save thousands over the life of the loan.
$2,358/mo
Est. payment
Explore your selling options
Work with a Zillow partner agent
Leverage their expertise and Zillow's premium Showcase listings to get your home seen by more buyers.
Get startedList with your own agent
Get your home in front of millions of buyers by listing it on Zillow.
Learn how to do itSell it yourself
Take full control of how buyers see your home on Zillow by listing For Sale by Owner (FSBO).
List your homeWhat's special
Facts & features
Interior
Bedrooms & bathrooms
- Bedrooms: 3
- Bathrooms: 3
Heating
- Other, Gas
Cooling
- Central
Appliances
- Included: Dishwasher, Garbage disposal
Features
- Has fireplace: Yes
Interior area
- Total interior livable area: 1,392 sqft
Property
Parking
- Parking features: None
Features
- Exterior features: Wood
- Has spa: Yes
Lot
- Size: 2,614 Square Feet
Details
- Parcel number: 0902103000000009
Construction
Type & style
- Home type: Townhouse
Materials
- Frame
Condition
- Year built: 1991
Community & HOA
HOA
- Has HOA: Yes
- HOA fee: $150 monthly
Location
- Region: Logan Township
Financial & listing details
- Price per square foot: $216/sqft
- Tax assessed value: $276,700
- Annual tax amount: $3,597
Price history
| Date | Event | Price |
|---|---|---|
| 12/3/2025 | Sold | $300,000+68.5%$216/sqft |
Source: Public Record Report a problem | ||
| 12/31/2018 | Sold | $178,000-5.6%$128/sqft |
Source: Public Record Report a problem | ||
| 6/29/2015 | Sold | $188,500-3.3%$135/sqft |
Source: Public Record Report a problem | ||
| 3/11/2015 | Listed for sale | $195,000+30.1%$140/sqft |
Source: BHHS Fox & Roach-Mt Laurel #6532140 Report a problem | ||
| 9/10/2003 | Sold | $149,900+34.4%$108/sqft |
Source: Public Record Report a problem | ||
| 9/25/2001 | Sold | $111,500$80/sqft |
Source: Public Record Report a problem | ||
Public tax history
| Year | Property taxes | Tax assessment |
|---|---|---|
| 2025 | $3,597 | $276,700 |
| 2024 | $3,597 +9.5% | $276,700 +69.2% |
| 2023 | $3,286 | $163,500 |
| 2022 | -- | $163,500 |
| 2021 | $3,540 -0.3% | $163,500 |
| 2020 | $3,551 +7.3% | $163,500 |
| 2019 | $3,311 | $163,500 |
| 2018 | $3,311 -17.7% | $163,500 +1.9% |
| 2017 | $4,022 +13.1% | $160,400 -1.7% |
| 2016 | $3,556 +3.1% | $163,100 |
| 2015 | $3,448 +0.4% | $163,100 |
| 2014 | $3,433 +2.8% | $163,100 |
| 2013 | $3,340 -1.3% | $163,100 +66.3% |
| 2012 | $3,384 -1.3% | $98,100 |
| 2011 | $3,428 +2.6% | $98,100 |
| 2010 | $3,339 +0.9% | $98,100 |
| 2009 | $3,311 | $98,100 |
| 2008 | -- | $98,100 |
| 2007 | -- | $98,100 |
| 2006 | -- | $98,100 |
| 2005 | -- | $98,100 |
| 2004 | -- | $98,100 |
| 2003 | -- | $98,100 |
| 2002 | -- | $98,100 |
| 2001 | -- | $98,100 |
Find assessor info on the county website
Neighborhood: Beckett
Nearby homes
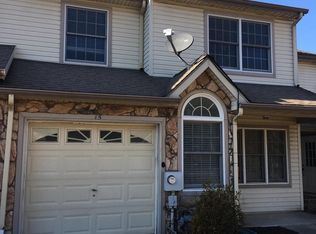
- $342,1003 bd2 ba1.4k sqft15 Lake Side Dr, Logan Township, NJ 08085Off Market
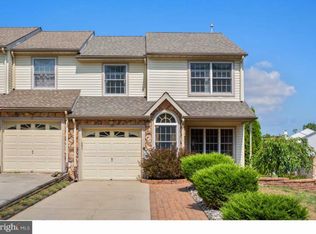
- $360,7003 bd3 ba1.5k sqft19 Lake Side Dr, Logan Township, NJ 08085Off Market
- $353,4003 bd3 ba1.5k sqft13 Lake Side Dr, Logan Township, NJ 08085Off Market
- $321,7003 bd3 ba1.4k sqft11 Lake Side Dr, Logan Township, NJ 08085Off Market
- $348,200-- bd-- ba1.4k sqft9 Lake Side Dr, Logan Township, NJ 08085Off Market
- $326,5003 bd2 ba1.3k sqft5 Lake Side Dr, Logan Township, NJ 08085Off Market
- $349,700-- bd-- ba1.5k sqft3 Lake Side Dr, Logan Township, NJ 08085Off Market
- $338,4003 bd3 ba1.4k sqft1 Lake Side Dr, Logan Township, NJ 08085Off Market
Nearby schools
GreatSchools rating
- NAThe Francis E Donnelly Early Childhood Learning CenterGrades: PK-KDistance: 0.2 mi
- 5/10Logan Middle SchoolGrades: 6-8Distance: 0.3 mi
- 8/10Logan Elementary SchoolGrades: 1-5Distance: 0.3 mi
Schools provided by the listing agent
- Elementary: LOGAN E.S.
- Middle: KINGSWAY REGIONAL M.S.
- High: KINGSWAY REGIONAL H.S.
- District: Logan Township
Source: The MLS. This data may not be complete. We recommend contacting the local school district to confirm school assignments for this home.
Get a cash offer in 3 minutes
Find out how much your home could sell for in as little as 3 minutes with a no-obligation cash offer.
Estimated market value
$313,500
Get a cash offer in 3 minutes
Find out how much your home could sell for in as little as 3 minutes with a no-obligation cash offer.
Estimated market value
$313,500
- New Jersey
- Gloucester County
- Swedesboro
- 08085
- Beckett
- 17 Lake Side Dr
