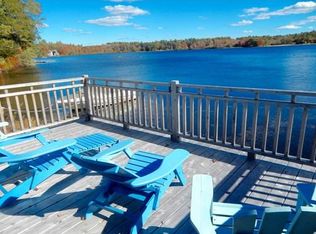
LAKE FRONT w/the WOW factor - Attractively RENOVATED - 1,817sqft home perfectly set on the Lake w/50(+) foot private dock & panoramic lake views from almost every room. Magnificent Kitchen w/6 burner gas stove, stainless appliances, granite tops, wood cabinets, floors & ceilings, open to eating area w/sliders to 27'x27' composite deck. Perfect for entertaining or simple peace & tranquility w/stone pathway to built-in wood fire pit. Master bedroom w/sliders to private upper deck, large walk-in closet, & gorgeous bath w/walk-in glass shower, soaking tub, vaulted ceiling & skylight. Home features: unique open floor plan, custom wood ceilings & walls, sky lights, cathedral & vaulted ceilings, recessed lighting, mini splits for AC, 2 sheds for storage. NEWER - clapboards, vinyl trim, roof, Anderson windows, fenced backyard, improved driveway custom w/stone pavers & septic Jet system in 2017 (T5 certified) ** full recreational lake - right from your own backyard !!
Sold for $615,000
$615,000
17 Lake St, Halifax, MA 02338
2beds
1,817sqft
Single Family Residence
Built in 1930
4,800 Square Feet Lot
$642,200 Zestimate®
$338/sqft
$2,857 Estimated rent
Home value
$642,200
$604,000 - $681,000
$2,857/mo
Zestimate® history
Owner options
List your home for rent
$2,857/mo
Rent Zestimate®
Find your next renter with Zillow Rental Manager. Plus, with online applications, you can quickly screen prospective tenants – for free.
$2,857/mo
Rent Zestimate®
Refinance and save
$4,154/mo
Est. payment
Refinancing to a lower rate could help reduce your monthly payments and save thousands over the life of the loan.
$4,154/mo
Est. payment
Explore your selling options
Work with a Zillow partner agent
Leverage their expertise and Zillow's premium Showcase listings to get your home seen by more buyers.
Get startedList with your own agent
Get your home in front of millions of buyers by listing it on Zillow.
Learn how to do itSell it yourself
Take full control of how buyers see your home on Zillow by listing For Sale by Owner (FSBO).
List your homeWhat's special
Lake frontVaulted ceiling and skylightCathedral and vaulted ceilingsRecessed lightingMini splits for acAnderson windowsStainless appliances
Zillow last checked:
Listing updated:
Listed by:
Lisa Burrelli 508-954-6111,
Lee Real Estate Group 508-954-6111,
Lisa Burrelli 508-954-6111
Bought with:
Lisa Burrelli
Lee Real Estate Group
Source: MLS PIN,MLS#: 73440175
Facts & features
Interior
Bedrooms & bathrooms
- Bedrooms: 2
- Bathrooms: 2
- Full bathrooms: 2
Primary bedroom
- Features: Skylight, Vaulted Ceiling(s), Walk-In Closet(s), Flooring - Wood, Balcony / Deck, Balcony - Exterior, Deck - Exterior, Recessed Lighting, Slider
- Level: Second
- Area: 252
- Dimensions: 21 x 12
Bedroom 2
- Features: Ceiling Fan(s), Flooring - Wood, Window(s) - Picture, Recessed Lighting, Lighting - Overhead, Half Vaulted Ceiling(s)
- Level: Second
- Area: 140
- Dimensions: 14 x 10
Bathroom 1
- Features: Bathroom - Full, Bathroom - Tiled With Shower Stall, Bathroom - With Tub, Skylight, Vaulted Ceiling(s), Flooring - Stone/Ceramic Tile, Countertops - Stone/Granite/Solid, Recessed Lighting, Soaking Tub
- Level: Second
- Area: 80
- Dimensions: 10 x 8
Bathroom 2
- Features: Bathroom - Full, Bathroom - With Shower Stall, Flooring - Stone/Ceramic Tile, Countertops - Stone/Granite/Solid, Dryer Hookup - Electric, Recessed Lighting, Washer Hookup, Lighting - Sconce
- Level: First
- Area: 66
- Dimensions: 11 x 6
Dining room
- Features: Flooring - Wood, Recessed Lighting
- Level: First
- Area: 136.5
- Dimensions: 13 x 10.5
Kitchen
- Features: Bathroom - Half, Flooring - Wood, Dining Area, Countertops - Stone/Granite/Solid, Countertops - Upgraded, Cabinets - Upgraded, Deck - Exterior, Exterior Access, Open Floorplan, Recessed Lighting, Slider, Stainless Steel Appliances, Gas Stove
- Level: First
- Area: 294
- Dimensions: 21 x 14
Living room
- Features: Cathedral Ceiling(s), Ceiling Fan(s), Beamed Ceilings, Closet, Flooring - Wood, Window(s) - Picture, Open Floorplan, Recessed Lighting
- Level: First
- Area: 391
- Dimensions: 23 x 17
Heating
- Baseboard, Natural Gas
Cooling
- 3 or More, Ductless
Appliances
- Included: Range, Dishwasher, Microwave, Refrigerator, Washer, Dryer
- Laundry: Washer Hookup
Features
- Attic Access, Recessed Lighting, Loft
- Flooring: Wood, Tile, Flooring - Wood
- Windows: Screens
- Has basement: No
- Has fireplace: No
Interior area
- Total structure area: 1,817
- Total interior livable area: 1,817 sqft
- Finished area above ground: 1,817
Property
Parking
- Total spaces: 3
- Parking features: Paved Drive, Off Street, Driveway
- Uncovered spaces: 3
Features
- Patio & porch: Deck, Deck - Composite
- Exterior features: Deck, Deck - Composite, Balcony, Rain Gutters, Storage, Screens, Fenced Yard
- Fencing: Fenced/Enclosed,Fenced
- Has view: Yes
- View description: Scenic View(s), Water, Lake
- Has water view: Yes
- Water view: Lake,Water
- Waterfront features: Waterfront, Lake, Dock/Mooring, Private, Lake/Pond, 0 to 1/10 Mile To Beach, Beach Ownership(Private)
Lot
- Size: 4,800 Square Feet
- Features: Cleared, Level
Details
- Parcel number: 1015317
- Zoning: res
Construction
Type & style
- Home type: SingleFamily
- Architectural style: Colonial,Contemporary
- Property subtype: Single Family Residence
Materials
- Frame
- Foundation: Slab
- Roof: Shingle
Condition
- Year built: 1930
Utilities & green energy
- Sewer: Private Sewer
- Water: Public
- Utilities for property: for Gas Range, Washer Hookup
Community & HOA
Community
- Features: Public Transportation, Shopping, Park, Walk/Jog Trails, Golf, Medical Facility, Laundromat, Bike Path, Conservation Area, Highway Access, House of Worship, Public School, T-Station
HOA
- Has HOA: No
Location
- Region: Halifax
Financial & listing details
- Price per square foot: $338/sqft
- Tax assessed value: $460,800
- Annual tax amount: $6,576
- Date on market: 7/22/2026
- Road surface type: Paved
Price history
| Date | Event | Price |
|---|---|---|
| 1/21/2026 | Sold | $615,000-0.6%$338/sqft |
Source: MLS PIN #73440175 Report a problem | ||
| 11/30/2025 | Contingent | $619,000$341/sqft |
Source: MLS PIN #73440175 Report a problem | ||
| 11/20/2025 | Price change | $619,000-2%$341/sqft |
Source: MLS PIN #73440175 Report a problem | ||
| 10/6/2025 | Listed for sale | $631,900+3.8%$348/sqft |
Source: MLS PIN #73440175 Report a problem | ||
| 11/21/2024 | Sold | $609,000-1.8%$335/sqft |
Source: MLS PIN #73300879 Report a problem | ||
| 10/10/2024 | Listed for sale | $619,900+64%$341/sqft |
Source: MLS PIN #73300879 Report a problem | ||
| 11/19/2009 | Listing removed | $378,000$208/sqft |
Source: Scott Radwin #70983902 Report a problem | ||
| 11/7/2009 | Price change | $378,000-5.5%$208/sqft |
Source: Scott Radwin #70983902 Report a problem | ||
| 10/3/2009 | Listed for sale | $399,999+37.9%$220/sqft |
Source: Scott Radwin #70983902 Report a problem | ||
| 12/1/2006 | Sold | $290,000$160/sqft |
Source: Public Record Report a problem | ||
Public tax history
| Year | Property taxes | Tax assessment |
|---|---|---|
| 2025 | $6,576 +2.9% | $460,800 +3.9% |
| 2024 | $6,388 +3.7% | $443,600 +7.2% |
| 2023 | $6,159 +10.3% | $413,900 +28.9% |
| 2022 | $5,584 | $321,100 |
| 2021 | $5,584 +3.9% | $321,100 +4.2% |
| 2020 | $5,375 +2.7% | $308,200 +2.8% |
| 2019 | $5,236 +8.6% | $299,700 +9.7% |
| 2018 | $4,820 -0.3% | $273,100 +4.7% |
| 2017 | $4,833 -3% | $260,800 +0.8% |
| 2016 | $4,980 +0.8% | $258,700 -0.6% |
| 2015 | $4,941 -8% | $260,200 -9.6% |
| 2014 | $5,371 +2.7% | $287,700 -1% |
| 2013 | $5,228 +14.4% | $290,600 +6.8% |
| 2012 | $4,571 +7.3% | $272,100 +0.7% |
| 2011 | $4,259 -1.8% | $270,100 -12.9% |
| 2010 | $4,337 +7.4% | $310,000 +2.2% |
| 2009 | $4,040 +0.3% | $303,300 -2.4% |
| 2008 | $4,028 +2.8% | $310,600 -6.6% |
| 2007 | $3,918 +10% | $332,600 +12.2% |
| 2006 | $3,563 +8% | $296,400 +4.2% |
| 2005 | $3,300 +1.6% | $284,500 +12.2% |
| 2004 | $3,249 +8.2% | $253,600 +16.1% |
| 2003 | $3,004 +17.7% | $218,500 +27.4% |
| 2001 | $2,552 | $171,500 |
Find assessor info on the county website
Neighborhood: 02338
Nearby homes
- $336,9002 bd1 ba835 sqft13 Lake St, Halifax, MA 02338Off Market
- $526,5001 bd1 ba1.4k sqft19 Lake St, Halifax, MA 02338Off Market
- $406,400-- bd-- ba-- sqft14 Lake St, Halifax, MA 02338Off Market
- $307,1002 bd1 ba659 sqft9 Lake St, Halifax, MA 02338Off Market
- $365,6002 bd1 ba624 sqft18 Lake St, Halifax, MA 02338Off Market
- $424,1003 bd1 ba1k sqft4 Lake St, Halifax, MA 02338Off Market
- $320,0001 bd1 ba467 sqft1 Wood St N, Halifax, MA 02338Sold
- $593,6002 bd2 ba1.8k sqft25 Lake St, Halifax, MA 02338Off Market
Nearby schools
GreatSchools rating
- 7/10Halifax Elementary SchoolGrades: K-6Distance: 1.8 mi
- 6/10Silver Lake Regional Middle SchoolGrades: 7-8Distance: 3.1 mi
- 6/10Silver Lake Regional High SchoolGrades: 9-12Distance: 3 mi
Get a cash offer in 3 minutes
Find out how much your home could sell for in as little as 3 minutes with a no-obligation cash offer.
Estimated market value
$642,200
Get a cash offer in 3 minutes
Find out how much your home could sell for in as little as 3 minutes with a no-obligation cash offer.
Estimated market value
$642,200
- Massachusetts
- Plymouth County
- Halifax
- 02338
- 17 Lake St
