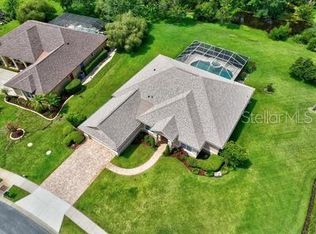
Beautiful 3-bedroom pool home in the quiet Lake View community! This move-in-ready home has all the space, updates, and privacy you’ve been looking for. Inside, you’re welcomed by a bright open floor plan with vaulted ceilings, and a gorgeous eat-in kitchen with granite countertops, stainless steel appliances, and a walk-in pantry. There’s zero carpet—only engineered hardwood and luxury vinyl throughout. The primary suite features two walk-in closets and a spacious en-suite with a soaking tub, separate shower, dual sinks, and a private water closet. Meanwhile, the two guest bedrooms are generously sized and comfortable. Step outside to a huge screened-in lanai with a sparkling pool and lush, updated landscaping, all set against peaceful woods and a freshwater canal for complete privacy and relaxation. Lake View is a small, tucked-away community known for its oversized lots, scenic canals, and ample space, yet you're still just a short drive from the beach, great restaurants, and top Florida destinations. This home is a rare and affordable find. Schedule your private tour today!
Sold for $434,000
$434,000
17 Lakeside Pl E, Palm Coast, FL 32137
3beds
2,048sqft
Single Family Residence
Built in 2001
0.39 Acres Lot
$438,800 Zestimate®
$212/sqft
$2,454 Estimated rent
Home value
$438,800
$395,000 - $487,000
$2,454/mo
Zestimate® history
Owner options
List your home for rent
$2,454/mo
Rent Zestimate®
Find your next renter with Zillow Rental Manager. Plus, with online applications, you can quickly screen prospective tenants – for free.
$2,454/mo
Rent Zestimate®
Refinance and save
$3,068/mo
Est. payment
Refinancing to a lower rate could help reduce your monthly payments and save thousands over the life of the loan.
$3,068/mo
Est. payment
Explore your selling options
Work with a Zillow partner agent
Leverage their expertise and Zillow's premium Showcase listings to get your home seen by more buyers.
Get startedList with your own agent
Get your home in front of millions of buyers by listing it on Zillow.
Learn how to do itSell it yourself
Take full control of how buyers see your home on Zillow by listing For Sale by Owner (FSBO).
List your homeWhat's special
Freshwater canalHuge screened-in lanaiGranite countertopsSparkling poolBright open floor planPeaceful woodsVaulted ceilings
Zillow last checked:
Listing updated:
Listed by:
Colleen Hess 386-569-6790,
RE/MAX SELECT PROFESSIONALS 386-283-4966,
Douglas Colpoys 386-931-1252,
RE/MAX SELECT PROFESSIONALS
Bought with:
Donald Seward, 3428166
EXP REALTY LLC
Source: Stellar MLS,MLS#: FC314122 Originating MLS: Flagler
Originating MLS: Flagler
Facts & features
Interior
Bedrooms & bathrooms
- Bedrooms: 3
- Bathrooms: 2
- Full bathrooms: 2
Rooms
- Room types: Dining Room
Primary bedroom
- Features: Ceiling Fan(s), En Suite Bathroom, Dual Closets
- Level: First
- Area: 269.61 Square Feet
- Dimensions: 12.9x20.9
Bedroom 2
- Features: Ceiling Fan(s), Built-in Closet
- Level: First
- Area: 172.02 Square Feet
- Dimensions: 12.2x14.1
Bedroom 3
- Features: Ceiling Fan(s), Walk-In Closet(s)
- Level: First
- Area: 155.25 Square Feet
- Dimensions: 13.5x11.5
Primary bathroom
- Features: Dual Sinks, Tub with Separate Shower Stall, Water Closet/Priv Toilet, Linen Closet
- Level: First
- Area: 159.25 Square Feet
- Dimensions: 9.1x17.5
Balcony porch lanai
- Features: Ceiling Fan(s)
- Level: First
Dinette
- Level: First
- Area: 96.32 Square Feet
- Dimensions: 11.2x8.6
Dining room
- Level: First
- Area: 102 Square Feet
- Dimensions: 12x8.5
Kitchen
- Features: Granite Counters, Pantry
- Level: First
- Area: 123.32 Square Feet
- Dimensions: 11.1x11.11
Living room
- Features: Ceiling Fan(s)
- Level: First
- Area: 411.28 Square Feet
- Dimensions: 19.4x21.2
Heating
- Central
Cooling
- Central Air
Appliances
- Included: Dishwasher, Dryer, Microwave, Range, Refrigerator, Washer
- Laundry: Inside, Laundry Room
Features
- Built-in Features, Ceiling Fan(s), Eating Space In Kitchen, High Ceilings, Kitchen/Family Room Combo, Living Room/Dining Room Combo, Open Floorplan, Primary Bedroom Main Floor, Split Bedroom, Stone Counters, Tray Ceiling(s), Vaulted Ceiling(s)
- Flooring: Carpet, Hardwood
- Doors: Sliding Doors
- Has fireplace: No
Interior area
- Total structure area: 2,929
- Total interior livable area: 2,048 sqft
Property
Parking
- Total spaces: 2
- Parking features: Driveway
- Attached garage spaces: 2
- Has uncovered spaces: Yes
- Details: Garage Dimensions: 22x24
Features
- Levels: One
- Stories: 1
- Patio & porch: Covered, Rear Porch, Screened
- Exterior features: Lighting, Private Mailbox, Rain Gutters, Sidewalk
- Has private pool: Yes
- Pool features: Gunite, Indoor, Lighting, Outside Bath Access, Screen Enclosure
- Has view: Yes
- View description: Pool, Trees/Woods, Water
- Water view: Water
Lot
- Size: 0.39 Acres
- Dimensions: 124 x 198
- Features: Irregular Lot, Landscaped
- Residential vegetation: Mature Landscaping, Trees/Landscaped
Details
- Parcel number: 0711313740000000090
- Zoning: PUD
- Special conditions: None
Construction
Type & style
- Home type: SingleFamily
- Property subtype: Single Family Residence
Materials
- Block, Concrete, Stucco
- Foundation: Slab
- Roof: Shingle
Condition
- Completed
- New construction: No
- Year built: 2001
Utilities & green energy
- Sewer: Public Sewer
- Water: Public
- Utilities for property: Electricity Connected, Sewer Connected, Water Connected
Community & HOA
Community
- Pet fee: $0 monthly
- Subdivision: LAKE VIEW SUB
HOA
- Has HOA: Yes
- HOA fee: $103 monthly
- HOA name: Watson Association Management
- HOA phone: 386-246-9274
Location
- Region: Palm Coast
Financial & listing details
- Price per square foot: $212/sqft
- Tax assessed value: $372,404
- Annual tax amount: $3,664
- Date on market: 11/15/2025
- Cumulative days on market: 22 days
- Listing terms: Cash,Conventional,FHA,VA Loan
- Ownership: Fee Simple
- Total actual rent: 0
- Electric utility on property: Yes
- Road surface type: Paved
Price history
| Date | Event | Price |
|---|---|---|
| 1/9/2026 | Sold | $434,000-0.2%$212/sqft |
Source:  Stellar MLS #FC314122 Report a problem Stellar MLS #FC314122 Report a problem | ||
| 12/7/2025 | Pending sale | $434,900$212/sqft |
Source: Stellar MLS #FC314122 Report a problem | ||
| 11/26/2025 | Price change | $434,900-2.2%$212/sqft |
Source: Stellar MLS #FC314122 Report a problem | ||
| 11/15/2025 | Listed for sale | $444,500+9.8%$217/sqft |
Source: Stellar MLS #FC314122 Report a problem | ||
| 9/9/2025 | Sold | $405,000-6.9%$198/sqft |
Source: Stellar MLS #FC307055 Report a problem | ||
| 8/16/2025 | Pending sale | $435,000$212/sqft |
Source: Stellar MLS #FC307055 Report a problem | ||
| 7/8/2025 | Price change | $435,000-3.1%$212/sqft |
Source: Stellar MLS #FC307055 Report a problem | ||
| 6/28/2025 | Pending sale | $449,000$219/sqft |
Source: Stellar MLS #FC307055 Report a problem | ||
| 6/12/2025 | Price change | $449,000-4.3%$219/sqft |
Source: Stellar MLS #FC307055 Report a problem | ||
| 5/31/2025 | Price change | $469,000-1.3%$229/sqft |
Source: Stellar MLS #FC307055 Report a problem | ||
| 4/18/2025 | Price change | $475,000-5%$232/sqft |
Source: Stellar MLS #FC307055 Report a problem | ||
| 2/10/2025 | Listed for sale | $500,000+128.4%$244/sqft |
Source: Stellar MLS #FC307055 Report a problem | ||
| 12/13/2017 | Sold | $218,900+98.8%$107/sqft |
Source: Public Record Report a problem | ||
| 5/26/2015 | Sold | $110,100-53.7%$54/sqft |
Source: Public Record Report a problem | ||
| 8/6/2014 | Sold | $238,000-4.8%$116/sqft |
Source: Public Record Report a problem | ||
| 2/17/2014 | Price change | $250,000-3.5%$122/sqft |
Source: RE/MAX SELECT PROFESSIONALS #199516 Report a problem | ||
| 10/11/2013 | Listed for sale | $259,000+2254.5%$126/sqft |
Source: RE/MAX SELECT PROFESSIONALS #199516 Report a problem | ||
| 5/21/2012 | Sold | $11,000+115.7%$5/sqft |
Source: Public Record Report a problem | ||
| 2/8/2012 | Sold | $5,100-98%$2/sqft |
Source: Public Record Report a problem | ||
| 5/2/2011 | Listing removed | $259,900$127/sqft |
Source: KELLER WILLIAMS REALTY ATLANTIC PARTNERS #178545 Report a problem | ||
| 1/21/2011 | Price change | $259,900-3.7%$127/sqft |
Source: Systems Engineering, Inc. #178545 Report a problem | ||
| 12/3/2010 | Price change | $269,900-6.9%$132/sqft |
Source: RealEstateShows.com #174465 Report a problem | ||
| 11/2/2010 | Price change | $289,900+3.6%$142/sqft |
Source: Watson Realty Corp #F174465 Report a problem | ||
| 9/23/2010 | Price change | $279,900-3.4%$137/sqft |
Source: Watson Realty Corp #F174465 Report a problem | ||
| 7/17/2010 | Listed for sale | $289,900+427.1%$142/sqft |
Source: Superlative, Inc. #174465 Report a problem | ||
| 7/28/2004 | Sold | $55,000+37.5%$27/sqft |
Source: Public Record Report a problem | ||
| 9/29/2000 | Sold | $40,000$20/sqft |
Source: Public Record Report a problem | ||
Public tax history
| Year | Property taxes | Tax assessment |
|---|---|---|
| 2024 | $3,664 +2.5% | $242,674 +3% |
| 2023 | $3,574 +1% | $235,606 +3% |
| 2022 | $3,540 +1.2% | $228,744 +3% |
| 2021 | $3,497 +0.1% | $222,082 +1.4% |
| 2020 | $3,494 +1.6% | $219,014 +2.3% |
| 2019 | $3,438 +0.5% | $214,090 +1.9% |
| 2018 | $3,422 +2.4% | $210,098 +2.1% |
| 2017 | $3,342 | $205,777 +2.1% |
| 2016 | $3,342 +2.4% | $201,545 +0.7% |
| 2015 | $3,264 0% | $200,144 +12.8% |
| 2014 | $3,265 | $177,511 +1.5% |
| 2013 | -- | $174,888 +1.7% |
| 2012 | -- | $171,965 -5.4% |
| 2011 | -- | $181,788 -8.5% |
| 2010 | -- | $198,729 -8.9% |
| 2009 | -- | $218,037 +0.1% |
| 2008 | -- | $217,819 +3% |
| 2007 | -- | $211,475 +2.5% |
| 2006 | -- | $206,317 +3% |
| 2005 | -- | $200,308 +12.5% |
| 2004 | -- | $178,012 +32.7% |
| 2003 | -- | $134,157 +2.6% |
| 2002 | -- | $130,790 |
Find assessor info on the county website
Neighborhood: 32137
Nearby homes
- $529,0004 bd2 ba2.5k sqft15 Lakeside Pl E, Palm Coast, FL 32137Sold
- $539,9004 bd2 ba2.9k sqft14 Lakeside Pl E, Palm Coast, FL 32137Off Market

- $502,7003 bd2 ba2.5k sqft12 Lakeside Pl E, Palm Coast, FL 32137Off Market
- $411,3003 bd2 ba2k sqft155 Birchwood Dr, Palm Coast, FL 32137Off Market

- $423,7003 bd2 ba2k sqft11 Lakeside Pl E, Palm Coast, FL 32137Off Market
- $12,60010,018 Square Feet153 Birchwood Dr, Palm Coast, FL 32137Off Market
- $480,8004 bd3 ba2.2k sqft18 Lakeside Pl E, Palm Coast, FL 32137Off Market
- $475,4004 bd3 ba3.2k sqft157 Birchwood Dr, Palm Coast, FL 32137Off Market
Nearby schools
GreatSchools rating
- 7/10Belle Terre Elementary SchoolGrades: PK-5,7Distance: 1 mi
- 5/10Matanzas High SchoolGrades: 8-12Distance: 1.5 mi
- 7/10Indian Trails Middle SchoolGrades: 6-8Distance: 0.9 mi
Schools provided by the listing agent
- Elementary: Belle Terre Elementary
- Middle: Indian Trails Middle-FC
- High: Matanzas High
Source: Stellar MLS. This data may not be complete. We recommend contacting the local school district to confirm school assignments for this home.
Get a cash offer in 3 minutes
Find out how much your home could sell for in as little as 3 minutes with a no-obligation cash offer.
Estimated market value
$438,800
Get a cash offer in 3 minutes
Find out how much your home could sell for in as little as 3 minutes with a no-obligation cash offer.
Estimated market value
$438,800
- Florida
- Flagler County
- Palm Coast
- 32137
- 17 Lakeside Pl E
Nearby cities
Nearby zip codes
Other Palm Coast Topics
