Southern New Milford - Candlewood Lake Living at Its Best! Tucked away on a peaceful cul-de-sac in sought-after Southern New Milford, this beautifully updated 3-bedroom, 2.5-bath ranch offers seasonal lake views, prized docking privileges, and a welcoming community lifestyle. Inside, an airy open floor plan is filled with natural light, with gleaming hardwood floors flowing throughout. The remodeled kitchen-both stylish and functional-opens to a spacious living room with a cozy gas fireplace, perfect for crisp evenings. A delightful three-season porch extends your living space, offering serene lake views through fall, winter, and spring. The main level includes a comfortable primary suite with a full bath, plus two additional bedrooms. As a member of this desirable Candlewood Lake beach community, you'll enjoy access to a pristine Candlewood Lake waterfront for swimming, boating, and picnicking with the lowest community dues on the lake. Extra features include an oversized garage, Updated bathrooms, full basement, patio, whole-house generator, abundant closet space, and numerous recent updates. Whether for year-round living or a weekend retreat, this home blends comfort, convenience, natural beauty and the best of lake life. Lakewood Terrace Beach actual address is 782 Candlewood Lake Road SouthB
Sold for $605,000
$605,000
17 Lakewood Terrace, New Milford, CT 06776
3beds
3,510sqft
Single Family Residence
Built in 1965
0.27 Acres Lot
$635,200 Zestimate®
$172/sqft
$4,722 Estimated rent
Home value
$635,200
$546,000 - $743,000
$4,722/mo
Zestimate® history
Owner options
List your home for rent
$4,722/mo
Rent Zestimate®
Find your next renter with Zillow Rental Manager. Plus, with online applications, you can quickly screen prospective tenants – for free.
$4,722/mo
Rent Zestimate®
Refinance and save
$3,655/mo
Est. payment
Refinancing to a lower rate could help reduce your monthly payments and save thousands over the life of the loan.
$3,655/mo
Est. payment
Explore your selling options
Work with a Zillow partner agent
Leverage their expertise and Zillow's premium Showcase listings to get your home seen by more buyers.
Get startedList with your own agent
Get your home in front of millions of buyers by listing it on Zillow.
Learn how to do itSell it yourself
Take full control of how buyers see your home on Zillow by listing For Sale by Owner (FSBO).
List your homeWhat's special
Pristine candlewood lake waterfrontCozy gas fireplaceSeasonal lake viewsSerene lake viewsThree-season porchPrized docking privilegesAiry open floor plan
Zillow last checked:
Listing updated:
Listed by:
Constance Strait 203-948-4906,
William Raveis Real Estate 203-794-9494
Bought with:
Constance Strait, REB.0660200
William Raveis Real Estate
Source: Smart MLS,MLS#: 24104178
Facts & features
Interior
Bedrooms & bathrooms
- Bedrooms: 3
- Bathrooms: 3
- Full bathrooms: 2
- 1/2 bathrooms: 1
Primary bedroom
- Features: Ceiling Fan(s), Full Bath, Stall Shower, Hardwood Floor
- Level: Main
- Area: 177.31 Square Feet
- Dimensions: 11.9 x 14.9
Bedroom
- Features: Hardwood Floor
- Level: Main
- Area: 160.59 Square Feet
- Dimensions: 10.1 x 15.9
Bedroom
- Features: Hardwood Floor
- Level: Main
- Area: 139.15 Square Feet
- Dimensions: 12.1 x 11.5
Dining room
- Features: Ceiling Fan(s), Sliders, Hardwood Floor
- Level: Main
- Area: 111.21 Square Feet
- Dimensions: 11 x 10.11
Kitchen
- Features: Remodeled, Breakfast Bar, Granite Counters, Dining Area, Pantry, Hardwood Floor
- Level: Main
- Area: 324.94 Square Feet
- Dimensions: 15.4 x 21.1
Living room
- Features: Gas Log Fireplace, Hardwood Floor
- Level: Main
- Area: 260.37 Square Feet
- Dimensions: 12.11 x 21.5
Sun room
- Features: Remodeled, Skylight, Ceiling Fan(s), Sliders, Laminate Floor
- Level: Main
- Area: 240.38 Square Feet
- Dimensions: 11.9 x 20.2
Heating
- Baseboard, Oil
Cooling
- Ceiling Fan(s), Window Unit(s)
Appliances
- Included: Electric Range, Microwave, Refrigerator, Ice Maker, Dishwasher, Washer, Dryer, Electric Water Heater, Water Heater
- Laundry: Main Level
Features
- Open Floorplan, Smart Thermostat
- Windows: Thermopane Windows
- Basement: Full,Unfinished,Sump Pump,Storage Space,Hatchway Access,Interior Entry,Concrete
- Attic: Pull Down Stairs
- Number of fireplaces: 1
- Fireplace features: Insert
Interior area
- Total structure area: 3,510
- Total interior livable area: 3,510 sqft
- Finished area above ground: 1,833
- Finished area below ground: 1,677
Property
Parking
- Total spaces: 8
- Parking features: Attached, Paved, Driveway, Garage Door Opener
- Attached garage spaces: 2
- Has uncovered spaces: Yes
Features
- Patio & porch: Patio
- Exterior features: Sidewalk, Rain Gutters, Lighting, Stone Wall
- Has view: Yes
- View description: Water
- Has water view: Yes
- Water view: Water
- Waterfront features: Walk to Water, Dock or Mooring, Water Community, Access
Lot
- Size: 0.27 Acres
- Features: Sloped, Cul-De-Sac
Details
- Parcel number: 1869527
- Zoning: R8
- Other equipment: Generator
Construction
Type & style
- Home type: SingleFamily
- Architectural style: Ranch
- Property subtype: Single Family Residence
Materials
- Vinyl Siding
- Foundation: Concrete Perimeter
- Roof: Asphalt
Condition
- New construction: No
- Year built: 1965
Utilities & green energy
- Sewer: Septic Tank
- Water: Well
- Utilities for property: Cable Available
Green energy
- Energy efficient items: Windows
Community & HOA
Community
- Features: Golf, Lake, Library, Medical Facilities, Park, Private School(s), Shopping/Mall
- Security: Security System
- Subdivision: Candlewood Lake
HOA
- Has HOA: Yes
- Amenities included: Recreation Facilities, Lake/Beach Access
- HOA fee: $200 annually
Location
- Region: New Milford
Financial & listing details
- Price per square foot: $172/sqft
- Tax assessed value: $219,580
- Annual tax amount: $6,798
- Date on market: 9/7/2025
Price history
| Date | Event | Price |
|---|---|---|
| 10/29/2025 | Sold | $605,000+4.3%$172/sqft |
Source:  Smart MLS #24104178 Report a problem Smart MLS #24104178 Report a problem | ||
| 9/11/2025 | Pending sale | $579,900$165/sqft |
Source:  William Raveis Real Estate, Mortgage & Insurance #24104178 Report a problem William Raveis Real Estate, Mortgage & Insurance #24104178 Report a problem | ||
| 9/7/2025 | Listed for sale | $579,900+65.6%$165/sqft |
Source: Smart MLS #24104178 Report a problem | ||
| 6/7/2018 | Listing removed | $2,250$1/sqft |
Source: William Raveis Real Estate #170085121 Report a problem | ||
| 5/17/2018 | Listed for rent | $2,250+2.3%$1/sqft |
Source: William Raveis Real Estate #170085121 Report a problem | ||
| 6/15/2017 | Listing removed | $2,200$1/sqft |
Source: William Raveis Real Estate #99188544 Report a problem | ||
| 6/3/2017 | Listed for rent | $2,200$1/sqft |
Source: William Raveis Danbury #99188544 Report a problem | ||
| 4/14/2016 | Sold | $350,100-2.5%$100/sqft |
Source: Smart MLS #99131323 Report a problem | ||
| 3/29/2016 | Pending sale | $359,000$102/sqft |
Source: Coldwell Banker Residential Brokerage - New Milford-Litchfield County Regional Office #99131323 Report a problem | ||
| 1/23/2016 | Listed for sale | $359,000-2.7%$102/sqft |
Source: Coldwell Banker Residential Brokerage - New Milford-Litchfield County Regional Office #99131323 Report a problem | ||
| 11/1/2015 | Listing removed | $369,000$105/sqft |
Source: Independent Realty Group #99114939 Report a problem | ||
| 8/21/2015 | Price change | $369,000-2.6%$105/sqft |
Source: Independent Realty Group #99114939 Report a problem | ||
| 8/1/2015 | Price change | $379,000-2.6%$108/sqft |
Source: Independent Realty Group #99114939 Report a problem | ||
| 4/10/2015 | Listed for sale | $389,000+5.3%$111/sqft |
Source: Independent Realty Group #99099403 Report a problem | ||
| 5/3/2005 | Sold | $369,500+149.7%$105/sqft |
Source: Smart MLS #98218914 Report a problem | ||
| 7/26/1995 | Sold | $148,000-31.8%$42/sqft |
Source: Public Record Report a problem | ||
| 10/9/1987 | Sold | $217,000$62/sqft |
Source: Public Record Report a problem | ||
Public tax history
| Year | Property taxes | Tax assessment |
|---|---|---|
| 2025 | $5,743 -12.1% | $185,500 -15.5% |
| 2024 | $6,537 +2.7% | $219,580 |
| 2023 | $6,363 +2.2% | $219,580 |
| 2022 | $6,225 +1.4% | $219,580 |
| 2021 | $6,142 +15.5% | $219,580 +18.4% |
| 2020 | $5,320 -0.1% | $185,500 |
| 2019 | $5,324 +1.9% | $185,500 |
| 2018 | $5,226 +3.4% | $185,500 |
| 2017 | $5,055 +1.8% | $185,500 |
| 2016 | $4,966 -5.6% | $185,500 -5.6% |
| 2015 | $5,258 | $196,560 |
Find assessor info on the county website
Neighborhood: 06776
Nearby homes
- $466,1003 bd2 ba1.4k sqft15 Lakewood Ter, New Milford, CT 06776Off Market
- $590,4004 bd3 ba1.8k sqft5 Candleset Cove Rd, New Milford, CT 06776Off Market
- $403,4003 bd2 ba1k sqft5 Candleset Cv, New Milford, CT 06776Off Market
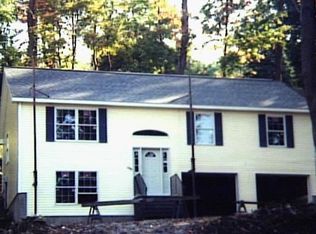
- $625,0004 bd2 ba1.7k sqft112 Carmen Hill Rd, New Milford, CT 06776Sold
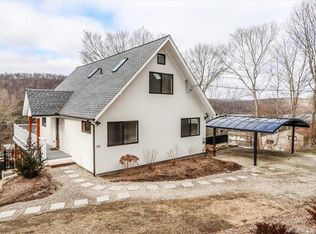
- $444,5002 bd1 ba1.8k sqft7 Candleset Cove Rd, New Milford, CT 06776Off Market
- $4,810-- bd-- ba-- sqft7 Candleset Cove Rd, New Milford, CT 06776Off Market
- $438,7004 bd3 ba1.8k sqft11 Lakewood Ter, New Milford, CT 06776Off Market
- $520,5004 bd2 ba1.8k sqft16 Lakewood Ter, New Milford, CT 06776Off Market
Nearby schools
GreatSchools rating
- NAHill And Plain SchoolGrades: PK-2Distance: 1.5 mi
- 5/10Schaghticoke Middle SchoolGrades: 6-8Distance: 7.7 mi
- 6/10New Milford High SchoolGrades: 9-12Distance: 1.1 mi
Schools provided by the listing agent
- High: New Milford
Source: Smart MLS. This data may not be complete. We recommend contacting the local school district to confirm school assignments for this home.


Get pre-qualified for a loan
At Zillow Home Loans, we can pre-qualify you in as little as 5 minutes with no impact to your credit score.An equal housing lender. NMLS #10287.
Sell for more on Zillow
Get a Zillow Showcase℠ listing at no additional cost and you could sell for .
$635,200
2% more
+$12,704
With Zillow Showcase(estimated)
$647,904
- Connecticut
- Litchfield County
- New Milford
- 06776
- 17 Lakewood Terrace
Nearby cities
Nearby neighborhoods
Nearby zip codes
Other New Milford Topics
