Skip main navigation
Sold for $1,500,000
  • $1,500,000

    17 Langton Ln, Newtown Square, PA 19073

    4beds
    3,850sqft
    Single Family Residence
    Built in 2025
    0.33 Acres Lot
    $1,548,500 Zestimate®
    $390/sqft
    $7,523 Estimated rent

    Home value

    $1,548,500

    $1.39M - $1.72M

    $7,523/mo

    Zestimate® history
    Loading
    Loading...

    Owner options

    List your home for rent

    $7,523/mo

    Rent Zestimate®

    Find your next renter with Zillow Rental Manager. Plus, with online applications, you can quickly screen prospective tenants – for free.

    Learn more

    $7,523/mo

    Rent Zestimate®

    Refinance and save

    $10,521/mo

    Est. payment

    Refinancing to a lower rate could help reduce your monthly payments and save thousands over the life of the loan.

    See today's rates

    $10,521/mo

    Est. payment

    Explore your selling options

    Work with a Zillow partner agent

    Leverage their expertise and Zillow's premium Showcase listings to get your home seen by more buyers.

    Get started

    List with your own agent

    Get your home in front of millions of buyers by listing it on Zillow.

    Learn how to do it

    Sell it yourself

    Take full control of how buyers see your home on Zillow by listing For Sale by Owner (FSBO).

    List your home

    What's special

    Natural stoneSerene reservoir viewsCustom millworkSpa-like soaking tubStainless steel thermador appliancesGoebel custom cabinetryEuropean-style walk-in shower
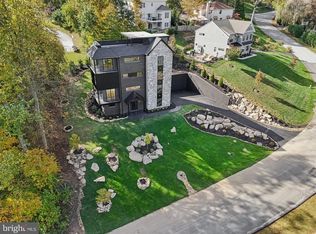
    Nestled in a breathtaking location with serene reservoir views, this meticulously crafted custom home offers an exceptional blend of elegance, comfort and high-end design, with easy access to each floor provided by an oak paneled elevator. The exterior showcases Hardi Plank siding and natural stone, combining durability with timeless beauty. Step inside and experience custom millwork throughout, including 5/4 Adams casing and 7-1/4" baseboards, crown moldings and a staircase to die for, a true architectural masterpiece. The white oak floors add warmth and character, flowing seamlessly through the first floor and second floor hallway. At the heart of the home, the truly custom kitchen is a chef's dream, featuring Goebel Custom Cabinetry with an intuitive design that makes entertaining effortless and top-of-the-line Stainless steel Thermador appliances including a commercial range, speed oven and built-in refrigerator. Adjacent, the breakfast room offers panoramic views of the woods and reservoir, creating the perfect setting to begin your day. The master suite is a private retreat, boasting a European-style walk-in shower, a spa-like soaking tub, and high-end Koehler fixtures designed for relaxation. Additional conveniences include a private elevator for seamless access to all levels as well as a fire sprinkler system for enhanced safety. Every detail of this home is designed for both style and functionality, including a well-appointed mudroom with built-in cubbies and bench, keeping daily essentials organized with ease. Don't miss your chance to experience the craftsmanship, breathtaking views, and luxury living at its finest.

    Zillow last checked:

    Listing updated:

    Listed by:

    Karen Barkon 610-496-1218,

    Long & Foster Real Estate, Inc.

    Bought with:

    Karen Barkon, RS302553

    Long & Foster Real Estate, Inc.

    Source: Bright MLS,MLS#: PADE2084666MLS Logo

    Facts & features

    Interior

    Bedrooms & bathrooms
    • Bedrooms: 4
    • Bathrooms: 4
    • Full bathrooms: 3
    • 1/2 bathrooms: 1
    • Main level bathrooms: 1
    Rooms
    • Room types: Laundry
    Laundry
    • Level: Upper
    Heating
    • Forced Air, Heat Pump, Zoned, Propane
    Cooling
    • Central Air, Multi Units, Electric
    Appliances
    • Included: Microwave, Range, Dishwasher, Disposal, Energy Efficient Appliances, Ice Maker, Range Hood, Oven/Range - Gas, Refrigerator, Six Burner Stove, Stainless Steel Appliance(s), Water Heater
    • Laundry: Upper Level, Laundry Room
    Features
    • Built-in Features, Breakfast Area, Ceiling Fan(s), Crown Molding, Elevator, Open Floorplan, Kitchen - Gourmet, Kitchen Island, Pantry, Recessed Lighting, Walk-In Closet(s), 9'+ Ceilings, Beamed Ceilings, Tray Ceiling(s)
    • Flooring: Hardwood, Tile/Brick, Carpet, Wood
    • Windows: Double Pane Windows, Double Hung, Energy Efficient, Low Emissivity Windows, Vinyl Clad, Wood Frames
    • Basement: Walk-Out Access,Unfinished,Water Proofing System,Windows,Rough Bath Plumb,Concrete,Exterior Entry
    • Number of fireplaces: 1
    • Fireplace features: Gas/Propane
    Interior area
    • Total structure area: 3,850
    • Total interior livable area: 3,850 sqft
    • Finished area above ground: 3,850

    Property

    Parking
    • Total spaces: 2
    • Parking features: Garage Faces Side, Garage Door Opener, Storage, Oversized, Attached, Driveway
    • Attached garage spaces: 2
    • Has uncovered spaces: Yes
    Accessibility
    • Accessibility features: Accessible Elevator Installed
    Features
    • Levels: Two
    • Stories: 2
    • Exterior features: Stone Retaining Walls
    • Pool features: Community
    • Has view: Yes
    • View description: Water
    • Has water view: Yes
    • Water view: Water
    • Waterfront features: Creek/Stream, Lake
    • Body of water: Springton Reservoir
    Lot
    • Size: 0.33 Acres
    Details
    • Additional structures: Above Grade
    • Parcel number: 19000016383
    • Zoning: RESIDENTIAL
    • Special conditions: Standard

    Construction

    Type & style
    • Home type: SingleFamily
    • Architectural style: Colonial
    • Property subtype: Single Family Residence
    Materials
    • Batts Insulation, Blown-In Insulation, Fiber Cement, Frame, HardiPlank Type, Stone
    • Foundation: Concrete Perimeter
    • Roof: Architectural Shingle,Metal
    Condition
    • Excellent
    • New construction: Yes
    • Year built: 2025
    Details
    • Builder name: Crestview Builders, LLC

    Utilities & green energy

    • Electric: 200+ Amp Service, Circuit Breakers, Underground
    • Sewer: Public Sewer
    • Water: Public
    • Utilities for property: Propane, Electricity Available

    Community & HOA

    Community
    • Security: Fire Sprinkler System
    • Subdivision: Runnymeade Farms
    HOA
    • Has HOA: Yes
    • HOA fee: $400 annually
    • HOA name: RUNNYMEADE FARMS
    Location
    • Region: Newtown Square
    • Municipality: EDGMONT TWP

    Financial & listing details

    • Price per square foot: $390/sqft
    • Tax assessed value: $141,560
    • Annual tax amount: $2,737
    • Date on market: 2/28/2025
    • Listing agreement: Exclusive Right To Sell
    • Listing terms: Conventional
    • Ownership: Fee Simple

    Price history

    DateEventPrice
    7/3/2025Sold$1,500,000-6%$390/sqft
    Source: Bright MLS #PADE2084666 Report a problem
    6/11/2025Pending sale$1,595,000$414/sqft
    Source: Bright MLS #PADE2084666 Report a problem
    4/23/2025Price change$1,595,000-5.6%$414/sqft
    Source: Bright MLS #PADE2084666 Report a problem
    2/28/2025Listed for sale$1,690,000+1107.1%$439/sqft
    Source: Bright MLS #PADE2084666 Report a problem
    11/15/2021Sold$140,000$36/sqft
    Source: Public Record Report a problem

    Public tax history

    YearProperty taxesTax assessment
    2025$2,853 +6.6%$141,560
    2024$2,677 +3.7%$141,560
    2023$2,581 +2.9%$141,560
    2022$2,509 0%$141,560
    2021$2,510 +369.9%$141,560 +44.7%
    2020$534 -83%$97,800
    2019$3,136 +1.4%$97,800
    2018$3,091 +476%$97,800
    2017$537 -2%$97,800
    2016$548 $97,800
    2015$548 $97,800
    Find assessor info on the county website

    Neighborhood: 19073

    Nearby schools

    GreatSchools rating
    Schools provided by the listing agent
    • Middle: Springton Lake
    • High: Penncrest
    • District: Rose Tree Media

    Source: Bright MLS. This data may not be complete. We recommend contacting the local school district to confirm school assignments for this home.

    Get a cash offer in 3 minutes
    Find out how much your home could sell for in as little as 3 minutes with a no-obligation cash offer.
    Estimated market value
    $1,548,500
    Get a cash offer in 3 minutes
    Find out how much your home could sell for in as little as 3 minutes with a no-obligation cash offer.
    Estimated market value
    $1,548,500