Welcome to 17 Lanhill Court, a meticulously maintained end-of-group townhome tucked away in the desirable Riverchase community of Halethorpe. This inviting residence offers a blend of comfort and thoughtful updates throughout. The kitchen features ample cabinetry, decorative backsplash, a pantry, and a casual dining area ideal for everyday meals. Just off the kitchen, the dining room includes a convenient pass-through window, while the spacious living room is highlighted by a cozy wood burning fireplace and direct access to the deck creating a warm and welcoming setting for relaxing or entertaining. Upstairs, the generously sized primary bedroom showcases vaulted ceilings and a beautifully renovated en-suite full bath. Two additional bedrooms and a full hall bath complete the upper level. The finished lower level provides additional living space with a recreation room featuring a dry bar and walk-out access to the rear yard. This level also includes a laundry room, powder room, and extra storage. Notable updates include a refrigerator and dishwasher (2024), primary bathroom renovation (2023), windows, heat pump and HVAC system (2022), roof (2021), and washer and dryer (2020). Ideally located near UMBC, BWI Airport, and an abundance of shopping, dining, and entertainment options in nearby Catonsville, Halethorpe, Elkridge, and Baltimore City. Outdoor enthusiasts will appreciate the close proximity to Patapsco Valley State Park, and Rolling Road Golf Club. Convenient commuter routes include I-95, I-695, I-195, US-1, and access to the MARC Train, making travel throughout the region a breeze.
Sold for $335,000
$335,000
17 Lanhill Ct, Halethorpe, MD 21227
3beds
1,649sqft
Townhouse
Built in 1993
-- sqft lot
$337,000 Zestimate®
$203/sqft
$2,495 Estimated rent
Home value
$337,000
$310,000 - $367,000
$2,495/mo
Zestimate® history
Owner options
List your home for rent
$2,495/mo
Rent Zestimate®
Find your next renter with Zillow Rental Manager. Plus, with online applications, you can quickly screen prospective tenants – for free.
$2,495/mo
Rent Zestimate®
Refinance and save
$2,174/mo
Est. payment
Refinancing to a lower rate could help reduce your monthly payments and save thousands over the life of the loan.
$2,174/mo
Est. payment
Explore your selling options
Work with a Zillow partner agent
Leverage their expertise and Zillow's premium Showcase listings to get your home seen by more buyers.
Get startedList with your own agent
Get your home in front of millions of buyers by listing it on Zillow.
Learn how to do itSell it yourself
Take full control of how buyers see your home on Zillow by listing For Sale by Owner (FSBO).
List your homeWhat's special
Extra storageCozy wood burning fireplaceMeticulously maintained end-of-group townhomePowder roomLaundry roomDecorative backsplashKitchen features ample cabinetry
Zillow last checked:
Listing updated:
Listed by:
Missy Aldave 410-409-5147,
Northrop Realty
Bought with:
Deborah Willis, 634300
Weichert Realtors - McKenna & Vane
Source: Bright MLS,MLS#: MDBC2152404
Facts & features
Interior
Bedrooms & bathrooms
- Bedrooms: 3
- Bathrooms: 3
- Full bathrooms: 2
- 1/2 bathrooms: 1
Rooms
- Room types: Living Room, Dining Room, Primary Bedroom, Bedroom 2, Bedroom 3, Kitchen, Foyer, Laundry, Recreation Room, Storage Room
Primary bedroom
- Features: Attached Bathroom, Ceiling Fan(s), Cathedral/Vaulted Ceiling, Flooring - Carpet
- Level: Upper
- Area: 165 Square Feet
- Dimensions: 11 X 15
Bedroom 2
- Features: Ceiling Fan(s), Flooring - Carpet
- Level: Upper
- Area: 126 Square Feet
- Dimensions: 14 X 9
Bedroom 3
- Features: Flooring - Carpet
- Level: Upper
- Area: 88 Square Feet
- Dimensions: 11 X 8
Dining room
- Features: Dining Area, Flooring - Carpet
- Level: Main
- Area: 130 Square Feet
- Dimensions: 10 X 13
Foyer
- Features: Flooring - HardWood
- Level: Main
- Area: 91 Square Feet
- Dimensions: 13 X 7
Kitchen
- Features: Dining Area, Flooring - HardWood, Eat-in Kitchen, Pantry
- Level: Main
- Area: 140 Square Feet
- Dimensions: 14 X 10
Laundry
- Level: Lower
Living room
- Features: Flooring - Carpet, Fireplace - Wood Burning
- Level: Main
- Area: 187 Square Feet
- Dimensions: 11 X 17
Recreation room
- Features: Flooring - Carpet
- Level: Lower
- Area: 408 Square Feet
- Dimensions: 24 X 17
Storage room
- Level: Lower
- Area: 221 Square Feet
- Dimensions: 13 X 17
Heating
- Heat Pump, Electric
Cooling
- Ceiling Fan(s), Central Air, Electric
Appliances
- Included: Dryer, Washer, Dishwasher, Disposal, Microwave, Refrigerator, Ice Maker, Cooktop, Electric Water Heater
- Laundry: Has Laundry, Lower Level, Laundry Room
Features
- Ceiling Fan(s), Breakfast Area, Combination Dining/Living, Dining Area, Eat-in Kitchen, Pantry, Primary Bath(s), Recessed Lighting, Bar, Dry Wall
- Flooring: Carpet, Hardwood, Wood
- Doors: Storm Door(s), Six Panel, Atrium
- Windows: Screens, Vinyl Clad
- Basement: Walk-Out Access,Connecting Stairway,Heated,Interior Entry,Improved
- Number of fireplaces: 1
- Fireplace features: Glass Doors, Screen
Interior area
- Total structure area: 1,848
- Total interior livable area: 1,649 sqft
- Finished area above ground: 1,236
- Finished area below ground: 413
Property
Parking
- Parking features: Off Street, Parking Lot
Accessibility
- Accessibility features: None
Features
- Levels: Three
- Stories: 3
- Patio & porch: Deck
- Exterior features: Lighting, Sidewalks
- Pool features: None
- Has view: Yes
- View description: Garden
Lot
- Features: Front Yard, Rear Yard
Details
- Additional structures: Above Grade, Below Grade
- Parcel number: 04132200013923
- Zoning: R
- Special conditions: Standard
Construction
Type & style
- Home type: Townhouse
- Architectural style: Colonial
- Property subtype: Townhouse
Materials
- Vinyl Siding
- Foundation: Permanent
- Roof: Shingle
Condition
- New construction: No
- Year built: 1993
Utilities & green energy
- Sewer: Public Sewer
- Water: Public
Community & HOA
Community
- Security: Main Entrance Lock, Smoke Detector(s)
- Condo and coop fee: $260 monthly
- Subdivision: Riverchase
HOA
- Has HOA: No
Location
- Region: Halethorpe
- Municipality: BALTIMORE
Financial & listing details
- Price per square foot: $203/sqft
- Tax assessed value: $254,733
- Annual tax amount: $3,087
- Date on market: 3/12/2026
- Listing agreement: Exclusive Right To Sell
- Ownership: Fee Simple
Price history
| Date | Event | Price |
|---|---|---|
| 3/31/2026 | Sold | $335,000$203/sqft |
Source:  Bright MLS #MDBC2152404 Report a problem Bright MLS #MDBC2152404 Report a problem | ||
| 3/17/2026 | Contingent | $335,000$203/sqft |
Source: Bright MLS #MDBC2152404 Report a problem | ||
| 3/12/2026 | Listed for sale | $335,000$203/sqft |
Source: Bright MLS #MDBC2152404 Report a problem | ||
Public tax history
Tax history is unavailable.
Neighborhood: 21227
Nearby homes
- $313,500-- bd3 ba1.2k sqft3 Ingate Ter #4202, Baltimore, MD 21227Off Market
- $316,4003 bd2 ba1.2k sqft9 Ingate Ter #4205, Baltimore, MD 21227Off Market
- $221,0003 bd2 ba1.2k sqft13 Ingate Ter #4207, Baltimore, MD 21227Sold
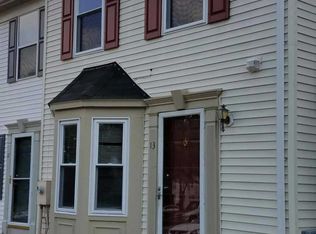
- $339,8003 bd3 ba1.8k sqft17 Ingate Ter #4209, Baltimore, MD 21227Off Market
- $314,0003 bd2 ba1.2k sqft19 Ingate Ter #4210, Baltimore, MD 21227Off Market
- $289,300-- bd2 ba1.2k sqft4 Ingate Ter #4302, Baltimore, MD 21227Off Market
- $281,400-- bd2 ba1.2k sqft12 Ingate Ter #4306, Baltimore, MD 21227Off Market
- $327,1003 bd2 ba1.7k sqft14 Ingate Ter #4307, Baltimore, MD 21227Off Market
Nearby schools
GreatSchools rating
- 5/10Relay Elementary SchoolGrades: PK-5Distance: 0.4 mi
- 5/10Arbutus Middle SchoolGrades: 6-8Distance: 0.8 mi
- 2/10Lansdowne High & Academy Of FinanceGrades: 9-12Distance: 3 mi
Schools provided by the listing agent
- Elementary: Relay
- Middle: Arbutus
- High: Lansdowne High & Academy Of Finance
- District: Baltimore County Public Schools
Source: Bright MLS. This data may not be complete. We recommend contacting the local school district to confirm school assignments for this home.
Get a cash offer in 3 minutes
Find out how much your home could sell for in as little as 3 minutes with a no-obligation cash offer.
Estimated market value
$337,000
Get a cash offer in 3 minutes
Find out how much your home could sell for in as little as 3 minutes with a no-obligation cash offer.
Estimated market value
$337,000
- Maryland
- Baltimore County
- Halethorpe
- 21227
- 17 Lanhill Ct
