Welcome to 17 Laurel Road, where comfort, style, and exceptional entertaining come together in one of Hooksett's most desirable neighborhoods. Completely remodeled from top to bottom, this beautiful home features a stunning kitchen with an impressive 10-foot center island, granite countertops, stainless steel appliances, abundant cabinetry, and an open-concept layout that flows seamlessly into the dining area and family room. Designed for entertainment, the 26' x 24' custom bar and entertainment room includes a handcrafted bar, built-in bar sink, generous gathering space, and a striking double-sided gas fireplace that adds warmth and character. The flexible layout also offers potential for multigenerational living or a future guest suite, subject to local approvals. Upstairs, you'll find the spacious primary suite with a walk-in closet and private en-suite bath featuring a tiled walk-in shower, along with two additional bedrooms and a full bath. French doors lead to a stamped concrete patio overlooking the private 2.72-acre backyard perfect for morning coffee, summer cookouts, or relaxing evenings star gazing. The attached two-car under garage provides direct access to the partially finished lower level, offering flexible space for a home office, recreation room, gym, or media room, along with a custom built-in entry bench for added storage and organization. Ideally located just minutes from Manchester, Concord, shopping, dining, and major commuter routes, this move-in-ready home offers the perfect combination of modern updates, thoughtful design, and everyday convenience. Agent interest. Showings begin at open house 7/23 5-7PM
Closed
Listed by: Coldwell Banker Classic Realty • Michelle Gannon
Bought with: BHGRE Masiello Nashua
$810,000
17 Laurel Road, Hooksett, NH 03106
3beds
3,370sqft
Single Family Residence
Built in 1998
2.74 Acres Lot
$810,600 Zestimate®
$240/sqft
$4,847 Estimated rent
Home value
$810,600
$762,000 - $859,000
$4,847/mo
Zestimate® history
Owner options
List your home for rent
$4,847/mo
Rent Zestimate®
Find your next renter with Zillow Rental Manager. Plus, with online applications, you can quickly screen prospective tenants – for free.
$4,847/mo
Rent Zestimate®
Refinance and save
$4,552/mo
Est. payment
Refinancing to a lower rate could help reduce your monthly payments and save thousands over the life of the loan.
$4,552/mo
Est. payment
Explore your selling options
Work with a Zillow partner agent
Leverage their expertise and Zillow's premium Showcase listings to get your home seen by more buyers.
Get startedList with your own agent
Get your home in front of millions of buyers by listing it on Zillow.
Learn how to do itSell it yourself
Take full control of how buyers see your home on Zillow by listing For Sale by Owner (FSBO).
List your homeWhat's special
Attached two-car under garageStriking double-sided gas fireplaceHandcrafted barStainless steel appliancesFrench doorsWalk-in closetStunning kitchen
Zillow last checked:
Listing updated:
Listed by:
Michelle Gannon,
Coldwell Banker Classic Realty 603-647-5718
Bought with:
Kelly A Black
BHGRE Masiello Nashua
Source: PrimeMLS,MLS#: 5101240
Facts & features
Interior
Bedrooms & bathrooms
- Bedrooms: 3
- Bathrooms: 3
- Full bathrooms: 1
- 3/4 bathrooms: 1
- 1/2 bathrooms: 1
Heating
- Baseboard, Heat Pump, Ceiling, Mini Split, Gas Fireplace
Cooling
- Mini Split
Appliances
- Included: Dishwasher, Microwave, Electric Range, Refrigerator, Separate Water Heater
- Laundry: 1st Floor Laundry
Features
- Cathedral Ceiling(s), Ceiling Fan(s), Dining Area, Kitchen/Dining, Kitchen/Living, Primary BR w/ BA, Natural Light, Walk-In Closet(s)
- Flooring: Carpet, Hardwood, Tile, Vinyl Plank
- Windows: Blinds
- Basement: Partially Finished,Interior Stairs,Storage Space,Walkout,Interior Entry
- Number of fireplaces: 1
- Fireplace features: Gas, 1 Fireplace
Interior area
- Total structure area: 3,547
- Total interior livable area: 3,370 sqft
- Finished area above ground: 2,870
- Finished area below ground: 500
Property
Parking
- Total spaces: 2
- Parking features: Paved, Direct Entry, Garage, Parking Spaces 1 - 10
- Garage spaces: 2
Features
- Levels: Two
- Stories: 2
- Patio & porch: Patio, Covered Porch
- Exterior features: Garden, Natural Shade
- Frontage length: Road frontage: 413
Lot
- Size: 2.74 Acres
- Features: Country Setting, Landscaped, Subdivided, Trail/Near Trail, Neighborhood
Details
- Additional structures: Outbuilding
- Parcel number: HOOKM20B7L15
- Zoning description: MDR
Construction
Type & style
- Home type: SingleFamily
- Architectural style: Colonial
- Property subtype: Single Family Residence
Materials
- Wood Frame, Vinyl Exterior
- Foundation: Concrete
- Roof: Architectural Shingle
Condition
- New construction: No
- Year built: 1998
Utilities & green energy
- Electric: 200+ Amp Service, Generator Ready
- Sewer: 1250 Gallon, Leach Field, Private Sewer, Septic Design Available
- Utilities for property: Underground Utilities
Community & HOA
Community
- Security: HW/Batt Smoke Detector
Location
- Region: Hooksett
Financial & listing details
- Price per square foot: $240/sqft
- Tax assessed value: $733,800
- Annual tax amount: $12,278
- Date on market: 7/22/2026
- Road surface type: Paved
Price history
| Date | Event | Price |
|---|---|---|
| 8/31/2026 | Sold | $810,000+1.3%$240/sqft |
Source:  PrimeMLS #5101240 Report a problem PrimeMLS #5101240 Report a problem | ||
| 7/22/2026 | Listed for sale | $799,999+357.1%$237/sqft |
Source: PrimeMLS #5101240 Report a problem | ||
| 10/23/1998 | Sold | $175,000$52/sqft |
Source: Public Record Report a problem | ||
Public tax history
| Year | Property taxes | Tax assessment |
|---|---|---|
| 2024 | $12,445 +6.1% | $733,800 |
| 2023 | $11,726 +15.2% | $733,800 +73.4% |
| 2022 | $10,178 +6.8% | $423,200 |
| 2020 | $9,526 +4.5% | $423,200 |
| 2019 | $9,120 -2.6% | $423,200 |
| 2018 | $9,361 +5.2% | $423,200 +27.1% |
| 2017 | $8,902 +1.3% | $332,900 |
| 2016 | $8,785 +6.8% | $332,900 |
| 2015 | $8,229 -0.4% | $332,900 |
| 2014 | $8,266 +5.8% | $332,900 |
| 2013 | $7,816 +2% | $332,900 -3.1% |
| 2012 | $7,665 +3% | $343,400 |
| 2011 | $7,445 0% | $343,400 0% |
| 2010 | $7,447 +2.5% | $343,500 |
| 2009 | $7,268 +1.6% | $343,500 |
| 2008 | $7,152 +10.5% | $343,500 +20.4% |
| 2007 | $6,471 | $285,300 |
Find assessor info on the county website
Neighborhood: 03106
Nearby homes
- $753,8503 bd3 ba2.6k sqft15 Willow Path #37, Hooksett, NH 03106Sold
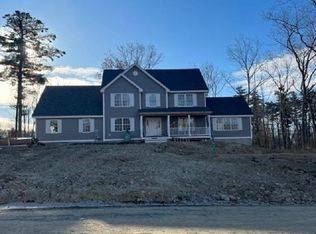
- $770,0003 bd3 ba2.2k sqft27 Evelyn St, Hooksett, NH 03106Sold
- $872,9003 bd2 ba2.2k sqft69 Laurel Rd, Hooksett, NH 03106Off Market
- $947,7003 bd2 ba2.5k sqft72 Laurel Rd, Hooksett, NH 03106Off Market
- $951,0003 bd3 ba2.9k sqft111 Laurel Rd LOT 35, Hooksett, NH 03106Sold
- $776,6423 bd3 ba2.2k sqft14 Willow Path #1, Hooksett, NH 03106Sold
- $896,3004 bd2 ba2.3k sqft39 Laurel Rd, Hooksett, NH 03106Off Market
- $603,6003 bd1 ba1.8k sqft18 Laurel Rd, Hooksett, NH 03106Off Market
Nearby schools
GreatSchools rating
- NAFred C. Underhill SchoolGrades: PK-2Distance: 2.1 mi
- 8/10David R. Cawley Middle SchoolGrades: 6-8Distance: 0.7 mi
- 7/10Hooksett Memorial SchoolGrades: 3-5Distance: 2.9 mi
Schools provided by the listing agent
- Elementary: Hooksett Memorial School
- Middle: David R. Cawley Middle Sch
- District: Hooksett School District
Source: PrimeMLS. This data may not be complete. We recommend contacting the local school district to confirm school assignments for this home.
Sell for more on Zillow
Get a Zillow Showcase℠ listing at no additional cost and you could sell for .
$810,600
2% more
+$16,212
With Zillow Showcase(estimated)
$826,812
Sell for more on Zillow
Get a Zillow Showcase℠ listing at no additional cost and you could sell for .
$810,600
2% more
+$16,212
With Zillow Showcase(estimated)
$826,812
- New Hampshire
- Merrimack County
- Hooksett
- 03106
- 17 Laurel Road
