Skip main navigation
Closed
  • $400,000

    17 Laurelcrest Dr, Spencerport, NY 14559

    4beds
    1,899sqft
    Single Family Residence
    Built in 1995
    0.55 Acres Lot
    $409,900 Zestimate®
    $211/sqft
    $3,055 Estimated rent

    Home value

    $409,900

    $381,000 - $443,000

    $3,055/mo

    Zestimate® history
    Loading
    Loading...

    Owner options

    List your home for rent

    $3,055/mo

    Rent Zestimate®

    Find your next renter with Zillow Rental Manager. Plus, with online applications, you can quickly screen prospective tenants – for free.

    Learn more

    $3,055/mo

    Rent Zestimate®

    Refinance and save

    $2,969/mo

    Est. payment

    Refinancing to a lower rate could help reduce your monthly payments and save thousands over the life of the loan.

    See today's rates

    $2,969/mo

    Est. payment

    Explore your selling options

    Work with a Zillow partner agent

    Leverage their expertise and Zillow's premium Showcase listings to get your home seen by more buyers.

    Get started

    List with your own agent

    Get your home in front of millions of buyers by listing it on Zillow.

    Learn how to do it

    Sell it yourself

    Take full control of how buyers see your home on Zillow by listing For Sale by Owner (FSBO).

    List your home

    What's special

    Four-bedroom two-and-a-half-bath homeWi-fi garage door openersFirst-floor laundryWalk-out basementStainless steel appliancesUpgraded wi-fi digital thermostatsFormal dining room
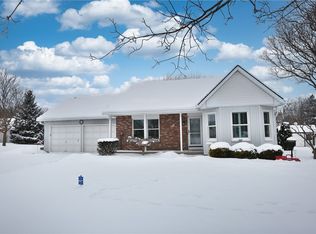
    Welcome home to 17 Laurelcrest, where space, comfort, and thoughtful upgrades come together in a way that instantly feels right. Tucked at the end of a quiet cul-de-sac, this four-bedroom, two-and-a-half-bath home offers a layout designed for real life, featuring two generously sized bedrooms and a full bath on the first floor, while upstairs you’ll find a stunning primary suite with a walk-in closet and private ensuite, plus an additional large bedroom. The heart of the home is the bright, open kitchen made for entertaining, complete with quartz countertops, stainless steel appliances, a large island, and a breakfast bar that flows seamlessly into the living space. A formal dining room provides the perfect setting for holidays and special gatherings. Nearly every corner of this home has been thoughtfully improved, including all new windows installed in December 2025 with a 15-year transferable warranty, three mini-split units for efficient heat and A/C, upgraded Wi-Fi digital thermostats, fresh interior paint, a new water heater, water softener and filtration system, POE security cameras, video doorbell, and Wi-Fi garage door openers. One of the standout features is the heated detached second garage with loft storage, water, electric, internet, an insulated garage door, and its own Wi-Fi thermostat, ideal for a workshop, hobby space, or a place to unwind. Enjoy first-floor laundry, a walk-out basement ready to be finished, multiple doors to the backyard, and a beautiful deck perfect for summer evenings. With Spencerport Electric, Spencerport Schools, quick access to Route 531, and the Village of Spencerport’s shops and restaurants just minutes away, this is a home that truly delivers on lifestyle, location, and value. Sq Footage is per attached floor plans. Delayed Showings until 1/7/26 at 9:30am. Join us for the open house on Saturday, January 10, 2026 from 11:00 am to 1:00 pm. All offers are due by noon on Monday, January 12, 2026 with 24 hours to respond.

    Zillow last checked:

    Listing updated:

    Listed by:

    Daniel P Jones 585-520-6965,

    Keller Williams Realty Greater Rochester

    Bought with:

    Danny J. Sirianni, 10491212208

    Sirianni Realty LLC

    Source: NYSAMLSs,MLS#: R1656663MLS LogoOriginating MLS: Rochester

    Facts & features

    Interior

    Bedrooms & bathrooms
    • Bedrooms: 4
    • Bathrooms: 3
    • Full bathrooms: 2
    • 1/2 bathrooms: 1
    • Main level bathrooms: 2
    • Main level bedrooms: 2
    Bedroom 1
    • Level: First
    Bedroom 2
    • Level: First
    Bedroom 3
    • Level: Second
    Bedroom 4
    • Level: Second
    Basement
    • Level: Basement
    Dining room
    • Level: First
    Family room
    • Level: First
    Kitchen
    • Level: First
    Other
    • Level: First
    Heating
    • Zoned, Baseboard, Electric
    Cooling
    • Zoned
    Appliances
    • Included: Dryer, Dishwasher, Electric Oven, Electric Range, Electric Water Heater, Microwave, Refrigerator, Washer
    • Laundry: Main Level
    Features
    • Breakfast Bar, Ceiling Fan(s), Separate/Formal Dining Room, Eat-in Kitchen, Separate/Formal Living Room, Quartz Counters, Natural Woodwork, Bedroom on Main Level, Bath in Primary Bedroom, Programmable Thermostat, Workshop
    • Flooring: Ceramic Tile, Hardwood, Laminate, Tile, Varies
    • Basement: Full,Walk-Out Access,Sump Pump
    • Has fireplace: No
    Interior area
    • Total structure area: 1,899
    • Total interior livable area: 1,899 sqft

    Property

    Parking
    • Total spaces: 4
    • Parking features: Attached, Detached, Electricity, Garage, Heated Garage, Water Available, Driveway, Garage Door Opener
    • Attached garage spaces: 4
    Features
    • Levels: Two
    • Stories: 2
    • Patio & porch: Deck
    • Exterior features: Blacktop Driveway, Deck, Propane Tank - Owned
    • Fencing: Pet Fence
    Lot
    • Size: 0.55 Acres
    • Dimensions: 69 x 153
    • Features: Cul-De-Sac, Irregular Lot, Residential Lot
    Details
    • Additional structures: Barn(s), Outbuilding
    • Parcel number: 2638010861900001043000
    • Special conditions: Standard

    Construction

    Type & style
    • Home type: SingleFamily
    • Architectural style: Cape Cod,Two Story
    • Property subtype: Single Family Residence
    Materials
    • Vinyl Siding
    • Foundation: Block
    • Roof: Asphalt
    Condition
    • Resale
    • Year built: 1995

    Utilities & green energy

    • Electric: Circuit Breakers
    • Sewer: Connected
    • Water: Connected, Public
    • Utilities for property: Cable Available, High Speed Internet Available, Sewer Connected, Water Connected

    Community & HOA

    Community
    • Subdivision: Heather Acres Add Sec 05
    Location
    • Region: Spencerport

    Financial & listing details

    • Price per square foot: $211/sqft
    • Tax assessed value: $250,000
    • Annual tax amount: $7,679
    • Date on market: 1/6/2026
    • Cumulative days on market: 6 days
    • Listing terms: Cash,Conventional,FHA,VA Loan

    Price history

    DateEventPrice
    2/13/2026Sold$400,000+3.9%$211/sqft
    Source: NYSAMLSs #R1656663 Report a problem
    1/14/2026Pending sale$385,000$203/sqft
    Source: NYSAMLSs #R1656663 Report a problem
    1/6/2026Listed for sale$385,000+10%$203/sqft
    Source: NYSAMLSs #R1656663 Report a problem
    6/7/2024Sold$350,000+9.5%$184/sqft
    Source: NYSAMLSs #R1535384 Report a problem
    5/8/2024Pending sale$319,777$168/sqft
    Source: NYSAMLSs #R1535384 Report a problem
    5/2/2024Listed for sale$319,777+96.2%$168/sqft
    Source: NYSAMLSs #R1535384 Report a problem
    7/29/2011Sold$163,000-4.1%$86/sqft
    Source: Public Record Report a problem
    5/18/2011Listed for sale$169,900+19.6%$89/sqft
    Source: Nothnagle REALTORS #R157978 Report a problem
    9/1/2004Sold$142,000+5.2%$75/sqft
    Source: Public Record Report a problem
    5/15/1995Sold$135,000$71/sqft
    Source: Public Record Report a problem

    Public tax history

    YearProperty taxesTax assessment
    2025-- $250,000
    2024-- $250,000 +38%
    2023-- $181,100
    2022-- $181,100
    2021-- $181,100
    2020-- $181,100
    2018-- $181,100 +5%
    2017$4,289 $172,500
    2016-- $172,500
    2015-- $172,500
    2014-- $172,500
    2013-- $172,500
    2012-- $172,500 +4.5%
    2011-- $165,100
    2010-- $165,100
    2009-- $165,100 +3.2%
    2007-- $160,000 +17%
    2006-- $136,700
    2005-- $136,700
    2004-- $136,700
    2003-- $136,700
    2002-- $136,700
    2001-- $136,700 +0.8%
    2000-- $135,600
    Find assessor info on the county website

    Neighborhood: 14559

    Nearby schools

    GreatSchools rating
    Schools provided by the listing agent
    • District: Spencerport

    Source: NYSAMLSs. This data may not be complete. We recommend contacting the local school district to confirm school assignments for this home.

    Sell for more on Zillow
    Get a Zillow Showcase℠ listing at no additional cost and you could sell for .
    $409,900
    2% more
    +$8,198
    With Zillow Showcase(estimated)
    $418,098