Welcome to this beautifully maintained, move-in ready home nestled in the desirable Whispering Winds community. The spacious kitchen features a cozy breakfast nook, perfect for casual meals, while a separate formal dining room offers an elegant space for entertaining. The light-filled living room boasts skylights and opens directly onto a deck that overlooks the inviting swimming pool. The owner's suite provides a private retreat with a generous bathroom that includes a jetted tub, walk-in shower, and a walk-in closet. The main floor also includes a private office or flex room, an additional bedroom, mudroom, laundry room, half bath and an additional full bathroom. Downstairs, the full basement features a finished family room which flows into an additional versatile space currently used for the pool table. There are two more bedrooms, and one and a half bathrooms, along with a large unfinished utility room that's ideal for a home gym or extra storage. Step outside to enjoy the backyard oasis with a spacious covered patio and swimming pool, perfect for a relaxing outdoor living experience. The swimming pool has a built-in safety cover used in the summer, traditional cover for winter and a solar cover to help warm it quicker. Automatic Generac generator for key home systems a huge plus! A two-car garage and mature manicured landscaping complete this exceptional property. 4,628 Total Heated SqFt, 2,766 Heated upstairs, 1,861 Heated SqFt downstairs. Unheated SqFt 782 downstairs. All conveniently located near shopping and Fort Bragg.
Sold for $790,000
$790,000
17 Lavender Drive, Whispering Pines, NC 28327
4beds
4,628sqft
Single Family Residence
Built in 2004
0.88 Acres Lot
$818,000 Zestimate®
$171/sqft
$3,586 Estimated rent
Home value
$818,000
$728,000 - $916,000
$3,586/mo
Zestimate® history
Owner options
List your home for rent
$3,586/mo
Rent Zestimate®
Find your next renter with Zillow Rental Manager. Plus, with online applications, you can quickly screen prospective tenants – for free.
$3,586/mo
Rent Zestimate®
Refinance and save
$4,621/mo
Est. payment
Refinancing to a lower rate could help reduce your monthly payments and save thousands over the life of the loan.
$4,621/mo
Est. payment
Explore your selling options
Work with a Zillow partner agent
Leverage their expertise and Zillow's premium Showcase listings to get your home seen by more buyers.
Get startedList with your own agent
Get your home in front of millions of buyers by listing it on Zillow.
Learn how to do itSell it yourself
Take full control of how buyers see your home on Zillow by listing For Sale by Owner (FSBO).
List your homeWhat's special
Zillow last checked:
Listing updated:
Listed by:
Timothy J Venjohn 910-638-0100,
Rhodes and Co LLC
Bought with:
Amanda Bullock, 246554
Coldwell Banker Advantage-Southern Pines
Source: Hive MLS,MLS#: 100503638 Originating MLS: Mid Carolina Regional MLS
Originating MLS: Mid Carolina Regional MLSFacts & features
Interior
Bedrooms & bathrooms
- Bedrooms: 4
- Bathrooms: 5
- Full bathrooms: 3
- 1/2 bathrooms: 2
Rooms
- Room types: Master Bedroom, Bedroom 2, Bedroom 3, Bedroom 4, Kitchen, Dining Room, Living Room, Office, Family Room, Other, Utility Room, Laundry
Primary bedroom
- Level: Main
- Dimensions: 20.8 x 19.6
Bedroom 2
- Level: Main
- Dimensions: 15.6 x 12.4
Bedroom 3
- Level: Basement
- Dimensions: 15.4 x 12
Bedroom 4
- Level: Basement
- Dimensions: 19.2 x 12.3
Dining room
- Level: Main
- Dimensions: 14.4 x 13.8
Family room
- Level: Basement
- Dimensions: 35.3 x 23.1
Kitchen
- Description: Combo
- Level: Main
- Dimensions: 20 x 16.2
Laundry
- Level: Main
- Dimensions: 9.6 x 6.1
Living room
- Level: Main
- Dimensions: 25.5 x 19.2
Office
- Level: Main
- Dimensions: 15.1 x 15.2
Other
- Description: Pool Table Area
- Level: Basement
- Dimensions: 19.6 x 18.1
Other
- Description: Garage
- Level: Main
- Dimensions: 28.1 x 21.5
Other
- Description: Foyer
- Level: Main
- Dimensions: 36.4 x 13.3
Utility room
- Description: Utility/Gym Area
- Level: Basement
- Dimensions: 40.1 x 18.9
Heating
- Fireplace(s), Forced Air, Heat Pump, Electric
Cooling
- Central Air, Heat Pump
Appliances
- Included: Electric Oven, Built-In Microwave, Refrigerator, Dishwasher
- Laundry: Dryer Hookup, Washer Hookup, Laundry Room
Features
- Master Downstairs, Walk-in Closet(s), Entrance Foyer, Whole-Home Generator, Kitchen Island, Ceiling Fan(s), Walk-in Shower, Basement, Blinds/Shades, Gas Log, Walk-In Closet(s)
- Flooring: Carpet, Tile, Wood
- Windows: Skylight(s)
- Basement: Exterior Entry,Partially Finished
- Has fireplace: Yes
- Fireplace features: Gas Log
Interior area
- Total structure area: 4,628
- Total interior livable area: 4,628 sqft
Property
Parking
- Total spaces: 2
- Parking features: Garage Faces Side, Gravel, Garage Door Opener, Off Street
Features
- Levels: One
- Patio & porch: Covered, Deck, Patio, Porch
- Exterior features: Gas Log
- Pool features: In Ground
- Fencing: Metal/Ornamental
Lot
- Size: 0.88 Acres
- Dimensions: 153 x 245 x 92 x 62 x 227
- Features: Interior Lot, Wetlands
Details
- Additional structures: Shed(s)
- Parcel number: 97000527
- Zoning: RS
- Special conditions: Standard
- Other equipment: Generator
Construction
Type & style
- Home type: SingleFamily
- Property subtype: Single Family Residence
Materials
- Brick
- Foundation: See Remarks
- Roof: Architectural Shingle,Shingle
Condition
- New construction: No
- Year built: 2004
Utilities & green energy
- Sewer: Septic Tank
- Water: Public
- Utilities for property: Water Available
Community & HOA
Community
- Security: Smoke Detector(s)
- Subdivision: Whispering Winds
HOA
- Has HOA: Yes
- Amenities included: None
- HOA fee: $68 monthly
- HOA name: Whispering Winds lake owners Association
Location
- Region: Whispering Pines
Financial & listing details
- Price per square foot: $171/sqft
- Tax assessed value: $666,070
- Annual tax amount: $4,145
- Date on market: 10/12/2025
- Cumulative days on market: 5 days
- Listing agreement: Exclusive Right To Sell
- Listing terms: Cash,Conventional,FHA,USDA Loan,VA Loan
- Road surface type: Paved
Price history
| Date | Event | Price |
|---|---|---|
| 5/30/2025 | Sold | $790,000+10.5%$171/sqft |
Source:  Hive MLS #100503638 Report a problem Hive MLS #100503638 Report a problem | ||
| 4/29/2025 | Contingent | $715,000$154/sqft |
Source: Hive MLS #100503638 Report a problem | ||
| 4/26/2025 | Listed for sale | $715,000+85.7%$154/sqft |
Source: Hive MLS #100503638 Report a problem | ||
| 6/13/2016 | Sold | $385,000-0.5%$83/sqft |
Source: Hive MLS #175114 Report a problem | ||
| 4/28/2016 | Pending sale | $387,000$84/sqft |
Source: Area Real Estate Partners, Inc. #175114 Report a problem | ||
| 4/8/2016 | Listed for sale | $387,000$84/sqft |
Source: Area Real Estate Partners, Inc. #175114 Report a problem | ||
Public tax history
| Year | Property taxes | Tax assessment |
|---|---|---|
| 2024 | $4,146 -2.9% | $666,070 |
| 2023 | $4,270 +13.9% | $666,070 +18% |
| 2022 | $3,748 -2.5% | $564,520 +33.9% |
| 2021 | $3,842 +8.4% | $421,710 +2.7% |
| 2020 | $3,545 +5.4% | $410,430 |
| 2019 | $3,362 | $410,430 +2.6% |
| 2018 | $3,362 -2.8% | $399,900 |
| 2017 | $3,459 | $399,900 |
| 2015 | $3,459 +1.2% | $399,900 -0.7% |
| 2014 | $3,419 -0.7% | $402,860 |
| 2013 | $3,444 | $402,860 |
| 2012 | -- | $402,860 +1.2% |
| 2011 | -- | $398,100 |
| 2010 | -- | $398,100 |
| 2009 | -- | $398,100 |
| 2008 | -- | $398,100 |
| 2007 | -- | $398,100 +18.9% |
| 2005 | -- | $334,680 +597.3% |
| 2004 | -- | $48,000 |
Find assessor info on the county website
Neighborhood: 28327
Nearby homes
- $637,1004 bd3 ba2.8k sqft19 Lavender Dr, Whispering Pines, NC 28327Off Market
- $48,750-- bd-- ba-- sqft15 Lavender Dr, Whispering Pines, NC 28327Off Market
- $490,0003 bd2 ba2.4k sqft18 Lavender Dr, Whispering Pines, NC 28327Sold
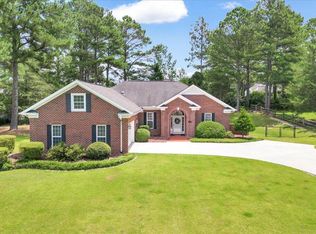
- $544,9003 bd2 ba2.4k sqft20 Lavender Dr, Whispering Pines, NC 28327Off Market
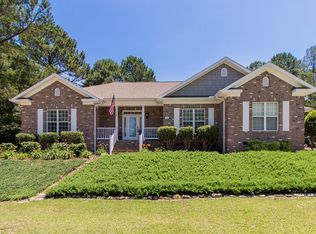
- $530,4003 bd2 ba2.3k sqft16 Lavender Dr, Whispering Pines, NC 28327Off Market
- $534,6004 bd3 ba2.4k sqft14 Lavender Dr, Whispering Pines, NC 28327Off Market
- $556,4003 bd3 ba2.5k sqft22 Lavender Dr, Whispering Pines, NC 28327Off Market
- $562,4003 bd2 ba2.6k sqft5 Periwinkle Ct, Whispering Pines, NC 28327Off Market
Nearby schools
GreatSchools rating
- 8/10McDeeds Creek ElementaryGrades: K-5Distance: 2.3 mi
- 9/10New Century Middle SchoolGrades: 6-8Distance: 5.6 mi
- 7/10Union Pines High SchoolGrades: 9-12Distance: 5.2 mi
Schools provided by the listing agent
- Elementary: McDeeds Creek Elementary
- Middle: New Century Middle
- High: Union Pines
Source: Hive MLS. This data may not be complete. We recommend contacting the local school district to confirm school assignments for this home.
Get a cash offer in 3 minutes
Find out how much your home could sell for in as little as 3 minutes with a no-obligation cash offer.
Estimated market value
$818,000
Get a cash offer in 3 minutes
Find out how much your home could sell for in as little as 3 minutes with a no-obligation cash offer.
Estimated market value
$818,000
- North Carolina
- Moore County
- Whispering Pines
- 28327
- 17 Lavender Drive
Nearby cities
Nearby zip codes
Other Whispering Pines Topics
- Apartments for Rent in 28327
- Houses for Sale in 28327
- Houses for Rent in 28327
- 28327 Real Estate
- Whispering Pines Condos
- Houses for Sale in Whispering Pines
- Newest Listings in Whispering Pines
- Whispering Pines Home Values
- Whispering Pines Real Estate Agents
- Whispering Pines Refinance
- Whispering Pines Mortgage Rates
