Skip main navigation
Closed
  • Listed by: Tate & Foss Sotheby's International Rlty • Lynne Joyce
    Bought with: Coldwell Banker Realty - Portsmouth, NH
    $3,100,000

    17 Lavenger Lane, New Castle, NH 03854

    4beds
    3,057sqft
    Single Family Residence
    Built in 2012
    0.26 Acres Lot
    $3,126,900 Zestimate®
    $1,014/sqft
    $7,582 Estimated rent

    Home value

    $3,126,900

    $2.91M - $3.35M

    $7,582/mo

    Zestimate® history
    Loading
    Loading...

    Owner options

    List your home for rent

    $7,582/mo

    Rent Zestimate®

    Find your next renter with Zillow Rental Manager. Plus, with online applications, you can quickly screen prospective tenants – for free.

    Learn more

    $7,582/mo

    Rent Zestimate®

    Refinance and save

    $16,671/mo

    Est. payment

    Refinancing to a lower rate could help reduce your monthly payments and save thousands over the life of the loan.

    See today's rates

    $16,671/mo

    Est. payment

    Explore your selling options

    Work with a Zillow partner agent

    Leverage their expertise and Zillow's premium Showcase listings to get your home seen by more buyers.

    Get started

    List with your own agent

    Get your home in front of millions of buyers by listing it on Zillow.

    Learn how to do it

    Sell it yourself

    Take full control of how buyers see your home on Zillow by listing For Sale by Owner (FSBO).

    List your home

    What's special

    Professionally designed hardscapeStone patioLandscaped terracesAbundant natural lightWalls of windowsPot fillerHigh-end appliances
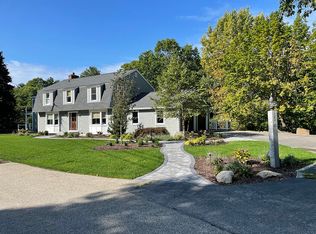
    Set along the shore of Lavenger Creek, this meticulous coastal residence reflects thoughtful architecture, refined craftsmanship, and natural beauty. Its distinctive modern design captures abundant natural light, water views, and a seamless connection to its setting. Walls of windows frame ever-changing vistas, while 10- to 12-ft ceilings and sliding glass doors enhance a sense of openness throughout. An elevator services all 3 levels—from the immaculate garage to upper-level bedrooms—and an automatic standby generator provides peace of mind. The kitchen and dining area naturally unite daily living and entertaining, with breakfast-bar seating, high-end appliances, multiple sinks, a pot filler, custom cabinetry, stone countertops, and tile backsplash. The adjacent living room has a gas fireplace, dry bar with beverage refrigerator, and direct access to the waterfront deck. The upper level includes 3 bedrooms and 3 baths, with flexibility to use the main-level den and adjacent bath as a bedroom suite. Outdoor living spaces wrap gracefully around the southwest corner of the home, where a stone patio, professionally designed hardscape, nautical detailing, and landscaped terraces lead the eye toward the water, with stairs descending to the shoreline. 17 Lavenger Lane offers a rare balance of privacy, modern design, and close proximity to Wentworth by the Sea Hotel, Marina, and Country Club, with Portsmouth’s celebrated dining, arts, and cultural scene just minutes away.

    Zillow last checked:

    Listing updated:

    Listed by:

    Lynne Joyce,

    Tate & Foss Sotheby's International Rlty 603-964-8028

    Bought with:

    Jason Goodrich

    Coldwell Banker Realty - Portsmouth, NH

    Source: PrimeMLS,MLS#: 5072849MLS Logo

    Facts & features

    Interior

    Bedrooms & bathrooms
    • Bedrooms: 4
    • Bathrooms: 4
    • Full bathrooms: 4
    Heating
    • Propane, Forced Air
    Cooling
    • Central Air
    Appliances
    • Included: Gas Cooktop, Dishwasher, Disposal, Dryer, Range Hood, Microwave, Wall Oven, Refrigerator, Washer, Instant Hot Water, Wine Cooler
    • Laundry: 2nd Floor Laundry
    Features
    • Central Vacuum, Bar, Ceiling Fan(s), Dining Area, Elevator, Kitchen/Dining, Primary BR w/ BA, Natural Light, Wired for Sound, Walk-In Closet(s), Pot Filler
    • Flooring: Tile, Wood
    • Windows: Blinds
    • Basement: Concrete,Crawl Space,Partially Finished,Storage Space,Interior Access,Interior Entry
    • Number of fireplaces: 1
    • Fireplace features: Gas, 1 Fireplace
    Interior area
    • Total structure area: 3,159
    • Total interior livable area: 3,057 sqft
    • Finished area above ground: 2,775
    • Finished area below ground: 282

    Property

    Parking
    • Total spaces: 2
    • Parking features: Paved, Auto Open, Driveway, Garage
    • Garage spaces: 2
    • Has uncovered spaces: Yes
    Accessibility
    • Accessibility features: 1st Floor Bedroom, 1st Floor Full Bathroom, 1st Floor Hrd Surfce Flr, Hard Surface Flooring, Multi-Level Bus w/Elevatr
    Features
    • Levels: Two
    • Stories: 2
    • Patio & porch: Patio, Covered Porch
    • Exterior features: Deck
    • Has view: Yes
    • View description: Water
    • Has water view: Yes
    • Water view: Water
    • Waterfront features: Waterfront, Tidal
    • Body of water: Piscataqua River
    • Frontage length: Road frontage: 80
    Lot
    • Size: 0.26 Acres
    Details
    • Parcel number: NCASM00004B000015L000000
    • Zoning description: MD MO
    • Other equipment: Radon Mitigation, Standby Generator

    Construction

    Type & style
    • Home type: SingleFamily
    • Architectural style: Modern Architecture
    • Property subtype: Single Family Residence
    Materials
    • Foam Insulation, Wood Frame, Clapboard Exterior
    • Foundation: Concrete
    • Roof: Other
    Condition
    • New construction: No
    • Year built: 2012

    Utilities & green energy

    • Electric: Circuit Breakers, Generator
    • Sewer: Public Sewer
    • Utilities for property: Cable

    Community & HOA

    Community
    • Security: Carbon Monoxide Detector(s), Hardwired Smoke Detector
    Location
    • Region: New Castle

    Financial & listing details

    • Price per square foot: $1,014/sqft
    • Tax assessed value: $2,247,500
    • Annual tax amount: $12,878
    • Date on market: 1/1/2026
    • Road surface type: Paved

    Price history

    DateEventPrice
    3/17/2026Sold$3,100,000$1,014/sqft
    Source: PrimeMLS #5072849 Report a problem
    1/13/2026Contingent$3,100,000$1,014/sqft
    Source: PrimeMLS #5072849 Report a problem
    1/1/2026Listed for sale$3,100,000+87.9%$1,014/sqft
    Source: PrimeMLS #5072849 Report a problem
    6/29/2018Sold$1,650,000-2.9%$540/sqft
    Source: PrimeMLS #4685716 Report a problem
    4/25/2018Pending sale$1,699,000$556/sqft
    Source: Great Island Realty LLC #4685716 Report a problem
    4/12/2018Listed for sale$1,699,000$556/sqft
    Source: Great Island Realty LLC #4685716 Report a problem

    Public tax history

    YearProperty taxesTax assessment
    2024$12,114 +8.2%$2,247,500
    2023$11,193 +10.7%$2,247,500
    2022$10,114 +39.8%$2,247,500 +95.7%
    2020$7,235 +1.8%$1,148,400
    2019$7,109 +3.2%$1,148,400
    2018$6,890 +2.6%$1,148,400
    2016$6,718 +15.8%$1,148,400 +26.7%
    2015$5,803 -3%$906,700
    2014$5,984 +13.8%$906,700 +10.2%
    2013$5,258 +81.2%$822,800 +81.2%
    2012$2,902 -11.3%$454,200 -19.5%
    2010$3,271 $564,000
    Find assessor info on the county website

    Neighborhood: 03854

    Nearby schools

    GreatSchools rating
    Schools provided by the listing agent
    • Elementary: Maude H. Trefethen School
    • Middle: Rye Junior High School
    • High: Portsmouth High School
    • District: New Castle

    Source: PrimeMLS. This data may not be complete. We recommend contacting the local school district to confirm school assignments for this home.

    Get a cash offer in 3 minutes
    Find out how much your home could sell for in as little as 3 minutes with a no-obligation cash offer.
    Estimated market value
    $3,126,900
    Get a cash offer in 3 minutes
    Find out how much your home could sell for in as little as 3 minutes with a no-obligation cash offer.
    Estimated market value
    $3,126,900