Skip main navigation
For sale
  • Price cut: $45.1K (7/6)
    $1,549,900

    17 Lawton Ave, Westerly, RI 02891

    3beds
    1,427sqft
    : 
    Loading
    Get pre-qualified
    Single Family Residence
    Built in 1990
    9,147 Square Feet Lot
    $-- Zestimate®
    $1,086/sqft
    $-- HOA

    What's special

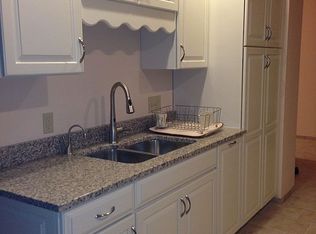
    Rustic stone fireplaceKitchen features custom cabinetryThree bedroomsOpen floor planGranite countersExpansive wrap-around deckOutdoor shower
    Ask anyone who lives by the ocean and they'll tell you "Life's a Beach"! If you're ready to live the Salt Life with your toes in the sand, the smell of salt in the air, the rhythmic sounds of breaking waves and ocean breezes, your time has arrived. This modern home has been beautifully updated and meticulously maintained. With three bedrooms and two full baths plus an outdoor shower, it offers all the amenities you need. The open floor plan ensures that everyone is part of the fun. It centers on a rustic stone fireplace to take the chill off the autumn evenings. The kitchen features custom cabinetry, granite counters and stainless appliances. An expansive wrap-around deck encourages outdoor entertaining and summer fun. It's just a few minute walk to the Lawton Beach, part of the private Misquamicut Fire District. There you'll enjoy the exclusive well-maintained beach with lifeguards, bath house, showers and views spanning from Block Island to Montauk Point. Love long walks on the beach? Who doesn't! You're right in the middle of one of the most beautiful, unobstructed 5+ mile stretches of sandy beach in RI. Walk to Taylor's place in Watch Hill to the west or the Weekapaug Breachway to the east. Explore the variety of oceanside dining & shopping venues you can get to without picking up your keys. Some are even "No Shirt, No Shoes, No Problem". This idyllic beach house is ready for you to enjoy this summer, if you move quickly. It won't be around for long.
    17 days
    |
    2,002
    |
    30
    |

    Zillow last checked:

    Listing updated:

    Listed by:

    Dan Babich 860-212-8680,

    REMAX Revolution

    Source: StateWide MLS RI,MLS#: 1415557MLS Logo

    Loading...

      Facts & features

      Interior

      Bedrooms & bathrooms
      • Bedrooms: 3
      • Bathrooms: 2
      • Full bathrooms: 2
      Primary bedroom
      • Level: Second
      Bathroom
      • Level: First
      Bathroom
      • Level: Second
      Other
      • Level: Second
      Other
      • Level: Second
      Dining room
      • Level: First
      Kitchen
      • Level: First
      Living room
      • Level: First
      Heating
      • Electric, Baseboard, Heat Pump
      Cooling
      • Central Air, Heat Pump
      Appliances
      • Included: Electric Water Heater, Dishwasher, Dryer, Microwave, Oven/Range, Refrigerator, Washer
      Features
      • Wall (Dry Wall), Plumbing (Mixed)
      • Flooring: Hardwood, Vinyl, Carpet
      • Basement: Full,Walk-Out Access,Unfinished
      • Number of fireplaces: 1
      • Fireplace features: Stone
      Interior area
      • Total structure area: 1,427
      • Total interior livable area: 1,427 sqft
      • Finished area above ground: 1,427
      • Finished area below ground: 0
      Video & virtual tour

      Property

      Parking
      • Total spaces: 8
      • Parking features: Attached
      • Attached garage spaces: 2
      Features
      • Patio & porch: Deck
      • Exterior features: Balcony
      • Has view: Yes
      • View description: Water
      • Has water view: Yes
      • Water view: Water
      • Waterfront features: Beach, Walk to Salt Water
      Lot
      • Size: 9,147 Square Feet
      • Features: Sprinklers
      Details
      • Parcel number: WESTM165B146

      Construction

      Type & style
      • Home type: SingleFamily
      • Architectural style: Colonial
      • Property subtype: Single Family Residence
      Materials
      • Dry Wall, Vinyl Siding
      • Foundation: Concrete Perimeter
      Condition
      • New construction: No
      • Year built: 1990

      Utilities & green energy

      • Electric: 200+ Amp Service
      • Sewer: Private Sewer, Septic Tank
      • Water: Public

      Community & HOA

      Community
      • Features: Recreational Facilities, Restaurants, Near Shopping, Near Swimming
      • Subdivision: Misquamicut Fire District
      HOA
      • Has HOA: No
      Location
      • Region: Westerly

      Financial & listing details

      • Price per square foot: $1,086/sqft
      • Tax assessed value: $1,047,900
      • Annual tax amount: $7,451
      • Date on market: 6/23/2026

        Estimated market value

        Not available

        Estimated sales range

        Not available

        Not available

        Price history

        DateEventPrice
        7/6/2026Price change$1,549,900-2.8%$1,086/sqft
        Source: StateWide MLS RI #1415557 Report a problem
        6/23/2026Listed for sale$1,595,000+215.8%$1,118/sqft
        Source: StateWide MLS RI #1415557 Report a problem
        4/28/2011Sold$505,000-21.1%$354/sqft
        Source: Public Record Report a problem
        2/25/2011Price change$640,000+8.5%$448/sqft
        Source: iseemedia #957058 Report a problem
        5/15/2010Price change$590,000-7.8%$413/sqft
        Source: Coldwell Banker Cahoone, Realtors #957058 Report a problem
        1/23/2010Listed for sale$640,000$448/sqft
        Source: Coldwell Banker Cahoone Realtors #957058 Report a problem

        Public tax history

        YearProperty taxesTax assessment
        2025$7,451 -2.7%$1,047,900 +34.2%
        2024$7,660 +2.6%$780,800
        2023$7,464 $780,800
        2022$7,464 +10.7%$780,800 +33.4%
        2021$6,745 +1.9%$585,500
        2020$6,622 +1%$585,500
        2019$6,558 +1%$585,500 +7.1%
        2018$6,496 +2.5%$546,800
        2017$6,337 -0.8%$546,800
        2016$6,387 +6.2%$546,800 -1.6%
        2015$6,014 +1.7%$555,800
        2014$5,914 +1%$555,800
        2013$5,853 +3.6%$555,800 -4.2%
        2012$5,651 $580,200
        2011$5,651 +0.4%$580,200
        2010$5,628 +0.6%$580,200 -8%
        2009$5,592 $630,400
        2008$5,592 +3.2%$630,400
        2007$5,421 +17%$630,400 +45.7%
        2006$4,633 +4.2%$432,600 +0.2%
        2005$4,447 +37.2%$431,700 +104.4%
        2003$3,242 $211,200

        Find assessor info on the county website

        Monthly payment

        Est. payment

        Payment breakdown

        Explore the cost of this home by adjusting the details. Changes won't be saved.
        All calculations are estimates and provided by Zillow, Inc. for informational purposes only. Actual amounts may vary.
        HOA fees may include property taxes on listings classified as Co-Ops. Contact the listing agent and/or owner for fee details.
        Mortgage interest rates are dependent on a number of factors, including credit score, down payment, and repayment length. Interest rate data provided by Zillow Group Marketplace, Inc. as of 1/1/1970 from various mortgage lenders with which we have lead or other similar arrangements; the Estimated Payment is an average of those rates.
        See how much you could borrow to make a competitive offer.

        Climate risks

        Neighborhood: 02891

        Getting around

        23 / 100
        Car-Dependent
        0 / 100
        No Nearby Transit
        36 / 100
        Somewhat Bikeable

        Nearby schools

        GreatSchools rating

        A local agent can set up tours, give advice and negotiate with sellers.

        Browse local experts

        Similar homes

        Skip to the end of the carouselSkip to the beginning of the carousel