Turn-Key Charm Just Minutes from Hwy 280!
Welcome to 17 Lessor Drive in Childersburg! This move-in-ready 3-bedroom, 2-bath home offers 1,294 sq. ft. of comfortable living space on a beautiful 8,712 sq. ft. lot with mature hardwood trees. Conveniently located just off Plant Road and less than one mile from Highway 280, you'll enjoy both a quiet setting and easy access to shopping, dining, and commuting.
Inside, you'll find a bright, open floor plan with fresh designer paint, hardwood and laminate flooring, smooth ceilings, and plenty of natural light. The eat-in kitchen features updated countertops, butcher block workspace, an updated sink, dishwasher, and ample cabinet space. The spacious primary suite includes a private bath, while two additional bedrooms offer generous closet space.
Enjoy modern conveniences like keyless entry, central heat and air, main-level laundry hookups, and an attached carport. Relax on the covered front porch or entertain on the gated back deck overlooking the level backyard.
Move-in ready and full of charm—don't miss your opportunity to make this beautiful home yours!
For sale by owner
$140,000
17 Lessor Dr, Childersburg, AL 35044
3beds
1,294sqft
:
Get pre-qualified$851/mo
SingleFamily
Built in 1948
6,969 Square Feet Lot
$-- Zestimate®
$108/sqft
$-- HOA
What's special
Keyless entryAttached carportEat-in kitchenAmple cabinet spaceUpdated countertopsMain-level laundry hookupsFresh designer paint
What the owner loves about this home
Turn-Key Charm Just Minutes from Hwy 280!
Welcome to 17 Lessor Drive in Childersburg! This move-in-ready 3-bedroom, 2-bath home offers 1,294 sq. ft. of comfortable living space on a beautiful 8,712 sq. ft. lot with mature hardwood trees. Conveniently located just off Plant Road and less than one mile from Highway 280, you'll enjoy both a quiet setting and easy access to shopping, dining, and commuting.
Inside, you'll find a bright, open floor plan with fresh designer paint, hardwood and laminate flooring, smooth ceilings, and plenty of natural light. The eat-in kitchen features updated countertops, butcher block workspace, an updated sink, dishwasher, and ample cabinet space. The spacious primary suite includes a private bath, while two additional bedrooms offer generous closet space.
Enjoy modern conveniences like keyless entry, central heat and air, main-level laundry hookups, and an attached carport. Relax on the covered front porch or entertain on the gated back deck overlooking the level backyard.
Move-in ready and full of charm—don't miss your opportunity to make this beautiful home yours!
- 13 days |
- 327 |
- 21 |
Listed by:
Property Owner (256) 404-8159
Facts & features
Interior
Bedrooms & bathrooms
- Bedrooms: 3
- Bathrooms: 2
- Full bathrooms: 2
Heating
- Forced air, Gas
Cooling
- Central
Appliances
- Included: Dishwasher, Microwave, Range / Oven, Refrigerator
- Laundry: Washer Hookup, Electric Dryer Hookup, Main Level, Other
Features
- Separate Shower, Laminate Counters, Eat-in Kitchen, Tub/Shower Combo, Smooth Ceilings
- Flooring: Carpet, Hardwood
- Windows: Window Treatments
- Basement: None
- Attic: Other
Interior area
- Structure area source: Per Tax Report
- Total interior livable area: 1,294 sqft
Property
Parking
- Total spaces: 1
Features
- Exterior features: Shingle
Lot
- Size: 6,969 Square Feet
Details
- Parcel number: 2204173005032000
- Special conditions: Standard
Construction
Type & style
- Home type: SingleFamily
Materials
- Roof: Shake / Shingle
Condition
- New construction: No
- Year built: 1948
Utilities & green energy
- Sewer: Connected
- Water: Public
Community & HOA
Location
- Region: Childersburg
Financial & listing details
- Price per square foot: $108/sqft
- Tax assessed value: $95,900
- Annual tax amount: $373
- Date on market: 7/31/2026
Estimated market value
Not available
Estimated sales range
Not available
$1,192/mo
Price history
| Date | Event | Price |
|---|---|---|
| 7/31/2026 | Listed for sale | $140,000+27.3%$108/sqft |
Source: Owner Report a problem | ||
| 9/19/2025 | Sold | $110,000-12%$85/sqft |
Source:  GALMLS #21423688 Report a problem GALMLS #21423688 Report a problem | ||
| 8/24/2025 | Contingent | $125,000$97/sqft |
Source: GALMLS #21423688 Report a problem | ||
| 7/4/2025 | Listed for sale | $125,000$97/sqft |
Source: GALMLS #21423688 Report a problem | ||
| 7/2/2025 | Contingent | $125,000$97/sqft |
Source: GALMLS #21423688 Report a problem | ||
| 7/1/2025 | Listed for sale | $125,000+28.9%$97/sqft |
Source: GALMLS #21423688 Report a problem | ||
| 7/19/2022 | Sold | $97,000-4.9%$75/sqft |
Source: GALMLS #1322758 Report a problem | ||
| 6/22/2022 | Contingent | $102,000$79/sqft |
Source: GALMLS #1322758 Report a problem | ||
| 6/16/2022 | Price change | $102,000+5.7%$79/sqft |
Source: GALMLS #1322758 Report a problem | ||
| 6/5/2022 | Listed for sale | $96,500+20.8%$75/sqft |
Source: GALMLS #1322758 Report a problem | ||
| 5/24/2020 | Listing removed | $79,900$62/sqft |
Source: Residential Alabama Birmingham #861607 Report a problem | ||
| 11/18/2019 | Listed for sale | $79,900$62/sqft |
Source: Residential Alabama Birmingham #861607 Report a problem | ||
| 10/29/2019 | Pending sale | $79,900$62/sqft |
Source: Residential Alabama Birmingham #861607 Report a problem | ||
| 9/7/2019 | Listed for sale | $79,900+94.9%$62/sqft |
Source: Residential Alabama Birmingham #861607 Report a problem | ||
| 9/1/2017 | Listing removed | $650$1/sqft |
Source: RE/MAX Classic #789679 Report a problem | ||
| 7/31/2017 | Price change | $650-3.7%$1/sqft |
Source: RE/MAX Classic #789679 Report a problem | ||
| 7/14/2017 | Listed for rent | $675$1/sqft |
Source: RE/MAX Classic #789679 Report a problem | ||
| 5/3/2017 | Sold | $41,000-17.8%$32/sqft |
Source: GALMLS #760163 Report a problem | ||
| 1/9/2017 | Listed for sale | $49,900$39/sqft |
Source: RE/MAX Classic #760163 Report a problem | ||
Public tax history
| Year | Property taxes | Tax assessment |
|---|---|---|
| 2025 | $373 -55.3% | $9,600 -49.9% |
| 2024 | $834 | $19,180 |
| 2023 | $834 +39% | $19,180 |
| 2022 | $600 | -- |
| 2021 | $600 +1.8% | $13,800 +1.8% |
| 2020 | $590 | $13,560 |
| 2019 | $590 +11.7% | $13,560 +11.7% |
| 2018 | $528 | $12,140 |
| 2017 | $528 | -- |
| 2016 | -- | $5,960 |
| 2015 | -- | $5,960 -0.7% |
| 2014 | -- | $6,000 |
| 2013 | -- | $6,000 |
| 2012 | -- | $6,000 |
| 2011 | -- | $6,000 -2% |
| 2010 | -- | $6,120 |
| 2009 | -- | $6,120 |
| 2008 | -- | $6,120 |
| 2007 | -- | $6,120 +7.7% |
| 2006 | -- | $5,680 +51.9% |
| 2003 | -- | $3,740 |
| 2002 | -- | $3,740 |
| 2001 | -- | $3,740 +25.5% |
| 2000 | -- | $2,980 |
Find assessor info on the county website
Monthly payment
Est. payment
Payment breakdown
Explore the cost of this home by adjusting the details. Changes won't be saved.Climate risks
Neighborhood: 35044
Nearby schools
GreatSchools rating
- 6/10Childersburg Elementary SchoolGrades: PK-5Distance: 0.9 mi
- 8/10Childersburg Middle SchoolGrades: 6-8Distance: 1.3 mi
- 3/10Childersburg High SchoolGrades: 9-12Distance: 1.4 mi
Schools provided by the listing agent
- Elementary: CHILDERSBURG
- Middle: CHILDERSBURG
- High: CHILDERSBURG
Source: The MLS. This data may not be complete. We recommend contacting the local school district to confirm school assignments for this home.
- $89,2003 bd2 ba1.3k sqft19 Lessor Dr, Childersburg, AL 35044Off Market
- $58,800-- bd8 ba980 sqft72 Lakeside Dr, Childersburg, AL 35044Off Market
- $139,5003 bd2 ba1.5k sqft21 Lessor Dr, Childersburg, AL 35044Off Market
- $105,0002 bd2 ba759 sqft70 Lakeside Dr, Childersburg, AL 35044For Sale

- $67,400-- bd8 ba1.1k sqft68 Lakeside Dr, Childersburg, AL 35044Off Market
- $66,600-- bd11 ba1.1k sqft86 Lakeside Dr, Childersburg, AL 35044Off Market
- $86,3003 bd2 ba1.4k sqft74 Lakeside Dr, Childersburg, AL 35044Off Market
- $76,200-- bd8 ba1k sqft16 Lessor Dr, Childersburg, AL 35044Off Market
A local agent can set up tours, give advice and negotiate with sellers.
Similar homes
- $139,5003 bd1 ba1.1k sqft1629 16th Ave NW, Childersburg, AL 35044For Sale

 MLS ID #21460729, Debbie Stallings, Five Star Real Estate, LLC. GALMLS
 - $169,9004 bd2 ba1.3k sqft47 Lakeside Dr, Childersburg, AL 35044For Sale
 MLS ID #21457861, Freddy Guerra, Exp Realty LLC. GALMLS
 - $149,0003 bd1 ba1.7k sqft32 Nelson Dr, Childersburg, AL 35044For Sale
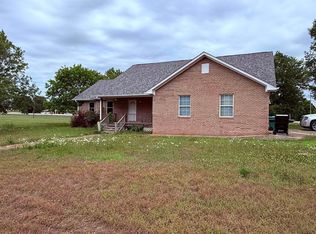 MLS ID #21455383, Donna Wiggin, Lokation Real Estate LLC. GALMLS
 - $197,5003 bd3 ba1.4k sqftTbd, Childersburg, AL 35044For Sale
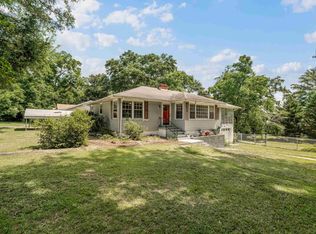 MLS ID #21457104, Joel Watson, eXp Realty, LLC Central. GALMLS
 - $105,0002 bd2 ba759 sqft70 Lakeside Dr, Childersburg, AL 35044For SaleMLS ID #21455419, Brittany Rudulph, Rudulph Real Estate. GALMLS
- $105,0003 bd1 ba1.2k sqft135 Johnson Acres, Childersburg, AL 35044For SaleMLS ID #21427735, Bobby Tapley, REALTYSOUTH AUBURN AND LAKE MARTIN. GALMLS
- $145,0003 bd2 ba1.4k sqftSylacauga Utilities Or Spectrum, Sylacauga, AL 35150For SaleMLS ID #21460679, Stephanie Harvel, Keller Williams Realty Vestavia. GALMLS
- $--3 bd3 ba1.8k sqft45 Sunday Ln, Sylacauga, AL 35150AuctionXome
- $174,9003 bd1 ba1.1k sqft101 Princeton Dr, Childersburg, AL 35044For SaleMLS ID #21451332, Michael Dollar, Keller Williams. GALMLS
- $164,9003 bd2 ba1.3k sqft202 Nassau St, Talladega, AL 35160For SaleMLS ID #21461630, Laurie Brasher, Fields Gossett Realty. GALMLS
- $149,9003 bd2 ba1.2k sqft719 Spring St, Talladega, AL 35160For SaleMLS ID #21460367, Barbara Turbville, eXp Realty, LLC Central. GALMLS
- $150,0002 bd1 ba1.2k sqft37000 Highway 25, Harpersville, AL 35078For SaleMLS ID #21454730, Frankie Osborn, Lucky Realty of Alabama LLC. GALMLS
- $139,0003 bd2 ba1.3k sqft508 Wells Ave, Talladega, AL 35160For SaleMLS ID #21457284, Dayna Layfield, Porter & Porter Company. GALMLS
- $149,9003 bd1 ba1.1k sqft3215 Piney Woods Rd, Vincent, AL 35178For SaleMLS ID #21456527, Michelle Greene, EXIT Coosa River Realty LLC. GALMLS
- $135,0003 bd2 ba1.3k sqftSpectrum, Sylacauga, AL 35150For SaleMLS ID #21454683, Ron Comer, Cotton State Realty, LLC. GALMLS
- $154,0003 bd1 ba1k sqft212 S Norton Ave, Sylacauga, AL 35150For SaleMLS ID #21460979, Jessica Taft, Area Real Estate Inc.. GALMLS
- $105,0003 bd1 ba1k sqft1835 Old Sylacauga Hwy, Sylacauga, AL 35150For SaleMLS ID #21460828, Dre Smith, Area Real Estate Inc.. GALMLS
- $--3 bd1 ba1k sqft244 Crystal Ln, Talladega, AL 35160AuctionAuction.com 1
- $150,0003 bd2 ba1.6k sqft51 Landings Ln, Wilsonville, AL 35186AuctionXome
- $129,0002 bd1 ba1k sqft206 Bay St, Sylacauga, AL 35150For SaleMLS ID #21460247, Jennifer Gallups, RealtySouth - The Jones Company. GALMLS
