Skip main navigation
Sold for $680,000
  • $680,000

    17 Lewis Ct, North East, MD 21901

    4beds
    5,146sqft
    Single Family Residence
    Built in 2006
    0.62 Acres Lot
    $712,500 Zestimate®
    $132/sqft
    $4,214 Estimated rent

    Home value

    $712,500

    $677,000 - $748,000

    $4,214/mo

    Zestimate® history
    Loading
    Loading...

    Owner options

    List your home for rent

    $4,214/mo

    Rent Zestimate®

    Find your next renter with Zillow Rental Manager. Plus, with online applications, you can quickly screen prospective tenants – for free.

    Learn more

    $4,214/mo

    Rent Zestimate®

    Refinance and save

    $4,126/mo

    Est. payment

    Refinancing to a lower rate could help reduce your monthly payments and save thousands over the life of the loan.

    See today's rates

    $4,126/mo

    Est. payment

    Explore your selling options

    Work with a Zillow partner agent

    Leverage their expertise and Zillow's premium Showcase listings to get your home seen by more buyers.

    Get started

    List with your own agent

    Get your home in front of millions of buyers by listing it on Zillow.

    Learn how to do it

    Sell it yourself

    Take full control of how buyers see your home on Zillow by listing For Sale by Owner (FSBO).

    List your home

    What's special

    Pool areaFully finishedLarge family roomBrick colonialStorage shedFreshly paved drivewayPlenty of parking
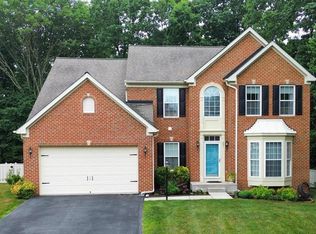
    Simply AMAZING home! This brick colonial has over 5000 SF of living space and sits on over a half an acre at the end of a cul-de-sac in Bethel Springs. The seller has renovated all of the bathrooms with beautiful tile floors and the shower/bath areas and even had a full bath added in the basement. There is custom trim work and tray ceilings throughout the entire house as well as fresh paint and flooring throughout most of the house (not basement stairs or family room) as well. On the main level of the home, you'll find a large family room open to a gorgeous kitchen with corian counters and stainless appliances. The kitchen has an attached morning room with cathedral ceilings and tons of floor to ceiling windows as well as sliders to a rear, composite deck and pool area. Also on the main level is an office, dining room, sitting area, and a rec room/exercise room/flex room with more floor to ceiling windows. The upper level has 4 nice size bedrooms. The primary bedroom has tray ceilings, an en suite, a sitting area and 2 walk-in closets. The basement is fully finished with a full bath, large family room, 2 rooms that could be used as bedrooms (no egress windows) or office space. There's also a kitchenette and washer/dryer hookup as well as tons of closets in the basement. Huge 20 x 25 room in basement could be another bedroom/office, plus a 15 x 30 storage area. The home has 3 zones HVAC that has been updated and an amazing 2 car attached garage! PLENTY of parking in the extra wide, freshly paved driveway, and storage shed included. FRONT WINDOWS AND THE SUNROOM WINDOWS ARE PROFESSIONALLY TINTED FOR ADDED ENERGY EFFICIENCY. This home is a MUST SEE!!

    Zillow last checked:

    Listing updated:

    Listed by:

    Tracy McCullough 443-309-7405,

    Remax Vision

    Bought with:

    Chrissy Lambie, 678445

    VYBE Realty

    Source: Bright MLS,MLS#: MDCC2011484MLS Logo

    Facts & features

    Interior

    Bedrooms & bathrooms
    • Bedrooms: 4
    • Bathrooms: 4
    • Full bathrooms: 3
    • 1/2 bathrooms: 1
    • Main level bathrooms: 1
    Basement
    • Area: 1804
    Heating
    • Forced Air, Propane
    Cooling
    • Central Air, Electric
    Appliances
    • Included: Water Heater
    Features
    • Basement: Finished
    • Has fireplace: No
    Interior area
    • Total structure area: 5,600
    • Total interior livable area: 5,146 sqft
    • Finished area above ground: 3,796
    • Finished area below ground: 1,350

    Property

    Parking
    • Total spaces: 2
    • Parking features: Garage Faces Front, Garage Door Opener, Attached, Driveway
    • Attached garage spaces: 2
    • Has uncovered spaces: Yes
    Accessibility
    • Accessibility features: None
    Features
    • Levels: Three
    • Stories: 3
    • Has private pool: Yes
    • Pool features: Private
    Lot
    • Size: 0.62 Acres
    Details
    • Additional structures: Above Grade, Below Grade
    • Parcel number: 0805130026
    • Zoning: ST
    • Special conditions: Standard

    Construction

    Type & style
    • Home type: SingleFamily
    • Architectural style: Colonial
    • Property subtype: Single Family Residence
    Materials
    • Brick Front, Vinyl Siding
    • Foundation: Block
    Condition
    • New construction: No
    • Year built: 2006

    Utilities & green energy

    • Sewer: Public Sewer
    • Water: Public

    Community & HOA

    Community
    • Subdivision: Bethel Springs
    HOA
    • Has HOA: Yes
    • HOA fee: $25 monthly
    Location
    • Region: North East

    Financial & listing details

    • Price per square foot: $132/sqft
    • Tax assessed value: $421,700
    • Annual tax amount: $4,717
    • Date on market: 12/28/2023
    • Listing agreement: Exclusive Right To Sell
    • Ownership: Fee Simple

    Price history

    DateEventPrice
    2/21/2024Sold$680,000-2.2%$132/sqft
    Source: Bright MLS #MDCC2011484 Report a problem
    1/10/2024Pending sale$695,000$135/sqft
    Source: Bright MLS #MDCC2011484 Report a problem
    12/29/2023Listed for sale$695,000$135/sqft
    Source: Bright MLS #MDCC2011484 Report a problem
    7/16/2023Listing removed$695,000$135/sqft
    Source: Bright MLS #MDCC2009602 Report a problem
    7/6/2023Listed for sale$695,000$135/sqft
    Source: Bright MLS #MDCC2009602 Report a problem
    12/13/2022Listing removed--
    Source: RE/MAX International Report a problem
    12/6/2022Listed for sale$695,000+117.2%$135/sqft
    Source: Bright MLS #MDCC2007410 Report a problem
    10/17/2018Sold$320,000$62/sqft
    Source: Public Record Report a problem
    7/14/2018Pending sale$320,000$62/sqft
    Source: Cummings & Co. Realtors #1001756454 Report a problem
    6/19/2018Price change$320,000-3%$62/sqft
    Source: Cummings & Co. Realtors #1001756454 Report a problem
    6/1/2018Listed for sale$330,000-26.7%$64/sqft
    Source: Cummings & Co. Realtors #1001756454 Report a problem
    3/2/2018Listing removed$450,000$87/sqft
    Source: Mr. Lister Realty, Inc. #1000105099 Report a problem
    3/21/2017Listed for sale$450,000-14.2%$87/sqft
    Source: Mr. Lister Realty, Inc. #CC9857538 Report a problem
    8/18/2006Sold$524,295+288.4%$102/sqft
    Source: Public Record Report a problem
    4/10/2006Sold$135,000$26/sqft
    Source: Public Record Report a problem

    Public tax history

    YearProperty taxesTax assessment
    2025$5,201 +4.3%$489,233 +7.4%
    2024$4,985 +7%$455,467 +8%
    2023$4,657 -0.5%$421,700
    2022$4,681 +0.3%$421,700 +3%
    2021$4,667 +0.3%$409,433 +1.5%
    2020$4,652 +2%$403,300
    2019$4,560 +2%$403,300 +4.1%
    2018$4,469 +0.7%$387,433 +2.1%
    2017$4,437 +6.1%$379,500 +0.1%
    2016$4,181 +0.2%$378,933 +0.1%
    2015$4,172 -4.6%$378,367 +0.2%
    2014$4,373 $377,800
    2013-- $377,800
    2012-- $377,800 -10.7%
    2011-- $423,160
    2010-- $423,160
    2009-- $423,160 -14.2%
    2008-- $493,340 +9.3%
    2007-- $451,326 +690.9%
    2006-- $57,063
    Find assessor info on the county website

    Neighborhood: 21901

    Nearby schools

    GreatSchools rating
    Schools provided by the listing agent
    • District: Cecil County Public Schools

    Source: Bright MLS. This data may not be complete. We recommend contacting the local school district to confirm school assignments for this home.

    Get a cash offer in 3 minutes
    Find out how much your home could sell for in as little as 3 minutes with a no-obligation cash offer.
    Estimated market value
    $712,500
    Get a cash offer in 3 minutes
    Find out how much your home could sell for in as little as 3 minutes with a no-obligation cash offer.
    Estimated market value
    $712,500