Constructed in 2021 by Aaronal Homes, this stunning rambler offers superior craftsmanship and meticulous attention to detail. The expansive open-concept interior features rich luxury vinyl plank flooring throughout the primary living spaces, accented by custom tile in the bathrooms and plush carpeting in the lower-level living spaces. The residence is centered around a seamless integration of the living room and kitchen, highlighted by a refined gas fireplace. The gourmet kitchen is appointed with premium quartz countertops, a substantial center island, elegant soft-close cabinetry, and upgraded stainless steel appliances. An inviting, light-filled breakfast area serves as the ideal setting for casual dining. Adjacent to the main living area, atrium doors open to a covered rear porch, offering a serene outdoor sanctuary. The primary suite serves as a private retreat, distinguished by vaulted ceilings, a generous walk-in closet, and a luxurious en-suite bathroom featuring a double-bowl vanity and intricate custom tile work. The main level accommodates a total of three bedrooms and two full bathrooms, complemented by a functional laundry room and a dedicated mudroom. This thoughtfully designed "drop zone" includes custom built-in cabinetry to maintain organizational elegance. The finished lower level is notably bright, featuring wide walk-up stairs that provide direct access to the rear grounds. This level encompasses a third full bathroom and an expansive fourth bedroom with a large walk-in closet. The substantial family room offers a versatile space suitable for a home cinema or a dedicated recreation area.Situated on a premier lot within the Washington Gardens community of South Stafford County, this property offers an ideal location. Residents enjoy proximity to I-95 and commuter facilities, as well as convenient access to the shopping, dining, and historic allure of Downtown Fredericksburg
Sold for $649,900
$649,900
17 Lightning Maple Ln, Fredericksburg, VA 22405
4beds
3,450sqft
Single Family Residence
Built in 2021
7,841 Square Feet Lot
$647,000 Zestimate®
$188/sqft
$2,945 Estimated rent
Home value
$647,000
$602,000 - $699,000
$2,945/mo
Zestimate® history
Owner options
List your home for rent
$2,945/mo
Rent Zestimate®
Find your next renter with Zillow Rental Manager. Plus, with online applications, you can quickly screen prospective tenants – for free.
$2,945/mo
Rent Zestimate®
Refinance and save
$4,217/mo
Est. payment
Refinancing to a lower rate could help reduce your monthly payments and save thousands over the life of the loan.
$4,217/mo
Est. payment
Explore your selling options
Work with a Zillow partner agent
Leverage their expertise and Zillow's premium Showcase listings to get your home seen by more buyers.
Get startedList with your own agent
Get your home in front of millions of buyers by listing it on Zillow.
Learn how to do itSell it yourself
Take full control of how buyers see your home on Zillow by listing For Sale by Owner (FSBO).
List your homeWhat's special
Refined gas fireplaceExpansive open-concept interiorSubstantial center islandFunctional laundry roomUpgraded stainless steel appliancesGourmet kitchenInviting light-filled breakfast area
Zillow last checked:
Listing updated:
Listed by:
Vickie Clark-Jennings 540-548-8009,
Berkshire Hathaway HomeServices PenFed Realty
Bought with:
Christina Snyder, 0225239822
Golston Real Estate Inc.
Source: Bright MLS,MLS#: VAST2048708
Facts & features
Interior
Bedrooms & bathrooms
- Bedrooms: 4
- Bathrooms: 3
- Full bathrooms: 3
- Main level bathrooms: 2
- Main level bedrooms: 3
Rooms
- Room types: Living Room, Primary Bedroom, Bedroom 2, Bedroom 3, Bedroom 4, Kitchen, Family Room, Foyer, Laundry, Storage Room, Bathroom 2, Bathroom 3, Primary Bathroom
Primary bedroom
- Features: Walk-In Closet(s), Attached Bathroom, Flooring - Luxury Vinyl Plank
- Level: Main
Bedroom 2
- Features: Flooring - Luxury Vinyl Plank
- Level: Main
Bedroom 3
- Features: Flooring - Luxury Vinyl Plank
- Level: Main
Bedroom 4
- Features: Flooring - Carpet, Walk-In Closet(s)
- Level: Lower
Primary bathroom
- Features: Bathroom - Walk-In Shower, Double Sink, Flooring - Tile/Brick
- Level: Main
Bathroom 2
- Features: Flooring - Tile/Brick
- Level: Main
Bathroom 3
- Features: Flooring - Tile/Brick
- Level: Lower
Family room
- Features: Flooring - Carpet, Walk-In Closet(s), Recessed Lighting
- Level: Lower
Foyer
- Features: Flooring - Luxury Vinyl Plank
- Level: Main
Kitchen
- Features: Countertop(s) - Quartz, Flooring - Luxury Vinyl Plank, Kitchen Island, Eat-in Kitchen, Kitchen - Gas Cooking, Recessed Lighting, Pantry, Lighting - Pendants
- Level: Main
Laundry
- Features: Flooring - Luxury Vinyl Plank
- Level: Main
Living room
- Features: Fireplace - Gas, Flooring - Luxury Vinyl Plank
- Level: Main
Mud room
- Features: Flooring - Luxury Vinyl Plank
- Level: Main
Storage room
- Features: Flooring - Other
- Level: Lower
Heating
- Central, Natural Gas
Cooling
- Central Air, Electric
Appliances
- Included: Microwave, Down Draft, Dishwasher, Disposal, Ice Maker, Oven, Oven/Range - Gas, Stainless Steel Appliance(s), Refrigerator, Gas Water Heater
- Laundry: Main Level, Laundry Room, Mud Room
Features
- Built-in Features, Ceiling Fan(s), Entry Level Bedroom, Open Floorplan, Eat-in Kitchen, Kitchen Island, Kitchen - Table Space, Pantry, Primary Bath(s), Recessed Lighting, Walk-In Closet(s), 9'+ Ceilings
- Flooring: Luxury Vinyl, Carpet
- Doors: Sliding Glass, Six Panel
- Windows: Double Pane Windows, Screens
- Basement: Full,Walk-Out Access,Finished,Exterior Entry
- Number of fireplaces: 1
- Fireplace features: Gas/Propane
Interior area
- Total structure area: 3,898
- Total interior livable area: 3,450 sqft
- Finished area above ground: 1,725
- Finished area below ground: 1,725
Property
Parking
- Total spaces: 2
- Parking features: Garage Faces Front, Concrete, Attached, Driveway
- Attached garage spaces: 2
- Has uncovered spaces: Yes
- Details: Garage Sqft: 484
Accessibility
- Accessibility features: None
Features
- Levels: Two
- Stories: 2
- Patio & porch: Porch
- Exterior features: Extensive Hardscape, Sidewalks, Street Lights
- Pool features: None
Lot
- Size: 7,841 Square Feet
- Features: Level
Details
- Additional structures: Above Grade, Below Grade
- Parcel number: 53J 2
- Zoning: R1
- Zoning description: R1
- Special conditions: Standard
Construction
Type & style
- Home type: SingleFamily
- Architectural style: Ranch/Rambler
- Property subtype: Single Family Residence
Materials
- Vinyl Siding
- Foundation: Concrete Perimeter
- Roof: Architectural Shingle
Condition
- Excellent
- New construction: No
- Year built: 2021
Details
- Builder name: Aaronal Homes
Utilities & green energy
- Sewer: Public Sewer
- Water: Public
Community & HOA
Community
- Subdivision: Washington Gardens
HOA
- Has HOA: Yes
- Services included: Common Area Maintenance, Management, Trash
- HOA fee: $75 monthly
- HOA name: WASHINGTON GARDENS HOA
Location
- Region: Fredericksburg
Financial & listing details
- Price per square foot: $188/sqft
- Tax assessed value: $595,000
- Annual tax amount: $5,573
- Date on market: 5/2/2026
- Listing agreement: Exclusive Right To Sell
- Listing terms: FHA,Contract,Cash,VA Loan
- Ownership: Fee Simple
- Road surface type: Black Top
Price history
| Date | Event | Price |
|---|---|---|
| 6/4/2026 | Sold | $649,900$188/sqft |
Source:  Bright MLS #VAST2048708 Report a problem Bright MLS #VAST2048708 Report a problem | ||
| 5/6/2026 | Contingent | $649,900$188/sqft |
Source: Bright MLS #VAST2048708 Report a problem | ||
| 5/2/2026 | Listed for sale | $649,900+18.2%$188/sqft |
Source: Bright MLS #VAST2048708 Report a problem | ||
| 9/7/2021 | Sold | $549,767$159/sqft |
Source: Public Record Report a problem | ||
Public tax history
| Year | Property taxes | Tax assessment |
|---|---|---|
| 2025 | $5,495 +3.4% | $595,000 |
| 2024 | $5,317 +18.8% | $595,000 +19.3% |
| 2023 | $4,477 +5.6% | $498,800 |
| 2022 | $4,240 +385.7% | $498,800 +454.2% |
| 2021 | $873 | $90,000 |
| 2020 | $873 | $90,000 +12.5% |
| 2019 | -- | $80,000 |
| 2018 | $792 | $80,000 |
| 2017 | $792 | $80,000 |
| 2016 | $792 | $80,000 |
| 2015 | -- | $80,000 |
| 2014 | -- | $80,000 +14.3% |
| 2013 | -- | $70,000 |
| 2012 | -- | $70,000 |
| 2011 | -- | $70,000 |
| 2010 | -- | $70,000 -44% |
| 2009 | -- | $125,000 |
| 2008 | -- | $125,000 |
| 2006 | -- | -- |
Find assessor info on the county website
Neighborhood: Falmouth
Nearby homes
- $620,0004 bd3 ba1.7k sqft15 Lightning Maple Ln, Fredericksburg, VA 22405Off Market
- $538,7004 bd3 ba2.3k sqft19 Lightning Maple Ln, Fredericksburg, VA 22405Off Market
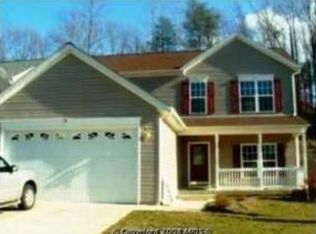
- $312,5002 bd1 ba913 sqft1010 Clearview Ave, Fredericksburg, VA 22405Off Market
- $521,5703 bd3 ba1.4k sqft21 Lightning Maple Ln, Fredericksburg, VA 22405Sold
- $540,6003 bd3 ba3k sqft1008 Clearview Ave, Fredericksburg, VA 22405Off Market
- $596,7003 bd3 ba1.6k sqft18 Lightning Maple Ln, Fredericksburg, VA 22405Off Market
- $666,1005 bd4 ba3.6k sqft16 Lightning Maple Ln, Fredericksburg, VA 22405Off Market
- $289,6002 bd1 ba884 sqft1012 Clearview Ave, Fredericksburg, VA 22405Off Market
Nearby schools
GreatSchools rating
- 3/10Falmouth Elementary SchoolGrades: K-5Distance: 1 mi
- 4/10Edward E. Drew Jr. Middle SchoolGrades: 6-8Distance: 1.3 mi
- 4/10Stafford Sr. High SchoolGrades: 9-12Distance: 2.4 mi
Schools provided by the listing agent
- Middle: Drew
- High: Stafford
- District: Stafford County Public Schools
Source: Bright MLS. This data may not be complete. We recommend contacting the local school district to confirm school assignments for this home.
Get a cash offer in 3 minutes
Find out how much your home could sell for in as little as 3 minutes with a no-obligation cash offer.
Estimated market value
$647,000
Get a cash offer in 3 minutes
Find out how much your home could sell for in as little as 3 minutes with a no-obligation cash offer.
Estimated market value
$647,000
- Virginia
- Stafford County
- Fredericksburg
- 22405
- Falmouth
- 17 Lightning Maple Ln
