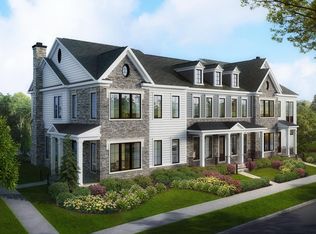
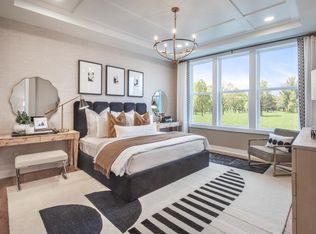
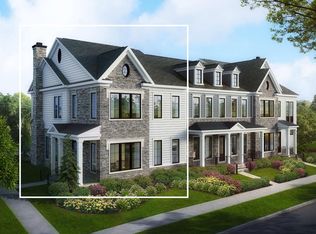
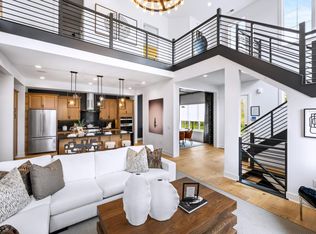
Welcome to this sophisticated carriage home at 17 Lila Lane, offering a rare blend of contemporary luxury and maintenance-free living within the prestigious Chappaqua Crossing community. The thoughtfully designed layout is anchored by a gorgeous chef’s kitchen, featuring a large center island with ample seating and a premium JennAir appliance package. Equally enticing is the coveted first-floor primary suite, providing a serene sanctuary with a spa-inspired ensuite bathroom and an expansive walk-in closet. The second level serves as a versatile retreat, home to a spacious second bedroom, a dedicated home office/bedroom, an inviting sitting area, and a gorgeous private terrace. Additional living space abounds in the fully finished lower level, perfectly suited for a high-end home gym and a cozy media den, while the attached two-car garage comes equipped with an EV charging station for modern convenience. Residents enjoy an unparalleled "village within a village" lifestyle defined by sprawling green space and scenic walking trails, with exclusive access to a luxury clubhouse and sparkling pool. Situated in the heart of Chappaqua, this residence is just steps from Whole Foods, Life Time Fitness, delicious restaurants, and offers the convenience of a private community shuttle to the Metro-North for a seamless commute to Manhattan.
Pending
$1,590,000
17 Lila Lane, Chappaqua, NY 10514
3beds
2,576sqft
Condominium, Residential
Built in 2024
-- sqft lot
$-- Zestimate®
$617/sqft
$694/mo HOA
What's special
Gorgeous private terraceFully finished lower levelAttached two-car garageCozy media denSpacious second bedroomHigh-end home gymExpansive walk-in closet
- 195 days
- 93
- 3
Zillow last checked:
Listing updated:
Listed by:
Compass Greater NY, LLC 914-327-2777,
Jocelyn S. Cloder 917-589-2814
Source: OneKey® MLS as distributed by MLS GRID,MLS#: 984583
Facts & features
Interior
Bedrooms & bathrooms
- Bedrooms: 3
- Bathrooms: 4
- Full bathrooms: 2
- 1/2 bathrooms: 2
Heating
- Natural Gas
Cooling
- Central Air, Zoned
Appliances
- Included: Dishwasher, Dryer, Gas Cooktop, Gas Oven, Gas Range, Microwave, Refrigerator, Stainless Steel Appliance(s), Washer
- Laundry: Laundry Room
Features
- First Floor Bedroom, First Floor Full Bath, Cathedral Ceiling(s), Chefs Kitchen, Double Vanity, Open Kitchen, Pantry, Primary Bathroom, Master Downstairs, Recessed Lighting, Storage, Walk-In Closet(s)
- Basement: Finished
- Attic: None
- Number of fireplaces: 1
- Common walls with other units/homes: 2+ Common Walls
Interior area
- Total structure area: 2,576
- Total interior livable area: 2,576 sqft
Property
Parking
- Total spaces: 4
- Parking features: Driveway, Electric Vehicle Charging Station(s), Garage
- Garage spaces: 2
- Has uncovered spaces: Yes
Features
- Patio & porch: Terrace
- Pool features: Community, In Ground
Lot
- Size: 2,614 Square Feet
- Features: Near School, Near Shops
Details
- Parcel number: 3600093009000010000001448
- Special conditions: None
Construction
Type & style
- Home type: Condo
- Property subtype: Condominium, Residential
- Attached to another structure: Yes
Materials
- Advanced Framing Technique, Blown-In Insulation, Brick, HardiPlank Type
Condition
- Year built: 2024
Utilities & green energy
- Sewer: Public Sewer
- Water: Public
- Utilities for property: Cable Connected, Electricity Connected, Natural Gas Connected, Trash Collection Public, Underground Utilities
Community & HOA
Community
- Subdivision: Chappaqua Crossing Carriages
HOA
- Has HOA: Yes
- Services included: Common Area Maintenance, Maintenance Grounds, Snow Removal, Trash
- HOA fee: $694 monthly
Location
- Region: Chappaqua
Financial & listing details
- Price per square foot: $617/sqft
- Tax assessed value: $140,700
- Annual tax amount: $26,659
- Date on market: 4/14/2026
- Cumulative days on market: 194 days
- Listing agreement: Exclusive Right To Sell
- Inclusions: All appliances, light fixtures, window treatments
- Electric utility on property: Yes
Estimated market value
Not available
Estimated sales range
Not available
Not available
Price history
| Date | Event | Price |
|---|---|---|
| 9/23/2026 | Pending sale | $1,590,000$617/sqft |
Source:  OneKey® MLS as distributed by MLS GRID #984583 Report a problem OneKey® MLS as distributed by MLS GRID #984583 Report a problem | ||
| 5/20/2026 | Price change | $1,590,000-2.2%$617/sqft |
Source: OneKey® MLS as distributed by MLS GRID #984583 Report a problem | ||
| 4/14/2026 | Listed for sale | $1,625,000+11.2%$631/sqft |
Source: OneKey® MLS as distributed by MLS GRID #984583 Report a problem | ||
| 5/21/2024 | Listing removed | $1,460,995$567/sqft |
Source:  Toll Brothers Inc. Report a problem Toll Brothers Inc. Report a problem | ||
| 3/30/2024 | Price change | $1,460,995+9.3%$567/sqft |
Source: Toll Brothers Inc. Report a problem | ||
| 3/22/2024 | Listed for sale | $1,336,995$519/sqft |
Source: Toll Brothers Inc. Report a problem | ||
Public tax history
Tax history is unavailable.
Monthly payment
Climate risks
Neighborhood: 10514
Nearby schools
Schools provided by the listing agent
- Elementary: Roaring Brook
- Middle: Robert E Bell School
- High: Horace Greeley High School
Source: OneKey® MLS as distributed by MLS GRID. This data may not be complete. We recommend contacting the local school district to confirm school assignments for this home.
Similar homes
- $1,749,0004 bd4 ba2.9k sqft406 Bedford Road, Chappaqua, NY 10514For Sale
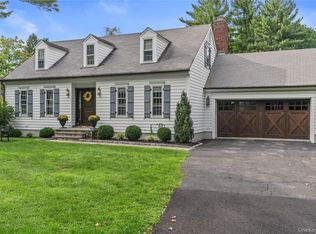
 MLS ID #1044050, Donna M. Powers-Amori, Listing by: Howard Hanna Rand Realty. OneKey® MLS as distributed by MLS GRID
 - $1,490,0003 bd4 ba2.6k sqft131 Douglas Road, Chappaqua, NY 10514For Sale
 MLS ID #1017997, Toni DiMichelo, Listing by: Houlihan Lawrence Inc.. OneKey® MLS as distributed by MLS GRID
 - $1,585,0003 bd3 ba3k sqft10 Skyview Drive, Armonk, NY 10504For Sale
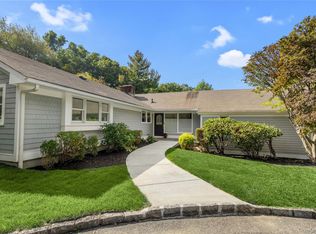 MLS ID #1062512, Amy Smith Sroka, Listing by: Julia B Fee Sothebys Int. Rlty. OneKey® MLS as distributed by MLS GRID
 - $829,0003 bd3 ba1.6k sqft4 Hillside Place, Chappaqua, NY 10514For Sale
 MLS ID #1060556, Wendy Nolan, Listing by: Houlihan Lawrence Inc.. OneKey® MLS as distributed by MLS GRID
 - $1,375,0004 bd3 ba3.1k sqft32 Sarles Street, Armonk, NY 10504For SaleMLS ID #1059651, Harriet Libov, Listing by: Houlihan Lawrence Inc.. OneKey® MLS as distributed by MLS GRID
- $1,595,0004 bd3 ba3.4k sqft76 Pine Brook Road, Bedford, NY 10506For SaleMLS ID #1046921, Angela Kessel, Listing by: Houlihan Lawrence Inc.. OneKey® MLS as distributed by MLS GRID
- $1,475,0004 bd3 ba2.8k sqft52 Mount Airy Road, Croton-on-Hudson, NY 10520For SaleMLS ID #1043827, Valerio Santucci, Listing by: Link NY Realty. OneKey® MLS as distributed by MLS GRID
- $2,200,0004 bd4 ba3.2k sqft230 Pinesbridge Road, Millwood, NY 10546New ConstructionMLS ID #1042846, Prabjeet K. Rai, Listing by: Julia B Fee Sothebys Int. Rlty. OneKey® MLS as distributed by MLS GRID
- $1,095,0003 bd3 ba2.5k sqft50 Spring Meadow Court #50, Somers, NY 10589For SaleMLS ID #1047337, Christine M. MacDonald, Listing by: Houlihan Lawrence Inc.. OneKey® MLS as distributed by MLS GRID
- $1,300,0004 bd4 ba3.7k sqft24 Oakcrest Lane, Hastings-on-Hudson, NY 10706For SaleMLS ID #1048541, Jaime-Lynn Viggiano, Listing by: Coldwell Banker Realty. OneKey® MLS as distributed by MLS GRID
- $849,0003 bd3 ba2.2k sqft168 Pound Ridge Road, Bedford, NY 10506For SaleMLS ID #1062362, Mark Boyland, Listing by: Keller Williams Realty Partner. OneKey® MLS as distributed by MLS GRID
- $1,225,0003 bd3 ba2.5k sqft1847 Soundview Court, Yorktown Heights, NY 10598New ConstructionMLS ID #969264, Catherine Duff-Poritzky, Listing by: Compass Greater NY, LLC. OneKey® MLS as distributed by MLS GRID
- $1,250,0004 bd4 ba2.5k sqft1843 Soundview Court, Yorktown Heights, NY 10598New ConstructionMLS ID #965755, Catherine Duff-Poritzky, Listing by: Compass Greater NY, LLC. OneKey® MLS as distributed by MLS GRID
- $1,695,0003 bd5 ba3.6k sqft15 Honeysuckle Lane, Rye Brook, NY 10573For SaleMLS ID #1054676, Joshua M. Rogull, Listing by: Rogull Realty LLC. OneKey® MLS as distributed by MLS GRID
- $1,399,0006 bd4 ba2.8k sqft2 Belmar Court, Suffern, NY 10901For SaleMLS ID #1043201, Hedva Y Dahan, Listing by: Q Home Sales. OneKey® MLS as distributed by MLS GRID
- $1,750,0003 bd3 ba3.3k sqft21 Twin Lakes Road, South Salem, NY 10590For SaleMLS ID #1038545, Juliska Martino, Listing by: Compass Greater NY, LLC. OneKey® MLS as distributed by MLS GRID
- $1,398,0004 bd4 ba3.3k sqft2 Tommys Lane, South Salem, NY 10590For SaleMLS ID #1035007, Melissa Marcogliese, Listing by: Compass Greater NY, LLC. OneKey® MLS as distributed by MLS GRID
- $999,0002 bd2 ba1.4k sqft25 S Riverside Avenue #210, Croton-on-Hudson, NY 10520New ConstructionMLS ID #1041353, Zoya Litinetskaya, Listing by: Compass Greater NY, LLC. OneKey® MLS as distributed by MLS GRID
- $1,449,0003 bd3 ba1.7k sqft105 Glenville St, Greenwich, CT 06831For Sale
 MLS ID #125899, Jeanne Varnum, eXp Realty of CT, LLC. Greenwich MLS, Inc.
 - $1,595,0004 bd5 ba2.8k sqft86 B Maple Avenue, Rye, NY 10580For SaleMLS ID #1008360, Joseph Stilo, Listing by: Julia B Fee Sothebys Int. Rlty. OneKey® MLS as distributed by MLS GRID
