Skip main navigation
Sold for $425,000
  • $425,000

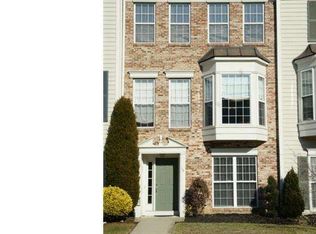
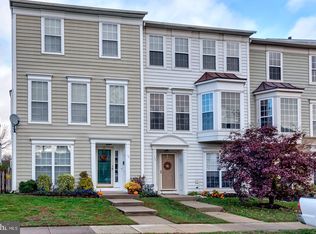
    17 Lilyberry Pl, Delran, NJ 08075

    4beds
    2,180sqft
    Townhouse
    Built in 1998
    1,740 Square Feet Lot
    $425,100 Zestimate®
    $195/sqft
    $3,224 Estimated rent

    Home value

    $425,100

    $391,000 - $459,000

    $3,224/mo

    Zestimate® history
    Loading
    Loading...

    Owner options

    List your home for rent

    $3,224/mo

    Rent Zestimate®

    Find your next renter with Zillow Rental Manager. Plus, with online applications, you can quickly screen prospective tenants – for free.

    Learn more

    $3,224/mo

    Rent Zestimate®

    Refinance and save

    $2,837/mo

    Est. payment

    Refinancing to a lower rate could help reduce your monthly payments and save thousands over the life of the loan.

    See today's rates

    $2,837/mo

    Est. payment

    Explore your selling options

    Work with a Zillow partner agent

    Leverage their expertise and Zillow's premium Showcase listings to get your home seen by more buyers.

    Get started

    List with your own agent

    Get your home in front of millions of buyers by listing it on Zillow.

    Learn how to do it

    Sell it yourself

    Take full control of how buyers see your home on Zillow by listing For Sale by Owner (FSBO).

    List your home

    What's special

    Cozy fireplaceThree additional bedroomsSemi-vaulted ceilingsRecessed lightingWall ovenPrivate en-suite bathroomFirst floor den
    If you’re looking for a SPACIOUS LAYOUT, a SHOWSTOPPER KITCHEN, a PRIMARY SUITE, an OFFICE, and a LARGE DECK in MOVE IN READY condition this stunning 3 STORY townhome has it all plus more! LOOK NO FURTHER. Welcome to 17 Lilyberry Place in the highly sought-after SUMMERHILL community of Delran, South Jersey! This exceptional 4 BEDROOM, 3.5 BATH townhome offers a rare floor plan designed for today's lifestyle with thoughtful upgrades throughout. Step inside and you'll immediately appreciate the versatile FIRST FLOOR DEN, perfect for a home office, playroom, or sitting room. Just beyond is a RARE FIRST FLOOR PRIMARY SUITE featuring a cozy FIREPLACE, RECESSED LIGHTING, a spacious PRIVATE BATHROOM with tub and shower combo plus DIRECT ACCESS TO THE BACK PATIO—creating your own peaceful retreat. You could even use this space for entertainment. Head upstairs where you'll fall in love with the contemporary and inviting LIVING ROOM highlighted by a beautiful BAY WINDOW and 85% UV-TINTED WINDOWS, allowing natural light to pour in while helping improve energy efficiency. A family room and Dining area seamless connect the space. Now let's talk about the showstopper... the ONE-OF-A-KIND CHEF'S KITCHEN! Designed for both entertaining and everyday living, you'll find CUSTOM CABINETRY, an oversized Granite CENTER ISLAND, WALL OVEN, WINE COOLER, dedicated PREP/BAR STATION, abundant storage, premium finishes and large window lined views leading to an expansive deck. If you've been dreaming of a kitchen that truly has it all—this is it! Step right outside onto the expansive REAR DECK, perfect for summer barbecues, relaxing evenings, or your morning coffee. The third floor offers THREE ADDITIONAL BEDROOMS, including a spacious SECOND PRIMARY SUITE featuring SEMI-VAULTED CEILINGS, a WALK-IN CLOSET, and a PRIVATE EN-SUITE BATHROOM. A conveniently located UPPER-LEVEL LAUNDRY ROOM makes everyday living even easier. ROOF, HVAC and AC all replaced in 2022. Enjoy all that SUMMERHILL has to offer with community TENNIS COURTS, BASKETBALL COURTS, PLAYGROUND, and beautifully maintained common areas. Conveniently located between ROUTE 130 and I-295, you're just minutes from shopping, restaurants, parks, and everyday conveniences. Commuters will appreciate being approximately 30 MINUTES TO PHILADELPHIA and LESS THAN TWO HOURS TO MANHATTAN. DON'T MISS YOUR OPPORTUNITY to own one of Summerhill's most unique floor plans featuring TWO PRIMARY SUITES and a CHEF'S DREAM KITCHEN. NEW FLOORING and FIXTURES throughout. SCHEDULE YOUR PRIVATE TOUR TODAY before someone else calls 17 Lilyberry Place home!

    Zillow last checked:

    Listing updated:

    Listed by:

    Delicia Sample 856-203-5166,

    Weichert Realtors-Haddonfield

    Bought with:

    Lauren Quinn, RS355790

    Prime Realty Partners

    Source: Bright MLS,MLS#: NJBL2118302MLS Logo

    Facts & features

    Interior

    Bedrooms & bathrooms
    • Bedrooms: 4
    • Bathrooms: 4
    • Full bathrooms: 3
    • 1/2 bathrooms: 1
    • Main level bathrooms: 1
    Rooms
    • Room types: Living Room, Dining Room, Primary Bedroom, Bedroom 2, Bedroom 3, Bedroom 4, Kitchen, Den, Laundry, Primary Bathroom, Full Bath, Half Bath
    Primary bedroom
    • Level: Upper
    • Area: 168 Square Feet
    • Dimensions: 12 X 14
    Bedroom 2
    • Level: Upper
    • Area: 80 Square Feet
    • Dimensions: 8 X 10
    Bedroom 3
    • Level: Upper
    Bedroom 4
    • Level: Lower
    Primary bathroom
    • Level: Upper
    Den
    • Level: Lower
    Dining room
    • Level: Main
    • Area: 190 Square Feet
    • Dimensions: 10 X 19
    Other
    • Level: Upper
    Other
    • Level: Lower
    Half bath
    • Level: Main
    Kitchen
    • Features: Kitchen - Gas Cooking, Kitchen Island, Pantry
    • Level: Main
    • Area: 288 Square Feet
    • Dimensions: 16 X 18
    Laundry
    • Level: Upper
    Living room
    • Features: Fireplace - Other
    • Level: Main
    • Area: 130 Square Feet
    • Dimensions: 10 X 13
    Heating
    • Forced Air, Natural Gas
    Cooling
    • Central Air, Electric
    Appliances
    • Included: Self Cleaning Oven, Dishwasher, Disposal, Microwave, Dryer, Oven, Oven/Range - Gas, Refrigerator, Cooktop, Water Heater, Gas Water Heater
    • Laundry: Upper Level, Laundry Room
    Features
    • Kitchen Island, Eat-in Kitchen, Ceiling Fan(s), Chair Railings, Combination Dining/Living, Efficiency, Entry Level Bedroom, Recessed Lighting, Upgraded Countertops, Walk-In Closet(s), Wine Storage, 9'+ Ceilings, Dry Wall, Vaulted Ceiling(s)
    • Flooring: Vinyl, Carpet
    • Doors: Sliding Glass, Storm Door(s)
    • Windows: Bay/Bow, Energy Efficient, Window Treatments
    • Has basement: No
    • Number of fireplaces: 1
    • Fireplace features: Marble, Gas/Propane
    Interior area
    • Total structure area: 2,180
    • Total interior livable area: 2,180 sqft
    • Finished area above ground: 2,180

    Property

    Parking
    • Total spaces: 2
    • Parking features: Assigned, Unassigned, Public, Parking Lot
    • Details: Assigned Parking, Assigned Space #: 55, 56
    Accessibility
    • Accessibility features: None
    Features
    • Levels: Three
    • Stories: 3
    • Patio & porch: Deck, Patio
    • Exterior features: Sidewalks, Street Lights, Tennis Court(s)
    • Pool features: None
    Lot
    • Size: 1,740 Square Feet
    • Features: Level, Front Yard, Rear Yard
    Details
    • Additional structures: Above Grade
    • Parcel number: 1000118 1900043
    • Zoning: SFR
    • Special conditions: Standard

    Construction

    Type & style
    • Home type: Townhouse
    • Architectural style: Contemporary,Traditional
    • Property subtype: Townhouse
    Materials
    • Vinyl Siding
    • Foundation: Slab
    • Roof: Pitched,Shingle
    Condition
    • New construction: No
    • Year built: 1998
    Details
    • Builder name: Ryan

    Utilities & green energy

    • Electric: Circuit Breakers
    • Sewer: Public Sewer
    • Water: Public
    • Utilities for property: Cable Connected, DSL, Cable
    Green energy
    • Energy efficient items: Exposure/Shade

    Community & HOA

    Community
    • Security: Security System
    • Subdivision: Summerhill
    HOA
    • Has HOA: Yes
    • Amenities included: Tennis Court(s), Tot Lots/Playground, Clubhouse, Common Grounds
    • Services included: Common Area Maintenance, Snow Removal, Maintenance Grounds, Trash
    • HOA fee: $350 quarterly
    • HOA name: CORNER PROPERTY MANAGEMENT (AAMC)
    Location
    • Region: Delran
    • Municipality: DELRAN TWP

    Financial & listing details

    • Price per square foot: $195/sqft
    • Tax assessed value: $221,300
    • Annual tax amount: $8,034
    • Date on market: 8/27/2026
    • Listing agreement: Exclusive Right To Sell
    • Listing terms: Conventional,VA Loan,FHA,Cash
    • Inclusions: Washer Dryer, Dishwasher, Microwave, Stove, Window Treatments, Shed, Grill, Wine Cooler
    • Exclusions: Staging Items, Personal Property
    • Ownership: Fee Simple

    Price history

    DateEventPrice
    9/29/2026Sold$425,000$195/sqft
    Source: Bright MLS #NJBL2118302 Report a problem
    9/8/2026Pending sale$425,000$195/sqft
    Source: Bright MLS #NJBL2118302 Report a problem
    9/2/2026Contingent$425,000$195/sqft
    Source: Bright MLS #NJBL2118302 Report a problem
    8/27/2026Listed for sale$425,000+49.6%$195/sqft
    Source: Bright MLS #NJBL2118302 Report a problem
    7/3/2006Sold$284,000+44.9%$130/sqft
    Source: Public Record Report a problem
    5/2/2003Sold$196,000+40%$90/sqft
    Source: Public Record Report a problem
    2/25/1998Sold$139,990$64/sqft
    Source: Public Record Report a problem

    Public tax history

    YearProperty taxesTax assessment
    2026$7,784 +0.8%$200,600
    2025$7,726 +0.9%$200,600
    2024$7,654 $200,600
    2023-- $200,600
    2022$7,551 -0.1%$200,600
    2021$7,555 +1.2%$200,600 +0%
    2020$7,463 +1.7%$200,500
    2019$7,335 +1.7%$200,500
    2018$7,215 +1.6%$200,500
    2017$7,104 -1.2%$200,500
    2016$7,192 +4.6%$200,500 +0.6%
    2015$6,879 +1.9%$199,400
    2014$6,752 +2.6%$199,400
    2013$6,580 -0.2%$199,400
    2012$6,595 +2.6%$199,400 -9.9%
    2011$6,429 +4.1%$221,300
    2010$6,176 -0.1%$221,300
    2009$6,181 +1.5%$221,300
    2008$6,092 +9.6%$221,300
    2007$5,561 +6.9%$221,300
    2006$5,201 +7.8%$221,300
    2005$4,823 +8%$221,300 +71.6%
    2004$4,465 $129,000
    2003-- $129,000
    2002-- $129,000
    2001-- $129,000
    Find assessor info on the county website

    Neighborhood: 08075

    Nearby schools

    GreatSchools rating
    Schools provided by the listing agent
    • High: Delran
    • District: Delran Township Public Schools

    Source: Bright MLS. This data may not be complete. We recommend contacting the local school district to confirm school assignments for this home.

    Get a cash offer in 3 minutes
    Find out how much your home could sell for in as little as 3 minutes with a no-obligation cash offer.
    Estimated market value

    $425,100

    Get a cash offer in 3 minutes
    Find out how much your home could sell for in as little as 3 minutes with a no-obligation cash offer.
    Estimated market value

    $425,100