Skip main navigation
Off market
  • Price Unknown

    17 Lincoln House Point #17, Swampscott, MA 01907

    4beds
    2,312sqft
    Condominium, Townhouse
    Built in 1914
    -- sqft lot
    $-- Zestimate®
    $--/sqft
    $-- Estimated rent

    Home value

    Not available

    Estimated sales range

    Not available

    Not available

    Zestimate® history
    Loading
    Loading...

    Owner options

    List your home for rent

    Find your next renter with Zillow Rental Manager. Plus, with online applications, you can quickly screen prospective tenants – for free.

    Learn more
    Refinance and save

    $795/mo

    Est. payment

    Refinancing to a lower rate could help reduce your monthly payments and save thousands over the life of the loan.

    See today's rates

    $795/mo

    Est. payment

    Explore your selling options

    Work with a Zillow partner agent

    Leverage their expertise and Zillow's premium Showcase listings to get your home seen by more buyers.

    Get started

    List with your own agent

    Get your home in front of millions of buyers by listing it on Zillow.

    Learn how to do it

    Sell it yourself

    Take full control of how buyers see your home on Zillow by listing For Sale by Owner (FSBO).

    List your home

    What's special

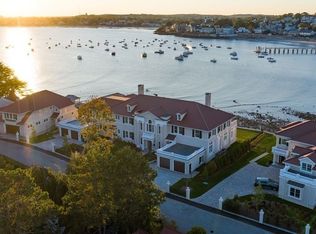
    OCEANFRONT~ Move-in ready w/ private elevator to all levels. Townhouse Style 55 & older development. 3 of the 6 residences have been sold. Panoramic ocean views are abundant throughout this sun filled unit. State-of-the art chef's kitchen w/ custom cabinetry, tasteful quartz countertops, Wolf/Subzero stainless appliances & large center island w/ wine storage & seating for 4. Featuring 4 bedrooms and 4 baths. 1st floor en suite bedroom makes a great guest room or home office. Open floor plan includes spacious family room w/ gas fireplace, dining area & French Doors to spacious 18' X 16' private oceanfront patio. Tasteful hardwoods & 12' ceilings offer a wonderful combination of light, air and space. Luxurious Master Bedroom Suite w/ radiant master bath floor & walk-in closet. En-suite 2nd bedroom and laundry. 1 car heated garage. Sandy Beach next door & short walk to restaurants, shopping and town.

    This property is off market, which means it's not currently listed for sale or rent on Zillow. This may be different from what's available on other websites or public sources.
    Zillow last checked:

    Listing updated:

    Listed by:

    Steven White 781-690-6433,

    William Raveis R.E. & Home Services 781-631-1199,

    Myles White 781-576-9094

    Bought with:

    Cissy Westerkamp

    Barrett Sotheby's International Realty

    Source: MLS PIN,MLS#: 72854564

    Facts & features

    Interior

    Bedrooms & bathrooms
    • Bedrooms: 4
    • Bathrooms: 4
    • Full bathrooms: 4
    Primary bedroom
    • Features: Bathroom - Full, Ceiling Fan(s), Walk-In Closet(s), Closet, Flooring - Hardwood, Recessed Lighting
    • Level: Second
    • Area: 196
    • Dimensions: 14 x 14
    Bedroom 2
    • Features: Bathroom - Full, Ceiling Fan(s), Closet, Flooring - Hardwood, Recessed Lighting
    • Level: Second
    • Area: 156
    • Dimensions: 13 x 12
    Bedroom 3
    • Features: Bathroom - Full, Walk-In Closet(s), Flooring - Hardwood
    • Level: Second
    • Area: 187
    • Dimensions: 17 x 11
    Bedroom 4
    • Features: Closet, Flooring - Hardwood
    • Level: First
    Primary bathroom
    • Features: Yes
    Bathroom 1
    • Features: Bathroom - Full, Bathroom - Tiled With Shower Stall, Flooring - Stone/Ceramic Tile, Countertops - Stone/Granite/Solid, Recessed Lighting
    • Level: First
    Bathroom 2
    • Features: Bathroom - Full, Bathroom - Tiled With Shower Stall, Double Vanity, Recessed Lighting
    • Level: Second
    Bathroom 3
    • Features: Bathroom - Full, Bathroom - Tiled With Shower Stall, Flooring - Stone/Ceramic Tile, Recessed Lighting
    • Level: Second
    Dining room
    • Features: Flooring - Hardwood
    • Level: First
    • Area: 112
    • Dimensions: 14 x 8
    Family room
    • Features: Flooring - Hardwood
    • Level: First
    • Area: 252
    • Dimensions: 21 x 12
    Kitchen
    • Features: Closet/Cabinets - Custom Built, Flooring - Hardwood, Countertops - Stone/Granite/Solid, Kitchen Island, Breakfast Bar / Nook, Recessed Lighting, Stainless Steel Appliances, Wine Chiller, Gas Stove
    • Level: First
    • Area: 294
    • Dimensions: 21 x 14
    Heating
    • Forced Air
    Cooling
    • Central Air
    Appliances
    • Included: Range, Dishwasher, Disposal, Microwave, Refrigerator, Freezer, Washer, Wine Refrigerator
    • Laundry: Second Floor, In Unit, Electric Dryer Hookup, Washer Hookup
    Features
    • Closet, Bathroom - Full, Bathroom - Tiled With Tub & Shower, Countertops - Stone/Granite/Solid, Entrance Foyer, Bathroom, Central Vacuum
    • Flooring: Tile, Hardwood, Flooring - Hardwood, Flooring - Stone/Ceramic Tile
    • Doors: Insulated Doors
    • Windows: Insulated Windows
    • Has basement: Yes
    • Number of fireplaces: 1
    • Fireplace features: Family Room
    • Common walls with other units/homes: End Unit
    Interior area
    • Total structure area: 2,312
    • Total interior livable area: 2,312 sqft

    Property

    Parking
    • Total spaces: 2
    • Parking features: Garage Door Opener, Heated Garage, Insulated, Off Street
    • Garage spaces: 1
    • Uncovered spaces: 1
    Accessibility
    • Accessibility features: No
    Features
    • Patio & porch: Patio
    • Exterior features: Patio, Rain Gutters, Sprinkler System
    • Has view: Yes
    • View description: Water, Harbor, Ocean
    • Has water view: Yes
    • Water view: Harbor,Ocean,Water
    • Waterfront features: Waterfront, Ocean, Harbor, Ocean, 0 to 1/10 Mile To Beach, Beach Ownership(Public)
    Details
    • Parcel number: 21 40 2
    • Zoning: A2

    Construction

    Type & style
    • Home type: Townhouse
    • Property subtype: Condominium, Townhouse
    • Attached to another structure: Yes
    Materials
    • Frame
    • Roof: Tile
    Condition
    • Year built: 1914

    Utilities & green energy

    • Electric: Circuit Breakers
    • Sewer: Public Sewer
    • Water: Public
    • Utilities for property: for Gas Range, for Gas Oven, for Electric Dryer, Washer Hookup
    Green energy
    • Energy efficient items: Thermostat

    Community & neighborhood

    Security
    • Security features: Security System
    Community
    • Community features: Public Transportation, Shopping, Pool, Tennis Court(s), Park, Walk/Jog Trails, Stable(s), Golf, Medical Facility, Laundromat, Bike Path, Conservation Area, Highway Access, House of Worship, Marina, Private School, Public School, T-Station, University, Adult Community
    Senior living
    • Senior community: Yes
    Location
    • Region: Swampscott

    HOA & financial

    HOA
    • HOA fee: $796 monthly
    • Services included: Insurance, Maintenance Grounds, Trash, Reserve Funds

    Price history

    DateEventPrice
    10/14/2021Sold$2,575,000$1,114/sqft
    Source: MLS PIN #72854564 Report a problem

    Public tax history

    Tax history is unavailable.

    Neighborhood: 01907

    Nearby schools

    GreatSchools rating
    Schools provided by the listing agent
    • Elementary: Public/Private
    • Middle: Public/Private
    • High: Public/Private

    Source: MLS PIN. This data may not be complete. We recommend contacting the local school district to confirm school assignments for this home.