Set in one of Larchmont’s most sought-after neighborhoods, Larchmont Manor, this fully renovated Dutch Colonial overlooks Fountain Square and is just one block to Manor Park and beach on LI Sound. Designer done top-to-bottom, this five-bedroom, three-and-a-half-bath home blends elegant original Revival character with stylish, high quality modern updates. A gracious gallery foyer sets the tone, flanked by elegant formal rooms and showcasing beautiful period details including soaring ceilings, a dramatic staircase, curved arches, detailed millwork, and refined moldings. The formal living room is bright and welcoming, featuring a gas fireplace, coffered ceiling and picture window overlooking a fenced, level side lawn. French doors open to a charming screened porch, while the space flows naturally into the family room and continues to the chef's level kitchen. Centered around a substantial marble-topped island and outfitted with top-of-the-line appliances, including a Viking professional-grade range and a Sub-Zero side by side refrigerator, the dine-in-kitchen has a clean, refined feel with high end custom cabinetry, marble countertops, designer lighting, and integrated speakers elevating the space. Opening to the formal dining room with a gas fireplace, abundant natural light, and beautifully detailed moldings, makes entertaining enjoyable and easy. The home office offers a private and functional work-from-home setting that includes custom millwork and built-in cabinetry, wet bar and beverage refrigerator. A well-appointed mudroom with heated floor and built-ins provides direct access to the bluestone walkway, patio, backyard, and detached two-car garage, while a modern powder room with a marble pedestal vanity completes the main level. Upstairs, the second floor features three well-proportioned bedrooms with large windows and an updated hall bath with timeless finishes. The primary suite is truly standout – featuring a serene and spacious bedroom filled with light and French doors opening to a private balcony, a well-designed dressing room with custom cabinetry, and spa-like marble bath with heated floor, custom White Oak cabinetry including vanity area, a freestanding soaking tub and frameless shower. Up on the third level, a flexible, self-contained suite with a central lounge, an additional bedroom, an office/den/flex room, plus an updated hall bath. One of the rooms is large and light and lends itself easily to use as a studio, play or media room. The lower level includes an unfinished basement with laundry and ample storage, including an area with full size windows offering excellent potential for a gym. Throughout, the extensive custom millwork, coffered ceilings, substantial moldings, hardwood floors, recessed radiators, and new Marvin windows underscore the quality and depth of the renovations. With timeless character, modern functionality, and an exceptional location close to top-rated schools, the vibrant Village center, parks, waterfront access, and Metro-North service, this distinguished home offers the very best of Larchmont living.
Sold for $4,910,000
$4,910,000
17 Linden Avenue, Larchmont, NY 10538
5beds
4,782sqft
Single Family Residence, Residential
Built in 1895
9,148 Square Feet Lot
$4,941,800 Zestimate®
$1,027/sqft
$7,977 Estimated rent
Home value
$4,941,800
$4.50M - $5.44M
$7,977/mo
Zestimate® history
Owner options
List your home for rent
$7,977/mo
Rent Zestimate®
Find your next renter with Zillow Rental Manager. Plus, with online applications, you can quickly screen prospective tenants – for free.
$7,977/mo
Rent Zestimate®
Refinance and save
$33,110/mo
Est. payment
Refinancing to a lower rate could help reduce your monthly payments and save thousands over the life of the loan.
$33,110/mo
Est. payment
Explore your selling options
Work with a Zillow partner agent
Leverage their expertise and Zillow's premium Showcase listings to get your home seen by more buyers.
Get startedList with your own agent
Get your home in front of millions of buyers by listing it on Zillow.
Learn how to do itSell it yourself
Take full control of how buyers see your home on Zillow by listing For Sale by Owner (FSBO).
List your homeWhat's special
Zillow last checked:
Listing updated:
Listed by:
Pollena Forsman 914-420-8665,
Houlihan Lawrence Inc. 914-833-0420
Bought with:
Cathy Devore, 40DE1022851
Houlihan Lawrence Inc.
Source: OneKey® MLS as distributed by MLS GRID,MLS#: 920367
Facts & features
Interior
Bedrooms & bathrooms
- Bedrooms: 5
- Bathrooms: 4
- Full bathrooms: 3
- 1/2 bathrooms: 1
Other
- Description: Oversized entrance foyer with 2 coat closets, sconce lighting; Updated powder room; Formal living room w. coffered beamed ceiling, gas fireplace, built-in speakers, French door to screened porch w. access to side/back yard; Glass French doors to office w. custom millwork, wet bar and beverage refrigerator; Dining room w. coffered beamed ceiling, gas fireplace, built-in speakers; State-of-the-art Chef's level, dine-in marble island kitchen w. seating for 7, custom cabinetry, pro appliances; Family room w. coffered ceiling w. custom built-in; Mudroom entrance off kitchen w. radiant heated floors, bench seating, shelving, overhead cabinetry and coat hooks
- Level: First
Other
- Description: Large central landing; Serene Primary bedroom suite w. French doors to private terrace, fully outfitted walk-in closet/dressing room, 2 additional closets, luxe primary marble bath, radiant heated floors w. custom double sink vanity, water closet, separate tub and glass shower; Bedroom w. double closet; Bedroom w. double closet; Bedroom w. double closet and built-in shelving; Updated hall bath w. double sink vanity and cement floor tile, tub/shower combo; Linen closet
- Level: Second
Other
- Description: Wide staircase leads to 3rd floor with central lounge w. storage closet; Large bedroom with closet; Plus den/office; Updated full bath with shower; Access to unfinished attic storage w. utilities
- Level: Third
Other
- Description: Full unfinished basement with abundant storage areas; Bonus room with full size windows ideal for gym space; Laundry room with walk out access to driveway; Mechanicals/utilities
- Level: Basement
Heating
- Hot Water, Radiant, Radiant Floor
Cooling
- Central Air
Appliances
- Included: Dishwasher, Disposal, Dryer, Exhaust Fan, Gas Range, Microwave, Refrigerator, Washer, Gas Water Heater, Wine Refrigerator
- Laundry: In Basement, Laundry Room
Features
- Beamed Ceilings, Built-in Features, Chandelier, Chefs Kitchen, Crown Molding, Double Vanity, Eat-in Kitchen, Entrance Foyer, Formal Dining, High Ceilings, Kitchen Island, Marble Counters, Original Details, Pantry, Primary Bathroom, Recessed Lighting, Soaking Tub, Sound System, Speakers, Storage, Walk-In Closet(s), Wet Bar, Whole House Entertainment System, Wired for Sound
- Flooring: Hardwood, Tile
- Windows: New Windows
- Basement: Full,Unfinished,Walk-Out Access
- Attic: Scuttle
- Number of fireplaces: 2
- Fireplace features: Gas
Interior area
- Total structure area: 4,782
- Total interior livable area: 4,782 sqft
Property
Parking
- Total spaces: 2
- Parking features: Detached, Driveway
- Garage spaces: 2
- Has uncovered spaces: Yes
Features
- Levels: Three Or More
- Patio & porch: Patio, Porch, Screened
- Exterior features: Balcony, Speakers
- Fencing: Back Yard
Lot
- Size: 9,148 Square Feet
- Features: Back Yard, Corner Lot, Front Yard, Landscaped, Level, Sprinklers In Front, Sprinklers In Rear
Details
- Additional structures: None
- Parcel number: 3201007000000210000539
- Special conditions: None
Construction
Type & style
- Home type: SingleFamily
- Architectural style: Colonial
- Property subtype: Single Family Residence, Residential
Materials
- Clapboard, Frame
Condition
- Year built: 1895
Utilities & green energy
- Sewer: Public Sewer
- Water: Public
- Utilities for property: Trash Collection Public
Community & HOA
Community
- Security: Security System, Smoke Detector(s), Video Cameras
HOA
- Has HOA: No
Location
- Region: Larchmont
Financial & listing details
- Price per square foot: $1,027/sqft
- Tax assessed value: $3,850,000
- Annual tax amount: $81,628
- Date on market: 3/6/2026
- Cumulative days on market: 3 days
- Listing agreement: Exclusive Right To Sell
- Inclusions: Viking oven range, Chimney hood exhaust vent, Wine refrigerator (kitchen), Microwave drawer, SubZero refrigerator, LG washer and dryer, Designer light fixtures, Stair runner, Security safe in basement, Sonos sound system equipment, BBQ grill
- Exclusions: Foyer hanging light fixture, Dining room and Living room curtains/drapes, Wine refrigerator in basement
Price history
| Date | Event | Price |
|---|---|---|
| 6/15/2026 | Sold | $4,910,000+17.6%$1,027/sqft |
Source:  OneKey® MLS as distributed by MLS GRID #920367 Report a problem OneKey® MLS as distributed by MLS GRID #920367 Report a problem | ||
| 3/10/2026 | Pending sale | $4,175,000$873/sqft |
Source: OneKey® MLS as distributed by MLS GRID #920367 Report a problem | ||
| 3/9/2026 | Listing removed | $4,175,000$873/sqft |
Source: OneKey® MLS as distributed by MLS GRID #920367 Report a problem | ||
| 3/6/2026 | Listed for sale | $4,175,000+98.8%$873/sqft |
Source: OneKey® MLS as distributed by MLS GRID #920367 Report a problem | ||
| 8/1/2014 | Sold | $2,100,000-7.7%$439/sqft |
Source: OneKey® MLS as distributed by MLS GRID #H4407600 Report a problem | ||
| 5/16/2014 | Pending sale | $2,275,000$476/sqft |
Source: Houlihan Lawrence #4407600 Report a problem | ||
| 4/16/2014 | Listed for sale | $2,275,000$476/sqft |
Source: Houlihan Lawrence #4407600 Report a problem | ||
Public tax history
| Year | Property taxes | Tax assessment |
|---|---|---|
| 2025 | -- | $3,966,000 +3% |
| 2024 | -- | $3,850,000 +32.1% |
| 2023 | -- | $2,915,000 +10% |
| 2022 | -- | $2,650,000 +8% |
| 2021 | -- | $2,454,000 +5% |
| 2020 | -- | $2,337,000 |
| 2019 | -- | $2,337,000 +1.3% |
| 2018 | -- | $2,307,000 +3.8% |
| 2017 | -- | $2,222,000 +1% |
| 2016 | -- | $2,200,000 +7.6% |
| 2015 | -- | $2,045,000 |
| 2014 | -- | $2,045,000 |
| 2013 | -- | $2,045,000 +9153.4% |
| 2012 | -- | $22,100 |
| 2011 | -- | $22,100 |
| 2010 | -- | $22,100 |
| 2009 | -- | $22,100 |
| 2008 | -- | $22,100 |
| 2007 | -- | $22,100 |
| 2006 | -- | $22,100 |
| 2005 | -- | $22,100 |
| 2004 | -- | $22,100 |
| 2003 | -- | $22,100 |
| 2002 | -- | $22,100 |
| 2001 | -- | $22,100 |
| 2000 | -- | $22,100 |
| 1999 | -- | $22,100 |
Find assessor info on the county website
Neighborhood: 10538
Nearby homes
- $2,837,6003 bd3 ba2.7k sqft3 Fountain Sq, Larchmont, NY 10538Off Market
- $3,800,0006 bd5 ba4.3k sqft15 Linden Ave, Larchmont, NY 10538Sold
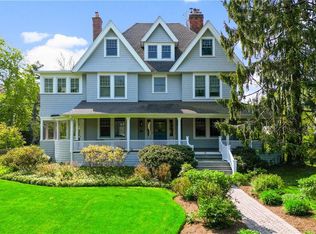
- $2,794,6003 bd3 ba2.8k sqft1 Fountain Sq, Larchmont, NY 10538Off Market
- $3,344,4005 bd4 ba3.2k sqft46 Circle Ave, Larchmont, NY 10538Off Market
- $3,865,9005 bd5 ba3.5k sqft18 Linden Ave, Larchmont, NY 10538Off Market
- $6,880,2004 bd4 ba5.1k sqft16 Linden Ave, Larchmont, NY 10538Off Market
- $22,500-- bd-- ba-- sqftProspect Ave, Larchmont, NY 10538Off Market
- $2,756,4004 bd2 ba2.7k sqft51 Circle Ave, Larchmont, NY 10538Off Market
Nearby schools
GreatSchools rating
- 9/10Chatsworth Avenue SchoolGrades: K-5Distance: 0.7 mi
- 9/10Hommocks SchoolGrades: 6-8Distance: 1 mi
- 8/10Mamaroneck High SchoolGrades: 9-12Distance: 1.4 mi
Schools provided by the listing agent
- Elementary: Chatsworth Avenue
- Middle: Hommocks School
- High: Mamaroneck High School
Source: OneKey® MLS as distributed by MLS GRID. This data may not be complete. We recommend contacting the local school district to confirm school assignments for this home.
Get a cash offer in 3 minutes
Find out how much your home could sell for in as little as 3 minutes with a no-obligation cash offer.
Estimated market value
$4,941,800
Get a cash offer in 3 minutes
Find out how much your home could sell for in as little as 3 minutes with a no-obligation cash offer.
Estimated market value
$4,941,800
- New York
- Westchester County
- Larchmont
- 10538
- 17 Linden Avenue
Nearby cities
Nearby zip codes
Other Larchmont Topics
