Welcome to your dream oasis! This stunning, well-maintained home is a true gem, nestled on just over an acre of land adorned with picturesque, mature trees and captivating landscaping. A private escape that beckons you to unwind and indulge in modern luxury and tranquility.
Step inside this charming residence, and you'll be enamored by the abundance of space and thoughtful modern updates throughout. With spacious bedrooms, every member of the household can enjoy their own private retreats, ensuring comfort and peace for all.
The primary suite is a true marvel, featuring not one, but two walk-in closets, providing ample storage space for all your prized possessions. The private bathroom is a sanctuary unto itself, exuding elegance and sophistication, allowing you to indulge in pure relaxation.
One of the highlights of this magnificent abode is the all-seasons sunroom, beckoning natural light to flood the interior while offering a seamless connection to the backyard. Whether it's sipping your morning coffee or basking in the warmth of the sun, this sunroom will become your favorite spot for all-season enjoyment. The home also includes an entire home Generac generator.
Food lovers and culinary enthusiasts will be thrilled by the kitchen, boasting custom cabinets, luxurious granite countertops and a gas stove. It's a chef's delight, providing the perfect space to whip up culinary masterpieces and entertain guests in style.
Convenience and practicality merge harmoniously as the main floor hosts the laundry room, conveniently accessible through the primary suite. No more hauling laundry up and down stairs – laundry chores have never been easier!
The basement of this splendid home is an open canvas of possibilities. Featuring a spacious two-car garage and a half bath, this space offers endless potential to be transformed into the ultimate game room, home gym, or a creative workshop tailored to your passions and hobbies.
Sold
Price Unknown
17 Lindenwood Ln, Saint Joseph, MO 64505
2beds
2,029sqft
Single Family Residence
Built in 1952
1.01 Acres Lot
$348,800 Zestimate®
$--/sqft
$1,816 Estimated rent
Home value
$348,800
$331,000 - $366,000
$1,816/mo
Zestimate® history
Owner options
List your home for rent
$1,816/mo
Rent Zestimate®
Find your next renter with Zillow Rental Manager. Plus, with online applications, you can quickly screen prospective tenants – for free.
$1,816/mo
Rent Zestimate®
Refinance and save
Refinancing to a lower rate could help reduce your monthly payments and save thousands over the life of the loan.
Explore your selling options
Work with a Zillow partner agent
Leverage their expertise and Zillow's premium Showcase listings to get your home seen by more buyers.
Get startedList with your own agent
Get your home in front of millions of buyers by listing it on Zillow.
Learn how to do itSell it yourself
Take full control of how buyers see your home on Zillow by listing For Sale by Owner (FSBO).
List your homeWhat's special
Half bathSpacious bedroomsHome gymSpacious two-car garageModern luxuryCaptivating landscapingMature trees
Zillow last checked:
Listing updated:
Listed by:
Christian Coder 816-273-8710,
BHHS Stein & Summers,
Brycen Haggard 816-387-7819,
BHHS Stein & Summers
Bought with:
LISA ROCK
RE/MAX PROFESSIONALS
Source: Heartland MLS as distributed by MLS GRID,MLS#: 2446457
Facts & features
Interior
Bedrooms & bathrooms
- Bedrooms: 2
- Bathrooms: 3
- Full bathrooms: 2
- 1/2 bathrooms: 1
Dining room
- Description: Formal
Heating
- Electric, Heat Pump
Cooling
- Electric, Heat Pump
Appliances
- Included: Dishwasher, Disposal, Dryer, Microwave, Refrigerator, Gas Range, Washer, Water Softener
- Laundry: In Basement, Main Level
Features
- Ceiling Fan(s), Custom Cabinets, Kitchen Island, Walk-In Closet(s)
- Flooring: Carpet, Tile, Wood
- Windows: Window Coverings
- Basement: Full,Garage Entrance,Unfinished
- Number of fireplaces: 1
- Fireplace features: Family Room, Gas
Interior area
- Total structure area: 2,029
- Total interior livable area: 2,029 sqft
- Finished area above ground: 1,944
- Finished area below ground: 85
Property
Parking
- Total spaces: 2
- Parking features: Attached, Garage Door Opener, Garage Faces Front
- Attached garage spaces: 2
Features
- Patio & porch: Porch, Screened
- Fencing: Metal,Partial
Lot
- Size: 1.01 Acres
- Features: Acreage
Details
- Additional structures: Shed(s)
- Parcel number: 038.033003000035.000
Construction
Type & style
- Home type: SingleFamily
- Architectural style: Traditional
- Property subtype: Single Family Residence
Materials
- Brick/Mortar
- Roof: Composition
Condition
- Year built: 1952
Utilities & green energy
- Sewer: Public Sewer
- Water: Public
Community & HOA
Community
- Subdivision: Lovers Lane Acres 1st Ext
HOA
- Has HOA: No
Location
- Region: Saint Joseph
Financial & listing details
- Tax assessed value: $181,930
- Annual tax amount: $2,145
- Date on market: 7/27/2023
- Listing terms: Cash,Conventional,FHA,VA Loan
- Ownership: Private
- Road surface type: Paved
Price history
| Date | Event | Price |
|---|---|---|
| 8/28/2023 | Sold | -- |
Source:  Heartland MLS as distributed by MLS GRID #2446457 Report a problem Heartland MLS as distributed by MLS GRID #2446457 Report a problem | ||
| 8/6/2023 | Pending sale | $345,000$170/sqft |
Source: Heartland MLS as distributed by MLS GRID #2446457 Report a problem | ||
| 7/27/2023 | Listed for sale | $345,000+28.5%$170/sqft |
Source: Heartland MLS as distributed by MLS GRID #2446457 Report a problem | ||
| 3/14/2018 | Sold | -- |
Source: Heartland MLS as distributed by MLS GRID #45001_116096 Report a problem | ||
| 11/15/2017 | Price change | $268,500-10.5%$132/sqft |
Source: BETTER HOMES & GARDENS REAL ESTATE #116096 Report a problem | ||
| 9/12/2017 | Listed for sale | $299,900+71.9%$148/sqft |
Source: BETTER HOMES & GARDENS REAL ESTATE #116096 Report a problem | ||
| 7/15/2015 | Sold | -- |
Source: Heartland MLS as distributed by MLS GRID #45001_109678 Report a problem | ||
| 4/8/2015 | Listed for sale | $174,500$86/sqft |
Source: BERKSHIRE HATHAWAY HOMESERVICES STEIN & SUMMERS REAL ESTATE #109678 Report a problem | ||
Public tax history
| Year | Property taxes | Tax assessment |
|---|---|---|
| 2025 | $2,474 +6.4% | $34,570 +6.4% |
| 2024 | $2,324 +9.1% | $32,490 |
| 2023 | $2,130 -0.7% | $32,490 |
| 2022 | $2,145 -0.4% | $32,490 |
| 2021 | $2,154 +0.6% | $32,490 |
| 2020 | $2,141 +14.7% | $32,490 |
| 2018 | $1,867 | $32,490 |
| 2017 | $1,867 +19.2% | $32,490 +18.2% |
| 2015 | $1,567 +155009.9% | $27,490 |
| 2014 | $1 -99.9% | $27,490 +0.3% |
| 2012 | $1,699 +1.9% | $27,400 |
| 2011 | $1,667 | $27,400 |
| 2010 | $1,667 | $27,400 |
Find assessor info on the county website
Neighborhood: 64505
Nearby homes
- $223,3004 bd2 ba1.3k sqft3213 Coronado Rd, Saint Joseph, MO 64505Off Market
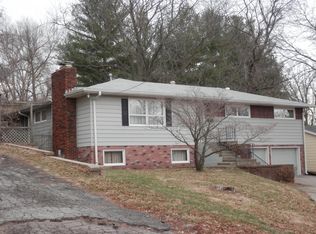
- $179,700-- bd-- ba1.1k sqft3215 Coronado Rd, Saint Joseph, MO 64505Off Market
- $315,2003 bd2 ba1.7k sqft15 Lindenwood Ln, Saint Joseph, MO 64505Off Market
- $208,4003 bd2 ba1.7k sqft15 Lindenwood Ln #A, Saint Joseph, MO 64505Off Market
- $430,000-- bd-- ba2.3k sqft3306 Westwood Dr, Saint Joseph, MO 64505Off Market
- $210,200-- bd-- ba1.5k sqft3207 Coronado Rd, Saint Joseph, MO 64505Off Market
- $506,2004 bd5 ba4.9k sqft3304 Westwood Dr, Saint Joseph, MO 64505Off Market
- $167,4802 bd2 ba950 sqft3205 Coronado Rd, Saint Joseph, MO 64505Off Market
Nearby schools
GreatSchools rating
- 9/10Field Elementary SchoolGrades: K-6Distance: 0.5 mi
- 5/10Bode Middle SchoolGrades: 7-8Distance: 1.5 mi
- 4/10Central High SchoolGrades: 9-12Distance: 2 mi
Schools provided by the listing agent
- Elementary: Eugene Field
- Middle: Bode
- High: Central
Source: Heartland MLS as distributed by MLS GRID. This data may not be complete. We recommend contacting the local school district to confirm school assignments for this home.
Get a cash offer in 3 minutes
Find out how much your home could sell for in as little as 3 minutes with a no-obligation cash offer.
Estimated market value
$348,800
Get a cash offer in 3 minutes
Find out how much your home could sell for in as little as 3 minutes with a no-obligation cash offer.
Estimated market value
$348,800
- Missouri
- Buchanan County
- Saint Joseph
- 64505
- 17 Lindenwood Ln
Nearby cities
Nearby zip codes
Other Saint Joseph Topics
