Prepare to be impressed by this amazing home that sits on a huge lot at the end of a cul de sac. There are quality upgrades at every turn. First floor consists of a living room, two bedrooms and an absolutely stunning kitchen/dining area combo with granite countertops, breakfast bar, tons of upgraded cabinets and a stainless steel appliance package. The second floor features two bedrooms (one has its own private balcony) and a full bathroom. But wait, you haven't heard the best part! The huge walk out basement (27' x 28') is fully finished. The open floor plan in the basement lends itself to a multitude of uses. There's plenty of room for a seating area, a game room section and whatever else may be your fancy. There's even a wet bar! From there you'll find access to the back concrete patio and a huge yard with an enormous inground pool (New liner-June 2023. New pool plumbing, valves and filter-August 2024). You must see this home to appreciate its space and quality upgrades.
Sold for $455,000
$455,000
17 Lisa Dr, Blackwood, NJ 08012
4beds
1,862sqft
Single Family Residence
Built in 1978
9,860 Square Feet Lot
$458,000 Zestimate®
$244/sqft
$3,568 Estimated rent
Home value
$458,000
$421,000 - $499,000
$3,568/mo
Zestimate® history
Owner options
List your home for rent
$3,568/mo
Rent Zestimate®
Find your next renter with Zillow Rental Manager. Plus, with online applications, you can quickly screen prospective tenants – for free.
$3,568/mo
Rent Zestimate®
Refinance and save
$3,359/mo
Est. payment
Refinancing to a lower rate could help reduce your monthly payments and save thousands over the life of the loan.
$3,359/mo
Est. payment
Explore your selling options
Work with a Zillow partner agent
Leverage their expertise and Zillow's premium Showcase listings to get your home seen by more buyers.
Get startedList with your own agent
Get your home in front of millions of buyers by listing it on Zillow.
Learn how to do itSell it yourself
Take full control of how buyers see your home on Zillow by listing For Sale by Owner (FSBO).
List your homeWhat's special
Private balconyEnormous inground poolStainless steel appliance packageWet barBreakfast barHuge yardGranite countertops
Zillow last checked:
Listing updated:
Listed by:
Kenneth Weidler 856-261-6474,
BHHS Fox & Roach-Washington-Gloucester
Bought with:
Jymal Cruse, 1969802
Keller Williams Realty - Moorestown
Source: Bright MLS,MLS#: NJCD2116164
Facts & features
Interior
Bedrooms & bathrooms
- Bedrooms: 4
- Bathrooms: 3
- Full bathrooms: 3
- Main level bathrooms: 1
- Main level bedrooms: 2
Rooms
- Room types: Living Room, Dining Room, Bedroom 2, Bedroom 3, Bedroom 4, Kitchen, Family Room, Bedroom 1, Laundry
Bedroom 1
- Features: Balcony Access, Skylight(s), Cathedral/Vaulted Ceiling
- Level: Upper
- Area: 196 Square Feet
- Dimensions: 14 X 14
Bedroom 2
- Features: Ceiling Fan(s), Skylight(s), Cathedral/Vaulted Ceiling
- Level: Upper
- Area: 196 Square Feet
- Dimensions: 14 X 14
Bedroom 3
- Features: Ceiling Fan(s)
- Level: Main
- Area: 168 Square Feet
- Dimensions: 12 X 14
Bedroom 4
- Features: Ceiling Fan(s)
- Level: Main
- Area: 176 Square Feet
- Dimensions: 11 X 16
Dining room
- Features: Flooring - Laminate Plank
- Level: Main
- Area: 130 Square Feet
- Dimensions: 10 X 13
Family room
- Features: Basement - Finished, Granite Counters, Flooring - Laminate Plank, Flooring - Ceramic Tile, Wet Bar
- Level: Lower
- Area: 756 Square Feet
- Dimensions: 28 X 27
Kitchen
- Features: Kitchen - Gas Cooking, Granite Counters, Flooring - Laminate Plank, Recessed Lighting
- Level: Main
- Area: 156 Square Feet
- Dimensions: 12 X 13
Laundry
- Level: Lower
- Area: 48 Square Feet
- Dimensions: 6 X 8
Living room
- Features: Flooring - Laminate Plank
- Level: Main
- Area: 240 Square Feet
- Dimensions: 16 X 15
Heating
- Forced Air, Natural Gas
Cooling
- Central Air, Electric
Appliances
- Included: Microwave, Dishwasher, Oven/Range - Gas, Refrigerator, Stainless Steel Appliance(s), Gas Water Heater
- Laundry: In Basement, Laundry Room
Features
- Ceiling Fan(s), Dining Area, Combination Kitchen/Dining, Kitchen - Gourmet, Kitchen Island, High Ceilings, Vaulted Ceiling(s)
- Flooring: Tile/Brick, Laminate, Carpet
- Basement: Full,Finished
- Has fireplace: No
Interior area
- Total structure area: 1,862
- Total interior livable area: 1,862 sqft
- Finished area above ground: 1,862
Property
Parking
- Total spaces: 1
- Parking features: Garage Faces Front, On Street, Driveway, Attached
- Attached garage spaces: 1
- Has uncovered spaces: Yes
Accessibility
- Accessibility features: None
Features
- Levels: One and One Half
- Stories: 1.5
- Patio & porch: Deck, Patio
- Exterior features: Street Lights
- Has private pool: Yes
- Pool features: In Ground, Private
- Fencing: Other
Lot
- Size: 9,860 Square Feet
- Dimensions: 58 x 170
- Features: Cul-De-Sac, Front Yard, Rear Yard, SideYard(s)
Details
- Additional structures: Above Grade
- Parcel number: 151450200012
- Zoning: R-2
- Special conditions: Standard
Construction
Type & style
- Home type: SingleFamily
- Architectural style: Cape Cod
- Property subtype: Single Family Residence
Materials
- Vinyl Siding
- Foundation: Block
Condition
- Excellent
- New construction: No
- Year built: 1978
- Major remodel year: 2018
Utilities & green energy
- Sewer: Public Sewer
- Water: Public
Community & HOA
Community
- Security: Security System
- Subdivision: Winter Hill
HOA
- Has HOA: No
Location
- Region: Blackwood
- Municipality: GLOUCESTER TWP
Financial & listing details
- Price per square foot: $244/sqft
- Tax assessed value: $229,300
- Annual tax amount: $9,974
- Date on market: 4/29/2026
- Listing agreement: Exclusive Right To Sell
- Inclusions: Range, Dishwasher, Microwave, Refridge
- Exclusions: Washer, Dryer
- Ownership: Fee Simple
Price history
| Date | Event | Price |
|---|---|---|
| 7/1/2026 | Pending sale | $439,850-3.3%$236/sqft |
Source:  Bright MLS #NJCD2116164 Report a problem Bright MLS #NJCD2116164 Report a problem | ||
| 6/30/2026 | Sold | $455,000+3.4%$244/sqft |
Source: Bright MLS #NJCD2116164 Report a problem | ||
| 5/12/2026 | Contingent | $439,850$236/sqft |
Source: Bright MLS #NJCD2116164 Report a problem | ||
| 4/29/2026 | Listed for sale | $439,850+84.8%$236/sqft |
Source: Bright MLS #NJCD2116164 Report a problem | ||
| 7/23/2018 | Sold | $238,000+3.5%$128/sqft |
Source: Public Record Report a problem | ||
| 6/7/2018 | Pending sale | $229,900$123/sqft |
Source: Keller Williams Realty Cherry Hill #1001733882 Report a problem | ||
| 5/31/2018 | Listed for sale | $229,900+283.2%$123/sqft |
Source: KW Realty - Cherry Hill #1001733882 Report a problem | ||
| 11/8/2017 | Sold | $60,000-66.5%$32/sqft |
Source: Public Record Report a problem | ||
| 3/24/2017 | Listing removed | $179,078+39.1%$96/sqft |
Source: Auction.com Report a problem | ||
| 2/22/2017 | Listed for sale | -- |
Source: Auction.com Report a problem | ||
| 8/18/2011 | Sold | $128,700$69/sqft |
Source: Public Record Report a problem | ||
| 4/20/2011 | Listing removed | $128,700$69/sqft |
Source: Weichert Realtors #5865231 Report a problem | ||
| 4/6/2011 | Price change | $128,700-4.9%$69/sqft |
Source: foreclosure.com Report a problem | ||
| 3/3/2011 | Price change | $135,400+100196.3%$73/sqft |
Source: foreclosure.com Report a problem | ||
| 2/25/2011 | Price change | $135-99.9% |
Source: foreclosure.com Report a problem | ||
| 2/12/2011 | Price change | $135,400-5%$73/sqft |
Source: foreclosure.com Report a problem | ||
| 12/3/2010 | Listed for sale | $142,500-48.6%$77/sqft |
Source: foreclosure.com Report a problem | ||
| 12/1/2006 | Sold | $277,000+113.1%$149/sqft |
Source: Public Record Report a problem | ||
| 2/1/1999 | Sold | $130,000$70/sqft |
Source: Public Record Report a problem | ||
Public tax history
| Year | Property taxes | Tax assessment |
|---|---|---|
| 2025 | $9,582 +1.8% | $229,300 |
| 2024 | $9,415 -1.1% | $229,300 |
| 2023 | $9,521 +0.6% | $229,300 |
| 2022 | $9,461 +2.3% | $229,300 |
| 2021 | $9,252 +2.2% | $229,300 |
| 2020 | $9,055 +38.7% | $229,300 |
| 2019 | $6,526 | $229,300 |
| 2018 | $6,526 -23.6% | $229,300 |
| 2017 | $8,541 +7.7% | $229,300 |
| 2016 | $7,931 +0.7% | $229,300 |
| 2015 | $7,879 +5.5% | $229,300 |
| 2014 | $7,466 +1.8% | $229,300 |
| 2013 | $7,338 +1.6% | $229,300 |
| 2012 | $7,221 +1.6% | $229,300 |
| 2011 | $7,106 +8.4% | $229,300 |
| 2010 | $6,555 +4.8% | $229,300 +90.3% |
| 2009 | $6,256 | $120,500 |
| 2008 | -- | $120,500 |
| 2007 | -- | $120,500 |
| 2006 | -- | $120,500 |
| 2005 | -- | $120,500 |
| 2004 | -- | $120,500 |
| 2003 | -- | $120,500 |
| 2002 | -- | $120,500 |
| 2001 | -- | $120,500 |
Find assessor info on the county website
Neighborhood: 08012
Nearby homes
- $368,400-- bd-- ba1.5k sqft2600 Erial Rd, Blackwood, NJ 08012Off Market
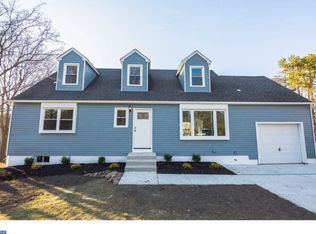
- $432,7004 bd2 ba1.8k sqft21 Lisa Dr, Blackwood, NJ 08012Off Market
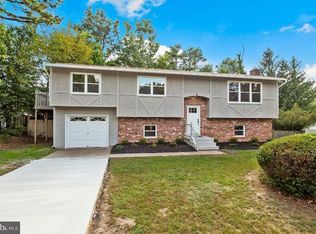
- $413,1003 bd2 ba1.9k sqft13 Lisa Dr, Blackwood, NJ 08012Off Market
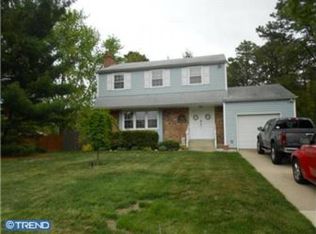
- $358,5004 bd1 ba1.5k sqft2604 Erial Rd, Blackwood, NJ 08012Off Market
- $375,0004 bd2 ba1.9k sqft2608 Erial Rd, Blackwood, NJ 08012Sold
- $384,1003 bd2 ba1.5k sqft7 Lisa Dr, Blackwood, NJ 08012Off Market
- $389,000-- bd-- ba1.4k sqft2598 Erial Rd, Blackwood, NJ 08012Off Market
- $324,600-- bd-- ba1.8k sqft2590 Erial Rd, Blackwood, NJ 08012Off Market
Nearby schools
GreatSchools rating
- 4/10Blackwood Elementary SchoolGrades: K-5Distance: 2.7 mi
- 6/10Charles W. Lewis Middle SchoolGrades: 6-8Distance: 1.5 mi
- 3/10Highland High SchoolGrades: 9-12Distance: 2.3 mi
Schools provided by the listing agent
- District: Black Horse Pike Regional Schools
Source: Bright MLS. This data may not be complete. We recommend contacting the local school district to confirm school assignments for this home.
Get a cash offer in 3 minutes
Find out how much your home could sell for in as little as 3 minutes with a no-obligation cash offer.
Estimated market value
$458,000
Get a cash offer in 3 minutes
Find out how much your home could sell for in as little as 3 minutes with a no-obligation cash offer.
Estimated market value
$458,000
- New Jersey
- Camden County
- Blackwood
- 08012
- 17 Lisa Dr
Nearby cities
Nearby zip codes
Other Blackwood Topics
