Coveted Pinehurst National, No 9 Golf Course designed by Jack Nicklaus in the mid eighties taking advantage of the Sandhills rolling terrain and majestic longleaf pines. No 9 is one of two Pinehurst member courses in a gated community with its own Members Club on property. With the feel of a private Club, Pinehurst No 9 is surrounded by high end Custom homes with weekend and year round residents. Built by Ken Bass, one of the premier No 9 builders, 17 Lockwinnock is a stunning home with exceptional detail and craftsmanship. Move-in ready with tasteful details, generous rooms and a wonderful floor plan including a large open Great room with fireplace on one end and kitchen with large island on the opposite end of the room. Heated and cooled four seasons room was added off the Great rm overlooking the golf course. A large formal dining room with butler pantry is great for entertaining. Handsome office with built in cabinetry, plus elegant Master bedroom completes the first floor. Upstairs there are 2 additional bedrooms, fitness room, media room and walk-in storage. Oversized garage. Pinehurst CC Charter membership available for transfer with buyer to pay prevailing fees.PINEHURST COUNTRY CLUB MEMBERSHIP WITH NO WAIT LIST WITH PURCHASE OF THIS PROPERTY. IMMEDIATE FULL GOLF MEMBERSHIP, INCLUDING PINEHURST NO 2, SITE OF 2024 US OPEN.
Sold for $1,000,000
$1,000,000
17 Lochwinnock Lane, Pinehurst, NC 28374
3beds
3,681sqft
Single Family Residence
Built in 2015
8,712 Square Feet Lot
$1,071,400 Zestimate®
$272/sqft
$3,052 Estimated rent
Home value
$1,071,400
$1.01M - $1.14M
$3,052/mo
Zestimate® history
Owner options
List your home for rent
$3,052/mo
Rent Zestimate®
Find your next renter with Zillow Rental Manager. Plus, with online applications, you can quickly screen prospective tenants – for free.
$3,052/mo
Rent Zestimate®
Refinance and save
$5,889/mo
Est. payment
Refinancing to a lower rate could help reduce your monthly payments and save thousands over the life of the loan.
$5,889/mo
Est. payment
Explore your selling options
Work with a Zillow partner agent
Leverage their expertise and Zillow's premium Showcase listings to get your home seen by more buyers.
Get startedList with your own agent
Get your home in front of millions of buyers by listing it on Zillow.
Learn how to do itSell it yourself
Take full control of how buyers see your home on Zillow by listing For Sale by Owner (FSBO).
List your homeWhat's special
Large islandHandsome officeOversized garageElegant master bedroomGenerous roomsLarge open great roomWonderful floor plan
Zillow last checked:
Listing updated:
Listed by:
Lin Hutaff 910-528-6427,
Lin Hutaff's Pinehurst Realty Group
Bought with:
Mercedes Breanna Johnson, 327596
eXp Realty
Source: Hive MLS,MLS#: 100391349 Originating MLS: Mid Carolina Regional MLS
Originating MLS: Mid Carolina Regional MLSFacts & features
Interior
Bedrooms & bathrooms
- Bedrooms: 3
- Bathrooms: 3
- Full bathrooms: 3
Rooms
- Room types: Other, Master Bedroom, Laundry, Dining Room, Kitchen, Living Room, Breakfast Nook, Bedroom 2, Media Room, Bedroom 3
Primary bedroom
- Level: First
- Dimensions: 14.58 x 16.42
Bedroom 2
- Level: Second
- Dimensions: 14.58 x 12.58
Bedroom 3
- Level: Second
- Dimensions: 12.58 x 12.5
Breakfast nook
- Level: First
- Dimensions: 12.5 x 11.75
Dining room
- Level: First
- Dimensions: 11.42 x 14
Kitchen
- Level: First
- Dimensions: 12.58 x 16
Laundry
- Level: First
- Dimensions: 10.58 x 10.42
Living room
- Level: First
- Dimensions: 19.67 x 12.5
Media room
- Level: Second
- Dimensions: 18.42 x 12.67
Other
- Description: Study
- Level: First
- Dimensions: 13.58 x 14.42
Other
- Description: Exercise Room
- Level: Second
- Dimensions: 10.33 x 11.17
Other
- Description: Sun Porch with EZE Breeze Sliders
- Level: First
- Dimensions: 20 x 11.5
Other
- Description: Attic storage
- Level: Second
- Dimensions: 16 x 15
Other
- Description: Oversized 2 Car Garage
- Level: Second
- Dimensions: 23 x 31.17
Other
- Description: Attic storage
- Level: Second
- Dimensions: 23.33 x 31.58
Other
- Description: Unfinished storage
- Level: Second
- Dimensions: 9.67 x 10.42
Other
- Description: Patio
- Level: First
- Dimensions: 9 x 9
Heating
- Heat Pump, Electric
Cooling
- Central Air
Features
- Master Downstairs, Walk-in Closet(s), High Ceilings, Entrance Foyer, Solid Surface, Kitchen Island, Ceiling Fan(s), Walk-in Shower, Gas Log, Walk-In Closet(s)
- Has fireplace: Yes
- Fireplace features: Gas Log
Interior area
- Total structure area: 3,681
- Total interior livable area: 3,681 sqft
Property
Parking
- Total spaces: 2
- Parking features: Paved
Features
- Levels: Two
- Stories: 2
- Patio & porch: Enclosed
- Fencing: None
Lot
- Size: 8,712 Square Feet
- Dimensions: 60 x 141.36 x 46.51 x 159.83
Details
- Parcel number: 00031682
- Zoning: RS-2CD
- Special conditions: Standard
Construction
Type & style
- Home type: SingleFamily
- Property subtype: Single Family Residence
Materials
- Brick
- Foundation: Crawl Space
- Roof: Composition
Condition
- New construction: No
- Year built: 2015
Utilities & green energy
- Sewer: Public Sewer
- Water: Public
- Utilities for property: Sewer Available, Water Available
Community & HOA
Community
- Subdivision: National
HOA
- Has HOA: Yes
- Amenities included: Gated, Maintenance Common Areas, Maintenance Roads, Management, Master Insure
- HOA fee: $1,450 monthly
- HOA name: National Property Ownrs Association
- HOA phone: 910-235-4217
Location
- Region: Pinehurst
Financial & listing details
- Price per square foot: $272/sqft
- Tax assessed value: $791,400
- Annual tax amount: $5,045
- Date on market: 9/8/2025
- Cumulative days on market: 39 days
- Listing agreement: Exclusive Right To Sell
- Listing terms: Cash,Conventional,VA Loan
Price history
| Date | Event | Price |
|---|---|---|
| 8/31/2023 | Sold | $1,000,000-4.8%$272/sqft |
Source:  Hive MLS #100391349 Report a problem Hive MLS #100391349 Report a problem | ||
| 7/31/2023 | Pending sale | $1,050,000$285/sqft |
Source: Hive MLS #100391349 Report a problem | ||
| 7/14/2023 | Listed for sale | $1,050,000$285/sqft |
Source: Hive MLS #100391349 Report a problem | ||
| 6/29/2023 | Pending sale | $1,050,000$285/sqft |
Source: Hive MLS #100391349 Report a problem | ||
| 6/23/2023 | Listed for sale | $1,050,000+2900%$285/sqft |
Source: Hive MLS #100391349 Report a problem | ||
| 9/5/2014 | Sold | $35,000$10/sqft |
Source: Public Record Report a problem | ||
Public tax history
| Year | Property taxes | Tax assessment |
|---|---|---|
| 2024 | $5,045 -3% | $791,400 |
| 2023 | $5,203 +12.9% | $791,400 +20.7% |
| 2022 | $4,607 -2.6% | $655,820 +31.7% |
| 2021 | $4,732 +2.7% | $498,070 +2.7% |
| 2020 | $4,605 | $484,770 |
| 2019 | $4,605 | $484,770 +869.5% |
| 2018 | $4,605 +17.5% | $50,000 |
| 2017 | $3,918 | $50,000 |
| 2015 | $3,918 +805.9% | $50,000 -19.4% |
| 2014 | $433 | $62,000 |
Find assessor info on the county website
Neighborhood: 28374
Nearby homes
- $783,3003 bd3 ba3.1k sqft100 Cruden Bay Cir, Pinehurst, NC 28374Off Market

- $593,3003 bd2 ba-- sqft27 Lockwinnock Ln, Pinehurst, NC 28374Off Market
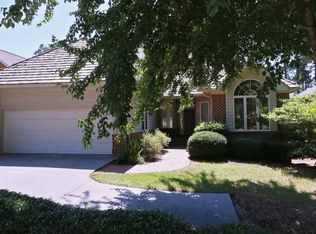
- $780,5004 bd3 ba2.5k sqft19 Lochwinnock Ln, Pinehurst, NC 28374Off Market
- $723,9004 bd3 ba2.8k sqft19 Lochwinnock Ln, Southern Pines, NC 28387Off Market
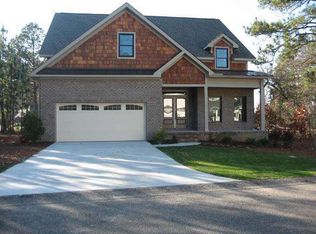
- $847,7004 bd3 ba3.2k sqft23 Lockwinnock Ln, Pinehurst, NC 28374Off Market
- $540,5003 bd3 ba2.4k sqft102 Cruden Bay Circle Pinehurst Nc 260 000 2017 03, pinehurst, NC 28374Off Market
- $688,0003 bd3 ba2.3k sqft102 Cruden Bay Cir, Pinehurst, NC 28374Sold
- $125,000-- bd-- ba-- sqft21 Lochwinnock Ln, Pinehurst, NC 28374Off Market
Nearby schools
GreatSchools rating
- 5/10Southern Pines Elementary SchoolGrades: PK-5Distance: 1.4 mi
- 6/10Southern Middle SchoolGrades: 6-8Distance: 2.5 mi
- 6/10Pinecrest High SchoolGrades: 9-12Distance: 0.4 mi
Get a cash offer in 3 minutes
Find out how much your home could sell for in as little as 3 minutes with a no-obligation cash offer.
Estimated market value
$1,071,400
Get a cash offer in 3 minutes
Find out how much your home could sell for in as little as 3 minutes with a no-obligation cash offer.
Estimated market value
$1,071,400
- North Carolina
- Moore County
- Pinehurst
- 28374
- 17 Lochwinnock Lane
Nearby cities
Nearby zip codes
Other Pinehurst Topics
