Welcome to a classic 3 bedroom 1 + 1/2 bath Cape Cod style home located just outside the village of Forestville. The 1400sqft home features 7 1/2 foot ceilings throughout both floors, newer windows, gutters, vinyl siding, and matching roof replacements with detached garage. Large 25ft x 14ft 1st floor living room features a working wood burning fireplace, and access to an enclosed porch toward the rear of the home as well as a separate entry foyer front of the home. The driveway entrance bring you right to the Eat-in style kitchen space with numerous built in cupboards and pantry storage. In addition a separate dining room, 1/2 bath, additional closets and basement access are just around the corner.
Second floor primary bedroom is a stout 20ft x 14ft, has a 7ft x 3ft closet and access to a 14ft x 4ft unfinished attic space for additional storage. All 3 bedrooms feature hardwood floors, built in drawers or storage nooks and closets. Full dry basement with shop space, a classic dual-sided utility sink, laundry hook ups, and large doors that lead to the exterior rear of the home. Second lot included expands the north side of the property to Tupper creek and gives way to a sizeable flat side yard surrounded by tall trees. The detached 28ft x 11ft garage features a poured concrete floor, electric, plumbing for running water, gas, and a gas heater. No appliances to include.
Pending
$179,000
17 Lodi St, Forestville, NY 14062
3beds
1,400sqft
Single Family Residence
Built in 1940
0.42 Acres Lot
$-- Zestimate®
$128/sqft
$-- HOA
What's special
Working wood burning fireplaceDetached garageLaundry hook upsAdditional closetsClassic dual-sided utility sinkVinyl sidingSeparate dining room
- 21 days |
- 617 |
- 47 |
Zillow last checked:
Listing updated:
Listed by:
Howard Hanna Holt - Fredonia 716-673-1800,
Geoffrey Charlton 716-785-0044
Source: NYSAMLSs,MLS#: R1694751 Originating MLS: Chautauqua-Cattaraugus
Originating MLS: Chautauqua-CattaraugusFacts & features
Interior
Bedrooms & bathrooms
- Bedrooms: 3
- Bathrooms: 2
- Full bathrooms: 1
- 1/2 bathrooms: 1
- Main level bathrooms: 1
Bedroom 1
- Level: Second
- Dimensions: 20.00 x 14.00
Bedroom 2
- Level: Second
- Dimensions: 14.00 x 10.00
Bedroom 3
- Level: Second
- Dimensions: 10.00 x 10.00
Dining room
- Level: First
- Dimensions: 12.00 x 11.00
Foyer
- Level: First
- Dimensions: 8.00 x 7.00
Kitchen
- Level: First
- Dimensions: 19.00 x 9.00
Living room
- Level: First
- Dimensions: 25.00 x 14.00
Other
- Level: First
- Dimensions: 11.00 x 7.00
Storage room
- Level: Second
- Dimensions: 14.00 x 4.00
Heating
- Gas, Baseboard
Appliances
- Included: Gas Water Heater
- Laundry: In Basement
Features
- Entrance Foyer, Eat-in Kitchen
- Flooring: Hardwood, Varies, Vinyl
- Basement: Full
- Number of fireplaces: 1
Interior area
- Total structure area: 1,400
- Total interior livable area: 1,400 sqft
Property
Parking
- Total spaces: 1
- Parking features: Detached, Electricity, Garage, Water Available
- Garage spaces: 1
Features
- Exterior features: Enclosed Porch, Gravel Driveway, Porch
Lot
- Size: 0.42 Acres
- Dimensions: 72 x 253
- Features: Irregular Lot
Details
- Additional structures: Shed(s), Storage
- Additional parcels included: 0646891000090002045000
- Parcel number: 0646891000090002046000
- Special conditions: Standard
Construction
Type & style
- Home type: SingleFamily
- Architectural style: Cape Cod
- Property subtype: Single Family Residence
Materials
- Brick, Vinyl Siding
- Foundation: Block
- Roof: Asphalt
Condition
- Resale
- Year built: 1940
Utilities & green energy
- Electric: Circuit Breakers
- Sewer: Septic Tank
- Water: Connected, Public
- Utilities for property: Electricity Available, Water Connected
Community & HOA
Location
- Region: Forestville
Financial & listing details
- Price per square foot: $128/sqft
- Tax assessed value: $63,300
- Annual tax amount: $2,738
- Date on market: 7/1/2026
- Cumulative days on market: 19 days
- Listing terms: Cash,Conventional
Estimated market value
Not available
Estimated sales range
Not available
Not available
Price history
| Date | Event | Price |
|---|---|---|
| 7/20/2026 | Pending sale | $179,000$128/sqft |
Source:  NYSAMLSs #R1694751 Report a problem NYSAMLSs #R1694751 Report a problem | ||
| 7/18/2026 | Contingent | $179,000$128/sqft |
Source: NYSAMLSs #R1694751 Report a problem | ||
| 7/1/2026 | Listed for sale | $179,000$128/sqft |
Source: NYSAMLSs #R1694751 Report a problem | ||
Public tax history
| Year | Property taxes | Tax assessment |
|---|---|---|
| 2016 | -- | $63,300 |
| 2015 | -- | $63,300 |
| 2014 | -- | $63,300 |
| 2013 | -- | $63,300 |
| 2012 | -- | $63,300 |
| 2011 | -- | $63,300 |
| 2010 | -- | $63,300 |
| 2009 | -- | $63,300 |
| 2008 | -- | $63,300 |
| 2007 | -- | $63,300 |
| 2006 | -- | $63,300 |
Find assessor info on the county website
Monthly payment
Climate risks
Neighborhood: 14062
Nearby schools
GreatSchools rating
- 5/10Forestville Elementary SchoolGrades: PK-6Distance: 0.3 mi
- 4/10Forestville Central High SchoolGrades: 7-12Distance: 0.1 mi
Schools provided by the listing agent
- Elementary: Forestville Elementary
- High: Forestville Central High
- District: Forestville
Source: NYSAMLSs. This data may not be complete. We recommend contacting the local school district to confirm school assignments for this home.
- $833-- bd-- ba-- sqft17 Lodi St, Forestville, NY 14062Off Market
- $164,3003 bd1 ba1.4k sqft17 Lodi St, Forestville, NY 14062Off Market
- $59,6671 bd1 ba1.4k sqft19 Lodi St, Forestville, NY 14062Off Market
- $127,1001 bd1 ba1.4k sqft19 Lodi St, Forestville, NY 14062Off Market
- $65,0003 bd2 ba2k sqft13 Lodi St, Forestville, NY 14062Off Market
- $144,6003 bd2 ba2k sqft13 Lodi St, Forestville, NY 14062Off Market
- $70,0003 bd2 ba1.5k sqft21 Lodi St, Forestville, NY 14062Off Market
- $194,0003 bd2 ba1.5k sqft21 Lodi St, Forestville, NY 14062Off Market
A local agent can set up tours, give advice and negotiate with sellers.
Similar homes
- $179,9003 bd2 ba1.3k sqft12206 Hanover Rd, Silver Creek, NY 14136For Sale
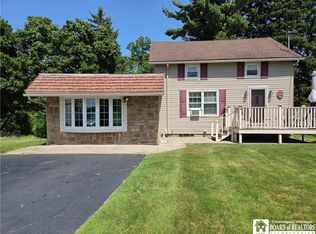
 MLS ID #R1691701, Louis Dispenza, Listing by: Midtown Realty. NYSAMLSs
 - $175,0003 bd2 ba1.8k sqft322 Lake Shore Dr E, Dunkirk, NY 14048For Sale
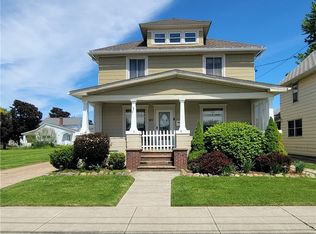 MLS ID #B1684827, Jennifer M Hobson, Listing by: WNY Metro Roberts Realty. NYSAMLSs
 - $177,0003 bd1 ba1k sqft9754 Southwestern Blvd, Angola, NY 14006For Sale
 MLS ID #B1696017, Elizabeth Bauch, Listing by: WNY Metro Roberts Realty. NYSAMLSs
 - $169,0003 bd2 ba1.4k sqft63 Eagle St, Fredonia, NY 14063For Sale
 MLS ID #R1667973, Tammy Hess Schmitt, Listing by: Howard Hanna Holt - Fredonia. NYSAMLSs
 - $229,9004 bd3 ba1.7k sqft11577 Center Rd, Dunkirk, NY 14048For SaleMLS ID #R1695528, Brittany Cerrie, Listing by: Howard Hanna Holt - Fredonia. NYSAMLSs
- $200,0003 bd2 ba1.6k sqft18 Wilson Ave, Dunkirk, NY 14048For SaleMLS ID #R1697555, Tammy Hess Schmitt, Listing by: Howard Hanna Holt - Fredonia. NYSAMLSs
- $220,0005 bd2 ba1.7k sqft9 Carol Ave, Fredonia, NY 14063For SaleMLS ID #R1685531, Lora Reed, Listing by: Howard Hanna Holt - Mayville. NYSAMLSs
- $219,9003 bd2 ba1.4k sqft2795 Ball Rd, Cassadaga, NY 14718For SaleMLS ID #R1690890, Anne LaPaglia, Listing by: Howard Hanna Holt - Fredonia. NYSAMLSs
- $159,9003 bd1 ba990 sqft869 Central Ave, Dunkirk, NY 14048For SaleMLS ID #R1687071, Brittany Cerrie, Listing by: Howard Hanna Holt - Fredonia. NYSAMLSs
- $144,9004 bd2 ba1.4k sqft243 Temple St, Fredonia, NY 14063For SaleMLS ID #R1692563, Heather Shea-Canaley, Listing by: ERA Team VP Real Estate. NYSAMLSs
- $158,5003 bd2 ba1.4k sqft725 Deer St, Dunkirk, NY 14048For SaleMLS ID #R1694864, Marcello Miceli, Listing by: Howard Hanna Holt - Fredonia. NYSAMLSs
- $159,9003 bd1 ba1k sqft28 Cleveland Ave, Fredonia, NY 14063For SaleMLS ID #R1673259, Alicia Gage, Listing by: ERA Team VP Real Estate-Fredonia. NYSAMLSs
- $149,9003 bd2 ba1.5k sqft769 Deer St, Dunkirk, NY 14048For SaleMLS ID #B1697915, Dana Sciolino, Listing by: WNY Metro Roberts Realty. NYSAMLSs
- $164,9003 bd2 ba2k sqft513 McKinley Ave, Dunkirk, NY 14048For SaleMLS ID #R1688490, Anne LaPaglia, Listing by: Howard Hanna Holt - Fredonia. NYSAMLSs
- $--3 bd2 ba1.7k sqft777 Railroad Ave, Irving, NY 14081AuctionServiceLink Auction
- $224,9003 bd2 ba1.3k sqft123 Clinton St, Fredonia, NY 14063For SaleMLS ID #R1672799, Brittany Cerrie, Listing by: Howard Hanna Holt - Fredonia. NYSAMLSs
- $149,9003 bd2 ba1.2k sqft29 Prospect St, Fredonia, NY 14063For SaleMLS ID #B1691187, Lisa Herc, Listing by: HUNT Real Estate Corporation. NYSAMLSs
- $155,0003 bd2 ba1.6k sqft152 Maple Ave, Dunkirk, NY 14048For SaleMLS ID #R1685399, Tammy Hess Schmitt, Listing by: Howard Hanna Holt - Fredonia. NYSAMLSs
- $199,9993 bd3 ba2k sqft520 Central Ave, Dunkirk, NY 14048For SaleMLS ID #B1695412, Tyler Ciffa, Listing by: Symphony Real Estate LLC. NYSAMLSs
- $125,0002 bd1 ba1.5k sqft2241 Route 5, Silver Creek, NY 14136For SaleMLS ID #B1691370, Timothy D Maciejewski, Listing by: Keller Williams Realty Lancaster. NYSAMLSs
