Skip main navigation
Sold for $655,000
  • $655,000

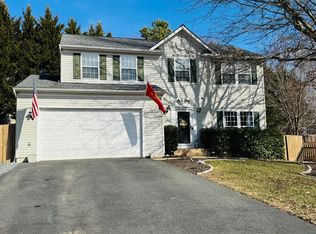
    17 Lotus Ln, Stafford, VA 22554

    5beds
    3,748sqft
    Single Family Residence
    Built in 2000
    0.26 Acres Lot
    $659,300 Zestimate®
    $175/sqft
    $3,661 Estimated rent

    Home value

    $659,300

    $613,000 - $712,000

    $3,661/mo

    Zestimate® history
    Loading
    Loading...

    Owner options

    List your home for rent

    $3,661/mo

    Rent Zestimate®

    Find your next renter with Zillow Rental Manager. Plus, with online applications, you can quickly screen prospective tenants – for free.

    Learn more

    $3,661/mo

    Rent Zestimate®

    Refinance and save

    $4,280/mo

    Est. payment

    Refinancing to a lower rate could help reduce your monthly payments and save thousands over the life of the loan.

    See today's rates

    $4,280/mo

    Est. payment

    Explore your selling options

    Work with a Zillow partner agent

    Leverage their expertise and Zillow's premium Showcase listings to get your home seen by more buyers.

    Get started

    List with your own agent

    Get your home in front of millions of buyers by listing it on Zillow.

    Learn how to do it

    Sell it yourself

    Take full control of how buyers see your home on Zillow by listing For Sale by Owner (FSBO).

    List your home

    What's special

    Cozy gas fireplaceFinished basementBonus bedroomOpen light-filled floor planOversized fully fenced backyardQuiet cul-de-sacNine-foot ceilings
    Beautifully maintained colonial located at the end of a quiet cul-de-sac in North Stafford! This spacious home offers an open, light-filled floor plan with nine-foot ceilings, a cozy gas fireplace, and a kitchen featuring brand new stainless steel appliances. The kitchen flows seamlessly into the family room, making it ideal for everyday living and entertaining. Upstairs you’ll find brand new carpet, four generous bedrooms, including a luxurious owner’s suite with a spa-style bathroom and large walk-in closet. The laundry room is conveniently located on the upper level. The finished basement provides even more living space, including a bonus bedroom, full bath, and a home theater with projection screen and surround sound that conveys with the home. Enjoy the oversized, fully fenced backyard—perfect for entertaining, relaxing, or playtime. Major updates include a new upper-level HVAC system (2022), new sump pump (2024), and a roof replaced in 2017. This move-in-ready home has everything you’re looking for—schedule your tour today!

    Zillow last checked:

    Listing updated:

    Listed by:

    Melissa Longton 540-623-3003,

    Berkshire Hathaway HomeServices PenFed Realty

    Bought with:

    Brooke Tate, 0225237256

    Compass

    Source: Bright MLS,MLS#: VAST2040916MLS Logo

    Facts & features

    Interior

    Bedrooms & bathrooms
    • Bedrooms: 5
    • Bathrooms: 4
    • Full bathrooms: 3
    • 1/2 bathrooms: 1
    • Main level bathrooms: 1
    Basement
    • Area: 1230
    Heating
    • Central, Forced Air, Natural Gas
    Cooling
    • Central Air, Electric
    Appliances
    • Included: Microwave, Built-In Range, Dishwasher, Disposal, Dryer, Refrigerator, Washer, Gas Water Heater
    • Laundry: Upper Level
    Features
    • Attic, Ceiling Fan(s), Combination Kitchen/Dining, Dining Area, Family Room Off Kitchen, Floor Plan - Traditional, Open Floorplan, Kitchen - Gourmet, Kitchen Island, Recessed Lighting, Bathroom - Tub Shower, Upgraded Countertops, 2 Story Ceilings, 9'+ Ceilings, Dry Wall
    • Flooring: Carpet, Ceramic Tile, Hardwood, Wood
    • Doors: Sliding Glass, Six Panel, Insulated
    • Windows: Double Pane Windows, Insulated Windows
    • Has basement: No
    • Number of fireplaces: 1
    • Fireplace features: Screen, Gas/Propane
    Interior area
    • Total structure area: 3,978
    • Total interior livable area: 3,748 sqft
    • Finished area above ground: 2,748
    • Finished area below ground: 1,000

    Property

    Parking
    • Total spaces: 2
    • Parking features: Garage Faces Side, Garage Door Opener, Concrete, Attached
    • Attached garage spaces: 2
    • Has uncovered spaces: Yes
    Accessibility
    • Accessibility features: None
    Features
    • Levels: Three
    • Stories: 3
    • Patio & porch: Deck, Porch
    • Exterior features: Street Lights
    • Pool features: None
    • Fencing: Back Yard
    • Has view: Yes
    • View description: Garden, Street, Trees/Woods
    Lot
    • Size: 0.26 Acres
    • Features: Backs to Trees, Cul-De-Sac, Cleared, Landscaped, Level, Premium, PUD
    Details
    • Additional structures: Above Grade, Below Grade
    • Parcel number: 29D 8 30
    • Zoning: R1
    • Special conditions: Standard

    Construction

    Type & style
    • Home type: SingleFamily
    • Architectural style: Traditional
    • Property subtype: Single Family Residence
    Materials
    • Blown-In Insulation, Vinyl Siding
    • Foundation: Permanent
    • Roof: Architectural Shingle
    Condition
    • New construction: No
    • Year built: 2000

    Utilities & green energy

    • Sewer: Public Sewer
    • Water: Public

    Community & HOA

    Community
    • Security: Smoke Detector(s)
    • Subdivision: Autumn Ridge
    HOA
    • Has HOA: Yes
    • Services included: Trash, Common Area Maintenance
    • HOA fee: $236 annually
    • HOA name: AUTUMN RIDGE
    Location
    • Region: Stafford

    Financial & listing details

    • Price per square foot: $175/sqft
    • Tax assessed value: $487,300
    • Annual tax amount: $4,142
    • Date on market: 8/1/2025
    • Listing agreement: Exclusive Right To Sell
    • Listing terms: Cash,FHA,VA Loan,Conventional
    • Ownership: Fee Simple
    • Road surface type: Approved

    Price history

    DateEventPrice
    9/1/2025Sold$655,000+0.8%$175/sqft
    Source: Bright MLS #VAST2040916 Report a problem
    8/20/2025Listed for sale$650,000$173/sqft
    Source: WMLS #BMTVAST2040916 Report a problem
    8/6/2025Contingent$650,000$173/sqft
    Source: Bright MLS #VAST2040916 Report a problem
    8/1/2025Listed for sale$650,000+10.2%$173/sqft
    Source: Bright MLS #VAST2040916 Report a problem
    8/8/2023Sold$589,900$157/sqft
    Source: Bright MLS #VAST2022770 Report a problem
    7/17/2023Contingent$589,900$157/sqft
    Source: Bright MLS #VAST2022770 Report a problem
    7/13/2023Listed for sale$589,900+18%$157/sqft
    Source: Bright MLS #VAST2022770 Report a problem
    10/31/2006Sold$500,000+9.9%$133/sqft
    Source: Public Record Report a problem
    10/25/2004Sold$455,000+75%$121/sqft
    Source: Public Record Report a problem
    11/27/2000Sold$260,000$69/sqft
    Source: Public Record Report a problem

    Public tax history

    YearProperty taxesTax assessment
    2025$5,109 +3.4%$553,200
    2024$4,943 +13%$553,200 +13.5%
    2023$4,374 +5.6%$487,300
    2022$4,142 +5.3%$487,300 +20.2%
    2021$3,932 $405,400
    2020$3,932 -1.5%$405,400 +2.6%
    2019$3,991 +2%$395,100
    2018$3,912 $395,100 +5.3%
    2017$3,912 +5.3%$375,100
    2016$3,714 $375,100 +5.2%
    2015-- $356,500
    2014-- $356,500 -0.2%
    2013-- $357,200
    2012-- $357,200 +0.8%
    2011-- $354,300
    2010-- $354,300 -20.8%
    2009-- $447,400
    2008-- $447,400 -16.3%
    2006-- $534,300 +10.1%
    2005-- $485,300 +52.8%
    2004-- $317,600 +35.7%
    2003-- $234,000
    2002-- $234,000 +10.2%
    2001-- $212,300
    Find assessor info on the county website

    Neighborhood: 22554

    Nearby schools

    GreatSchools rating
    Schools provided by the listing agent
    • High: Colonial Forge
    • District: Stafford County Public Schools

    Source: Bright MLS. This data may not be complete. We recommend contacting the local school district to confirm school assignments for this home.

    Get a cash offer in 3 minutes
    Find out how much your home could sell for in as little as 3 minutes with a no-obligation cash offer.
    Estimated market value
    $659,300
    Get a cash offer in 3 minutes
    Find out how much your home could sell for in as little as 3 minutes with a no-obligation cash offer.
    Estimated market value
    $659,300