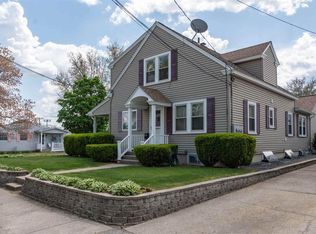
This Nashua cape is not one to pass over! Step inside the living room and you're greeted by original hardwood floors and a bright bay window that fills the room with natural light. The eat-in kitchen is spacious and inviting, with plenty of counter space, a vaulted ceiling, and stainless steel appliances. The main floor features a full bathroom and a primary bedroom with generous walk-in closet. Upstairs, find two additional bedrooms with freshly-polished hardwood floors. The basement is partially finished, affording space for a guest room, office, or play area. The unfinished basement area holds your laundry, utilities, and copious storage space. The backyard is where this home really shines! A sparkling above ground pool keeps you cool and relaxed all summer long, and the shed provides extra outdoor storage. This home has vinyl siding, architectural shingles, public water & sewer, natural gas, and a 1-year old hot water heater. Both the elementary and middle schools are within walking distance, and you're conveniently located close to Nashua's vibrant downtown. Showings begin at twilight open house Friday, August 28th at 4:30pm.
Active
Listed by: Keller Williams Gateway Realty • Bailey Luthi
$450,000
17 Lund Street, Nashua, NH 03060
3beds
2,150sqft
Single Family Residence
Built in 1959
5,227 Square Feet Lot
$-- Zestimate®
$209/sqft
$-- HOA
What's special
- 1 day
- 409
- 45
Zillow last checked:
Listing updated:
Listed by:
Bailey Luthi,
Keller Williams Gateway Realty 603-883-8400
Source: PrimeMLS,MLS#: 5106936
Facts & features
Interior
Bedrooms & bathrooms
- Bedrooms: 3
- Bathrooms: 1
- Full bathrooms: 1
Heating
- Forced Air
Cooling
- None
Appliances
- Included: Dishwasher, Dryer, Range Hood, Electric Range, Refrigerator, Washer, Gas Water Heater
- Laundry: In Basement
Features
- Ceiling Fan(s), Kitchen/Dining, Natural Light, Walk-In Closet(s)
- Flooring: Ceramic Tile, Laminate, Vinyl
- Basement: Concrete,Full,Interior Access,Interior Stairs,Partially Finished,Interior Entry
Interior area
- Total structure area: 2,262
- Total interior livable area: 2,150 sqft
- Finished area above ground: 1,318
- Finished area below ground: 832
Property
Parking
- Parking features: Paved, Driveway, Off Street
- Has uncovered spaces: Yes
Accessibility
- Accessibility features: 1st Floor Bedroom, 1st Floor Full Bathroom, 1st Floor Hrd Surfce Flr, Bathroom w/Tub, Hard Surface Flooring, Paved Parking
Features
- Levels: 1.75
- Stories: 1.75
- Exterior features: Shed
- Has private pool: Yes
- Pool features: Above Ground
- Fencing: Full
Lot
- Size: 5,227 Square Feet
- Features: City Lot, Level, Street Lights, In Town, Near Shopping, Neighborhood, Near Public Transit, Near Hospital, Near School(s)
Details
- Parcel number: NASHM103L00238
- Zoning description: Residential
Construction
Type & style
- Home type: SingleFamily
- Architectural style: Cape
- Property subtype: Single Family Residence
Materials
- Vinyl Siding
- Foundation: Concrete
- Roof: Architectural Shingle
Condition
- New construction: No
- Year built: 1959
Utilities & green energy
- Electric: 200+ Amp Service, Circuit Breakers
- Sewer: Public Sewer
- Utilities for property: Cable Available, Phone Available, Fiber Optic Internt Avail
Community & HOA
Community
- Security: Smoke Detector(s)
Location
- Region: Nashua
Financial & listing details
- Price per square foot: $209/sqft
- Tax assessed value: $382,500
- Annual tax amount: $6,438
- Date on market: 8/27/2026
- Inclusions: Equipment
- Road surface type: Paved
Estimated market value
Not available
Estimated sales range
Not available
Not available
Price history
| Date | Event | Price |
|---|---|---|
| 8/28/2026 | Listed for sale | $450,000+110.3%$209/sqft |
Source: | ||
| 12/31/2003 | Sold | $214,000+19%$100/sqft |
Source: Public Record Report a problem | ||
| 4/11/2002 | Sold | $179,900$84/sqft |
Source: Public Record Report a problem | ||
Public tax history
| Year | Property taxes | Tax assessment |
|---|---|---|
| 2024 | $6,082 +6.4% | $382,500 +22% |
| 2023 | $5,717 +0.9% | $313,600 |
| 2022 | $5,667 +10.2% | $313,600 +41.6% |
| 2021 | $5,143 +3.7% | $221,500 +1% |
| 2020 | $4,958 +3.9% | $219,300 |
| 2019 | $4,772 +2.6% | $219,300 |
| 2018 | $4,651 +12.9% | $219,300 +37.3% |
| 2017 | $4,119 +2.9% | $159,700 |
| 2016 | $4,004 +2.2% | $159,700 |
| 2015 | $3,917 +2.2% | $159,700 +0.2% |
| 2014 | $3,834 | $159,400 |
| 2011 | -- | -- |
| 2010 | -- | -- |
| 2009 | -- | -- |
| 2008 | -- | -- |
| 2007 | -- | -- |
| 2005 | -- | -- |
| 2004 | -- | -- |
| 2003 | -- | -- |
Find assessor info on the county website
Monthly payment
Est. payment
Payment breakdown
Explore the cost of this home by adjusting the details. Changes won't be saved.Climate risks
Neighborhood: 03060
Nearby schools
Schools provided by the listing agent
- Elementary: Fairgrounds Elementary School
- Middle: Fairgrounds Middle School
- High: Nashua High School South
- District: Nashua School District
Source: PrimeMLS. This data may not be complete. We recommend contacting the local school district to confirm school assignments for this home.