Skip main navigation
Off market
  • $483,100

    17 Lyells Ct, Wilmington, DE 19808

    4beds
    2,075sqft
    Detached
    Built in 1970
    0.49 Acres Lot
    $483,100 Zestimate®
    $233/sqft
    $2,965 Estimated rent

    Home value

    $483,100

    $444,000 - $527,000

    $2,965/mo

    Zestimate® history
    Loading
    Loading...

    Owner options

    List your home for rent

    $2,965/mo

    Rent Zestimate®

    Find your next renter with Zillow Rental Manager. Plus, with online applications, you can quickly screen prospective tenants – for free.

    Learn more

    $2,965/mo

    Rent Zestimate®

    Refinance and save

    $2,918/mo

    Est. payment

    Refinancing to a lower rate could help reduce your monthly payments and save thousands over the life of the loan.

    See today's rates

    $2,918/mo

    Est. payment

    Explore your selling options

    Work with a Zillow partner agent

    Leverage their expertise and Zillow's premium Showcase listings to get your home seen by more buyers.

    Get started

    List with your own agent

    Get your home in front of millions of buyers by listing it on Zillow.

    Learn how to do it

    Sell it yourself

    Take full control of how buyers see your home on Zillow by listing For Sale by Owner (FSBO).

    List your home

    What's special

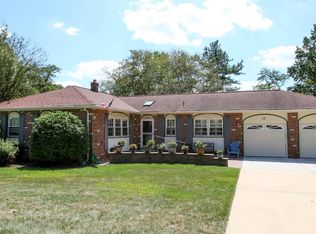
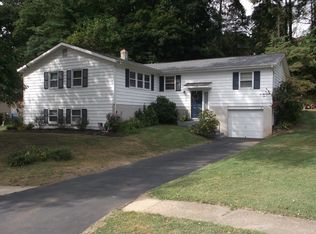
    This spacious 4Br/2.5Ba 2-story Colonial home at the back of a cul-de-sac lot for added privacy is ready for its new owner! Great curb appeal shows from the moment you pull up and take notice of the newer dimensional roof, updated vinyl garage doors at the end of the concrete double driveway, freshly powerwashed exterior & multiple brick boarder landscape beds surrounding mature trees/bushes ready for your finishing touches! The covered & screened front porch offers custom wood decor & plenty of space to relax & take in the natural beauty of the lot & nearby parkland! Entry at the home's Foyer featuring tile flooring, chair rail decor, double coat closet,partially open staircase & basement access door. To the left is the Formal Living Room which offers well maintained plush carpet over the original hardwood floors,neutral decor & great natural light through the large picture window flanked by double hung windows. From the Living Room is an opening to the Dining Room, featuring the same neutral plush carpet (over original Hardwood floors) & decor w/ double rear facing windows for light & fresh air. Moving on to the renovated Kitchen (2012), you will find newer tile floors, new raised panel wood cabinets w/ nickel pulls, tile backsplash, lighted ceiling fan, SS appliances (including brand new SS exhaust hood over the stove), wainscot & chair rail decorative detail, plenty of room for your full size table & large opening/access to the sunken Family Room creating a great open floor plan! The Family Room features a vaulted/cathedral ceiling with exposed decorative wood beams, wood burning fireplace w/ floor to ceiling brick wall, large wood mantel & a long brick/slate hearth, crown molding, neutral carpet, sliding doors out to the rear patio. At the back of the Family room is a small hallway featuring a large closet, updated powder room w/ new vanity & fresh paint, separate Laundry Room w/ mounted shelving & window for fresh air & light. The convenient inside access to the 2-car garage rounds off the main floor amenities! Upstairs are 4 spacious bedrooms, 2 full baths, hallway with neutral carpet over original Hardwood floors & good sized linen closet. Starting with the Master Bedroom offering exposed hardwood floors, neutral paint, 2 double closets & a full private bath featuring tiled shower stall, vanity sink, vinyl flooring & window. All 3 additional Bedrooms offer good space w/ the same neutral paint, hardwood floors & plenty of closet storage! There's still plenty of good weather days ahead to spend some time relaxing on the rear patio that overlooks the treelined backyard, shed & landscape - beyond the trees is New Castle County protected land so you will enjoy many years of the peaceful, natural beauty this parkland provides! Looking for more storage space? Head down to the home's unfinished basement where you will have plenty of extra space! This home is situated in a great location, just off major Rt 7 (Limestone Rd) and close to so many shopping, dining & entertainment options as well as nearby Carousel Park, DelCastle Golf Course & Goldey Beacom College! While this home is ready for your personal cosmetic touches, it features, many important updates suc as: updated vinyl clad/insulated windows, architectural roof (2006), replaced wall & chimney flashing, new chimney liner, garage doors (2003), HVAC system, updated wiring (remediated Aluminum at all junction boxes) saving YOU from the expense & effort! Put this great home on your next tour! See it! Love it! Buy it!

    This property is off market, which means it's not currently listed for sale or rent on Zillow. This may be different from what's available on other websites or public sources.
    Facts & features

    Interior

    Bedrooms & bathrooms
    • Bedrooms: 4
    • Bathrooms: 3
    • Full bathrooms: 2
    • 1/2 bathrooms: 1
    Heating
    • Forced air, Electric
    Cooling
    • Central
    Appliances
    • Included: Dishwasher, Dryer, Garbage disposal
    Features
    • Eat-in Kitchen, Exposed Beams, Attic, Wainscotting, Formal/Separate Dining Room, Master Bath(s), Floor Plan - Traditional, Family Room Off Kitchen, Chair Railings, Stall Shower
    • Flooring: Carpet, Hardwood
    • Windows: Window Treatments
    • Basement: Partially finished
    • Has fireplace: Yes
    Interior area
    • Total interior livable area: 2,075 sqft
    • Finished area below ground: 0

    Property

    Parking
    • Total spaces: 6
    • Parking features: Garage - Attached
    Features
    • Exterior features: Brick
    Lot
    • Size: 0.49 Acres
    Details
    • Parcel number: 0803140040
    • Special conditions: Standard

    Construction

    Type & style
    • Home type: SingleFamily
    • Architectural style: Colonial
    • Property subtype: Detached
    Materials
    • Foundation: Crawl/Raised
    • Roof: Asphalt
    Condition
    • Year built: 1970

    Community & HOA

    HOA
    • Has HOA: Yes
    • HOA fee: $8 monthly
    Location
    • Region: Wilmington

    Financial & listing details

    • Price per square foot: $233/sqft
    • Tax assessed value: $460,300

    Price history

    DateEventPrice
    11/19/2019Sold$280,000-1.8%$135/sqft
    Source: Public Record Report a problem
    10/15/2019Pending sale$285,000$137/sqft
    Source: Keller William Realty #DENC488234 Report a problem
    10/5/2019Listed for sale$285,000$137/sqft
    Source: Keller Williams Real Estate-Ne #DENC488234 Report a problem

    Public tax history

    YearProperty taxesTax assessment
    2025-- $460,300 +420.7%
    2024$3,387 +12.8%$88,400
    2023$3,004 -0.5%$88,400
    2022$3,020 +0.1%$88,400
    2021$3,017 0%$88,400
    2020$3,018 +0.1%$88,400
    2019$3,013 +2.8%$88,400
    2017$2,930 $88,400
    2016-- $88,400
    2015-- $88,400
    2014-- $88,400
    2013-- $88,400
    2012-- $88,400
    2011-- $88,400
    2010-- $88,400
    2009-- $88,400
    2008-- $88,400
    2007-- $88,400
    2006-- $88,400
    2005-- $88,400
    2004-- $88,400
    2003-- $88,400
    2002-- $88,400
    2001-- $88,400
    Find assessor info on the county website

    Neighborhood: 19808

    Nearby schools

    GreatSchools rating
    Schools provided by the listing agent
    • Elementary: HERITAGE
    • Middle: SKYLINE
    • High: MCKEAN
    • District: RED CLAY CONSOLIDATED

    Source: The MLS. This data may not be complete. We recommend contacting the local school district to confirm school assignments for this home.

    Get a cash offer in 3 minutes
    Find out how much your home could sell for in as little as 3 minutes with a no-obligation cash offer.
    Estimated market value
    $483,100
    Get a cash offer in 3 minutes
    Find out how much your home could sell for in as little as 3 minutes with a no-obligation cash offer.
    Estimated market value
    $483,100