Elegant duplex in Denison, TX, close to Grayson College and near North Texas Regional Airport. Comprising two remodeled 1006 sqft units, each featuring 2 bedrooms and 1 full bathroom. Renovated in 2021, both interiors and exteriors showcase modern enhancements. Currently both are under lease, this property includes a detached carport for added convenience. Additionally, a Renovation Loan will work for this property, for inquiries about the loan, contact Rob Dessommes at robd@primelending.com or (214)-616-4136.
Sold
Price Unknown
17 Macarthur Dr, Denison, TX 75020
4beds
2,012sqft
Duplex, Multi Family
Built in 1945
0.38 Acres Lot
$204,000 Zestimate®
$--/sqft
$1,574 Estimated rent
Home value
$204,000
$194,000 - $214,000
$1,574/mo
Zestimate® history
Owner options
List your home for rent
$1,574/mo
Rent Zestimate®
Find your next renter with Zillow Rental Manager. Plus, with online applications, you can quickly screen prospective tenants – for free.
$1,574/mo
Rent Zestimate®
Refinance and save
Refinancing to a lower rate could help reduce your monthly payments and save thousands over the life of the loan.
Explore your selling options
Work with a Zillow partner agent
Leverage their expertise and Zillow's premium Showcase listings to get your home seen by more buyers.
Get startedList with your own agent
Get your home in front of millions of buyers by listing it on Zillow.
Learn how to do itSell it yourself
Take full control of how buyers see your home on Zillow by listing For Sale by Owner (FSBO).
List your homeWhat's special
Zillow last checked:
Listing updated:
Listed by:
Javier Gonzalez 0800708 903-893-5188,
C-21 DEAN GILBERT, REALTORS 903-893-5188
Bought with:
Christie Cannon
Keller Williams Frisco Stars
Source: NTREIS,MLS#: 20513681
Facts & features
Interior
Bedrooms & bathrooms
- Bedrooms: 4
- Bathrooms: 2
- Full bathrooms: 2
Heating
- Central
Cooling
- Central Air
Appliances
- Included: Gas Oven, Gas Range, Microwave
Features
- Granite Counters, Kitchen Island, Cable TV, Walk-In Closet(s)
- Flooring: Vinyl
- Has basement: No
Interior area
- Total structure area: 2,012
- Total interior livable area: 2,012 sqft
Property
Parking
- Total spaces: 4
- Parking features: Asphalt, Carport, No Garage, Off Street, Outside, On Street
- Has carport: Yes
- Has uncovered spaces: Yes
Features
- Levels: One
- Stories: 1
- Pool features: None
- Fencing: None
Lot
- Size: 0.38 Acres
Details
- Parcel number: 115401
Construction
Type & style
- Home type: SingleFamily
- Property subtype: Duplex, Multi Family
Materials
- Brick
- Foundation: Slab
- Roof: Shingle
Condition
- Year built: 1945
Utilities & green energy
- Sewer: Public Sewer
- Water: Public
- Utilities for property: Electricity Available, Electricity Connected, Sewer Available, Water Available, Cable Available
Community & HOA
Community
- Subdivision: Perrin Club Estates
HOA
- Has HOA: No
Location
- Region: Denison
Financial & listing details
- Tax assessed value: $218,340
- Annual tax amount: $6,938
- Date on market: 1/17/2024
- Cumulative days on market: 27 days
- Listing terms: Cash
- Electric utility on property: Yes
- Road surface type: Asphalt
Price history
| Date | Event | Price |
|---|---|---|
| 9/16/2026 | Listing removed | $210,000$104/sqft |
Source: NTREIS #21228177 Report a problem | ||
| 8/5/2026 | Price change | $210,000-4.5%$104/sqft |
Source: NTREIS #21228177 Report a problem | ||
| 6/17/2026 | Price change | $220,000-4.3%$109/sqft |
Source: NTREIS #21228177 Report a problem | ||
| 4/16/2026 | Price change | $230,000-6.1%$114/sqft |
Source: NTREIS #21228177 Report a problem | ||
| 4/3/2026 | Listed for sale | $245,000+4.3%$122/sqft |
Source: NTREIS #21228177 Report a problem | ||
| 2/28/2024 | Sold | -- |
Source: NTREIS #20513681 Report a problem | ||
| 2/12/2024 | Pending sale | $235,000$117/sqft |
Source: NTREIS #20513681 Report a problem | ||
| 2/2/2024 | Price change | $235,000-6%$117/sqft |
Source: NTREIS #20513681 Report a problem | ||
| 1/30/2024 | Listed for sale | $250,000$124/sqft |
Source: NTREIS #20513681 Report a problem | ||
| 1/19/2024 | Contingent | $250,000$124/sqft |
Source: NTREIS #20513681 Report a problem | ||
| 1/17/2024 | Listed for sale | $250,000$124/sqft |
Source: NTREIS #20513681 Report a problem | ||
| 4/7/2008 | Sold | -- |
Source: Public Record Report a problem | ||
Public tax history
| Year | Property taxes | Tax assessment |
|---|---|---|
| 2025 | $5,234 -4.6% | $218,340 -4.6% |
| 2024 | $5,488 -14.6% | $228,926 -16.7% |
| 2023 | $6,427 +133.1% | $274,706 +151.6% |
| 2022 | $2,757 +75.1% | $109,168 +44.3% |
| 2021 | $1,575 | $75,628 +28.2% |
| 2020 | -- | $58,987 +53.8% |
| 2019 | -- | $38,351 +6.5% |
| 2018 | $642 -39.8% | $36,011 +52.2% |
| 2017 | $1,067 | $23,659 -18.6% |
| 2016 | $1,067 0% | $29,082 -24.6% |
| 2015 | $1,067 | $38,569 |
| 2014 | $1,067 | $38,569 +4.1% |
| 2013 | -- | $37,064 |
| 2012 | -- | $37,064 -0.3% |
| 2011 | -- | $37,173 -6.8% |
| 2010 | -- | $39,903 -14.5% |
| 2009 | -- | $46,670 -18.9% |
| 2008 | -- | $57,544 |
| 2007 | -- | $57,544 +38.2% |
| 2006 | -- | $41,649 |
| 2005 | -- | $41,649 |
| 2004 | -- | $41,649 |
| 2002 | -- | $41,649 -8.9% |
| 2001 | -- | $45,732 +19.5% |
| 2000 | -- | $38,271 |
Find assessor info on the county website
Neighborhood: 75020
Nearby homes
- $--2 bd1 ba1k sqft17 Macarthur Dr UNIT A, Denison, TX 75020Sold

- $--2 bd1 ba1k sqft17 Macarthur Dr UNIT B, Denison, TX 75020Off Market

- $255,977-- bd-- ba2.1k sqft19 Macarthur Dr, Denison, TX 75020Off Market
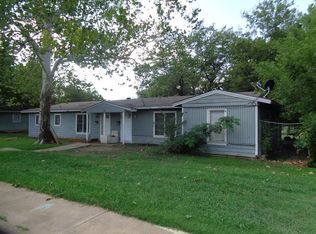
- $--6 bd2 ba2.2k sqft15 Macarthur Dr, Denison, TX 75020Sold
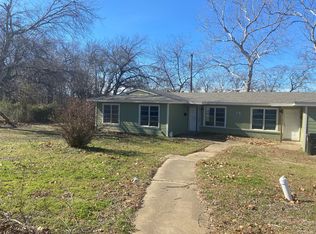
- $--3 bd1 ba1.1k sqft15 Macarthur Dr APT A, Denison, TX 75020Off Market
- $--3 bd1 ba1.1k sqft15 Macarthur Dr UNIT B, Denison, TX 75020Off Market
- $161,627-- bd-- ba2.2k sqft21 Macarthur Dr, Denison, TX 75020Off Market
- $94,7002 bd1 ba700 sqft21 Macarthur Dr #B, Denison, TX 75020Off Market
Nearby schools
GreatSchools rating
- 2/10Percy W Neblett Elementary SchoolGrades: K-5Distance: 4.2 mi
- 4/10Sherman MiddleGrades: 6-8Distance: 6.3 mi
- 5/10Sherman High SchoolGrades: 9-12Distance: 7.7 mi
Schools provided by the listing agent
- Elementary: Perrin
- Middle: Piner
- High: Sherman
- District: Sherman ISD
Source: NTREIS. This data may not be complete. We recommend contacting the local school district to confirm school assignments for this home.
Get a cash offer in 3 minutes
Find out how much your home could sell for in as little as 3 minutes with a no-obligation cash offer.
Estimated market value
$204,000
Get a cash offer in 3 minutes
Find out how much your home could sell for in as little as 3 minutes with a no-obligation cash offer.
Estimated market value
$204,000
- Texas
- Grayson County
- Denison
- 75020
- 17 Macarthur Dr
