Skip main navigation
Closed
  • $650,000

    17 Macintosh Drive, Turner, ME 04282

    4beds
    3,124sqft
    Single Family Residence
    Built in 2004
    0.92 Acres Lot
    $708,100 Zestimate®
    $208/sqft
    $4,293 Estimated rent

    Home value

    $708,100

    $673,000 - $744,000

    $4,293/mo

    Zestimate® history
    Loading
    Loading...

    Owner options

    List your home for rent

    $4,293/mo

    Rent Zestimate®

    Find your next renter with Zillow Rental Manager. Plus, with online applications, you can quickly screen prospective tenants – for free.

    Learn more

    $4,293/mo

    Rent Zestimate®

    Refinance and save

    $4,295/mo

    Est. payment

    Refinancing to a lower rate could help reduce your monthly payments and save thousands over the life of the loan.

    See today's rates

    $4,295/mo

    Est. payment

    Explore your selling options

    Work with a Zillow partner agent

    Leverage their expertise and Zillow's premium Showcase listings to get your home seen by more buyers.

    Get started

    List with your own agent

    Get your home in front of millions of buyers by listing it on Zillow.

    Learn how to do it

    Sell it yourself

    Take full control of how buyers see your home on Zillow by listing For Sale by Owner (FSBO).

    List your home

    What's special

    Colonial homeLaundry roomSpacious three car garageBack deckGorgeous viewsGranite countertopsHigh ceilings
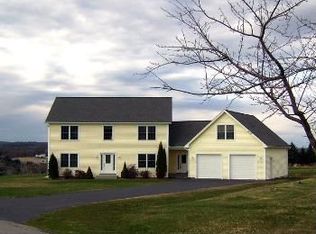
    Stunning custom designed and meticulously cared for Colonial home located in the desirable Highlands Golf Course. This stately home boasts 4 bedrooms, 2.5 baths, attached 3 car garage and breathtaking views of the well-manicured fairways, evening sunset views of Mount Washington and the rolling foot hills. Upon entering the home be prepared to be wowed by the grand entrance foyer with high ceilings and statement windows. The home has an open concept kitchen with plenty of cabinets, granite countertops, pantry, and island over looking the spacious living room. The living room has sliding doors flowing out to the expansive newly built composite deck with a new hot tub for your relaxation. The formal dining room overlooks the front of the home and across from there is a large office. On the other side of the kitchen is the laundry room, half bath and entrance to the spacious three car garage. On the second floor you will find a gorgeous primary suite that stretches from front to back of the home. It includes a generously large bedroom over looking the back yard with an ensuite that has a brand-new custom tile walk-in shower, double sinks and a walk-in closet. There are three more bedrooms all generous in size with good sized closets and a main full bath with new custom tile walk-in shower. The outside offers a well landscaped yard with perennials, expansive deck, hot tub, fenced in backyard and did I mention gorgeous views! Enjoy relaxing on the back deck, a round of golf or dinner at the Highland Bar and Grille just a short walk away. The home is 20 minutes to Lewiston, 35 minutes to Augusta and 60 minutes to Portland. Don't miss out on this impeccable home, schedule your private showing day!

    Zillow last checked:

    Listing updated:

    Listed by:

    Better Homes & Gardens Real Estate/The Masiello Group KarenRamsay@masiello.com

    Bought with:

    Bean Group

    Source: Maine Listings,MLS#: 1566340MLS Logo

    Facts & features

    Interior

    Bedrooms & bathrooms
    • Bedrooms: 4
    • Bathrooms: 3
    • Full bathrooms: 2
    • 1/2 bathrooms: 1
    Primary bedroom
    • Features: Double Vanity, Full Bath
    • Level: Second
    • Area: 288 Square Feet
    • Dimensions: 16 x 18
    Bedroom 2
    • Features: Closet
    • Level: Second
    • Area: 176 Square Feet
    • Dimensions: 11 x 16
    Bedroom 3
    • Features: Closet
    • Level: Second
    • Area: 156 Square Feet
    • Dimensions: 12 x 13
    Bedroom 4
    • Features: Above Garage, Closet
    • Level: Second
    • Area: 816 Square Feet
    • Dimensions: 34 x 24
    Dining room
    • Features: Formal
    • Level: First
    • Area: 192 Square Feet
    • Dimensions: 12 x 16
    Kitchen
    • Features: Eat-in Kitchen, Kitchen Island, Pantry
    • Level: First
    • Area: 308 Square Feet
    • Dimensions: 14 x 22
    Laundry
    • Level: First
    • Area: 54 Square Feet
    • Dimensions: 9 x 6
    Living room
    • Features: Heat Stove
    • Level: First
    • Area: 380 Square Feet
    • Dimensions: 19 x 20
    Office
    • Level: First
    • Area: 210 Square Feet
    • Dimensions: 14 x 15
    Heating
    • Baseboard, Heat Pump, Hot Water, Zoned, Stove
    Cooling
    • Heat Pump
    Appliances
    • Included: Dishwasher, Dryer, Microwave, Gas Range, Refrigerator, Washer, ENERGY STAR Qualified Appliances
    Features
    • Pantry, Shower, Storage, Walk-In Closet(s), Primary Bedroom w/Bath
    • Flooring: Carpet, Tile, Wood
    • Doors: Storm Door(s)
    • Windows: Double Pane Windows
    • Basement: Interior Entry,Full,Unfinished
    • Has fireplace: No
    Interior area
    • Total structure area: 3,124
    • Total interior livable area: 3,124 sqft
    • Finished area above ground: 3,124
    • Finished area below ground: 0

    Property

    Parking
    • Total spaces: 3
    • Parking features: Paved, 1 - 4 Spaces, On Site, Garage Door Opener
    • Attached garage spaces: 3
    Features
    • Patio & porch: Deck
    • Has spa: Yes
    • Has view: Yes
    • View description: Fields, Mountain(s), Scenic
    Lot
    • Size: 0.92 Acres
    • Features: Near Golf Course, Near Public Beach, Neighborhood, Level, Open Lot, Landscaped
    Details
    • Zoning: Rural I
    • Other equipment: Cable, Central Vacuum, Internet Access Available

    Construction

    Type & style
    • Home type: SingleFamily
    • Architectural style: Colonial
    • Property subtype: Single Family Residence
    Materials
    • Wood Frame, Vinyl Siding
    • Roof: Shingle
    Condition
    • Year built: 2004

    Utilities & green energy

    • Electric: Circuit Breakers
    • Sewer: Private Sewer
    • Water: Private, Well

    Community & HOA

    Community
    • Features: Clubhouse
    HOA
    • Has HOA: Yes
    • HOA fee: $1,000 annually
    Location
    • Region: Turner

    Financial & listing details

    • Price per square foot: $208/sqft
    • Annual tax amount: $5,453
    • Date on market: 7/24/2023
    • Road surface type: Paved

    Price history

    DateEventPrice
    9/13/2023Sold$650,000+2.4%$208/sqft
    Source: Maine Listings #1566340 Report a problem
    7/31/2023Pending sale$635,000$203/sqft
    Source: Maine Listings #1566340 Report a problem
    7/24/2023Listed for sale$635,000+29.9%$203/sqft
    Source: Maine Listings #1566340 Report a problem
    8/20/2021Sold$489,000-6.9%$157/sqft
    Source: Maine Listings #1490110 Report a problem
    6/28/2021Pending sale$525,000$168/sqft
    Source: Maine Listings #1490110 Report a problem
    5/25/2021Price change$525,000-4.4%$168/sqft
    Source: Maine Listings #1490110 Report a problem
    5/4/2021Listed for sale$549,000$176/sqft
    Source: Maine Listings #1490110 Report a problem

    Public tax history

    Tax history is unavailable.

    Neighborhood: 04282

    Nearby schools

    GreatSchools rating
    Get pre-qualified for a loan
    At Zillow Home Loans, we can pre-qualify you in as little as 5 minutes with no impact to your credit score.

    An equal housing lender. NMLS #10287.

    Sell for more on Zillow
    Get a Zillow Showcase℠ listing at no additional cost and you could sell for .
    $708,100
    2% more
    +$14,162
    With Zillow Showcase(estimated)
    $722,262