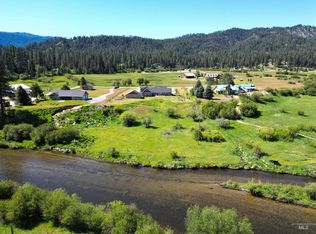
INTRODUCING SILVERADO PINES! The next Idaho “hot spot” for Luxury Mountain Living - Garden Valley Idaho. Minutes from the Boise area - not hours. “The Tree House”, another architectural gem for Silverado Pines, designed to inspire inside/outside living w/ nature. The skywalk deck stretching into the trees with incredible 360 views. Designed to take advantage of views & privacy on this 3 acre lot. Silverado Pines sits on 300+ acre parcel with ample 2-6 acre lots - all with views of the valley and/or mountains. Truly a lifestyle home-run! Thermador appliances, designer fixtures, butler’s pantry, under cabinet lighting, and solid surface countertops. One of a kind livable art exists throughout w/ a hand carved baltic birch ceiling, integrated wood & stone fireplace, custom bench sourced w/ milled wood from the lot, custom railings, etc. You need to see it to believe it. Infrared sauna to relax or stroll through nature on community trails. Homes from $1.5M - $4M w/ several under construction.
Active
$2,275,000
17 Madelyn Ct, Garden Valley, ID 83622
4beds
4baths
4,547sqft
Single Family Residence
Built in 2022
2.99 Acres Lot
$2,185,000 Zestimate®
$500/sqft
$83/mo HOA
What's special
Infrared saunaDesigner fixturesThermador appliancesCustom railingsSkywalk deckSolid surface countertopsUnder cabinet lighting
- 358 days |
- 269 |
- 9 |
Zillow last checked:
Listing updated:
Listed by:
Warren Johns Main:208-870-0597,
Capital Realty of Idaho
Source: IMLS,MLS#: 98956281
Facts & features
Interior
Bedrooms & bathrooms
- Bedrooms: 4
- Bathrooms: 4
- Main level bathrooms: 2
- Main level bedrooms: 1
Primary bedroom
- Level: Main
- Area: 240
- Dimensions: 16 x 15
Bedroom 2
- Level: Lower
- Area: 144
- Dimensions: 12 x 12
Bedroom 3
- Level: Lower
- Area: 176
- Dimensions: 16 x 11
Bedroom 4
- Level: Lower
Office
- Level: Lower
- Area: 132
- Dimensions: 12 x 11
Heating
- Ductless/Mini Split
Cooling
- Ductless/Mini Split
Appliances
- Included: Electric Water Heater, Disposal, Microwave, Oven/Range Built-In, Refrigerator
Features
- Bath-Master, Bed-Master Main Level, Split Bedroom, Den/Office, Walk-In Closet(s), Breakfast Bar, Pantry, Granite Counters, Wood/Butcher Block Counters, Number of Baths Main Level: 2, Number of Baths Below Grade: 2, Bonus Room Size: 35x15, Bonus Room Level: Down
- Flooring: Carpet, Engineered Vinyl Plank
- Basement: Daylight,Walk-Out Access
- Has fireplace: Yes
- Fireplace features: Gas, Insert, Wood Burning Stove
Interior area
- Total structure area: 4,547
- Total interior livable area: 4,547 sqft
- Finished area above ground: 4,547
- Finished area below ground: 0
Property
Parking
- Total spaces: 4
- Parking features: Attached, RV Access/Parking
- Attached garage spaces: 4
Features
- Levels: Two
- Has view: Yes
Lot
- Size: 2.99 Acres
- Features: 1 - 4.99 AC, Garden, Views, Cul-De-Sac, Rolling Slope, Wooded, Winter Access
Details
- Parcel number: RP002390010520
Construction
Type & style
- Home type: SingleFamily
- Property subtype: Single Family Residence
Materials
- Concrete, Frame, Masonry
- Roof: Architectural Style
Condition
- Year built: 2022
Details
- Builder name: Silverado Builders
Utilities & green energy
- Sewer: Septic Tank
- Water: Well
Community & HOA
Community
- Features: Gated
- Subdivision: Silverado Pines
HOA
- Has HOA: Yes
- HOA fee: $1,000 annually
Location
- Region: Garden Valley
Financial & listing details
- Price per square foot: $500/sqft
- Tax assessed value: $199
- Annual tax amount: $567
- Date on market: 7/29/2025
- Listing terms: Consider All,Conventional,FHA,Private Financing Available
- Ownership: Fee Simple
Estimated market value
$2,185,000
$2.08M - $2.29M
$5,430/mo
Price history
Price history is unavailable.
Public tax history
| Year | Property taxes | Tax assessment |
|---|---|---|
| 2024 | $13 -0.3% | $199 |
| 2023 | $13 +3.8% | $199 |
| 2022 | $13 -3.4% | $199 +2.6% |
| 2021 | $13 +3.7% | $194 |
| 2020 | $13 -96.3% | $194 -99.5% |
| 2019 | $334 | $41,120 +24088.2% |
| 2018 | $334 +2567.1% | $170 |
| 2017 | $13 | $170 |
| 2016 | $13 -0.2% | $170 |
| 2015 | $13 | $170 |
| 2014 | $13 | $170 |
Find assessor info on the county website
Monthly payment
Est. payment
Payment breakdown
Explore the cost of this home by adjusting the details. Changes won't be saved.Climate risks
Neighborhood: 83622
Getting around
0 / 100
Car-DependentNearby schools
GreatSchools rating
- 4/10Garden Valley SchoolGrades: PK-12Distance: 5.2 mi
Schools provided by the listing agent
- Elementary: Garden Vly
- Middle: Garden Valley
- High: Garden Valley
- District: Garden Valley School District #71
Source: IMLS. This data may not be complete. We recommend contacting the local school district to confirm school assignments for this home.
- $148,3065.02 Acres28 Laren Ln, Garden Valley, ID 83622Off Market
- $1,036,1004 bd5 ba3.2k sqft35 Scriver Woods Rd, Garden Valley, ID 83622Off Market
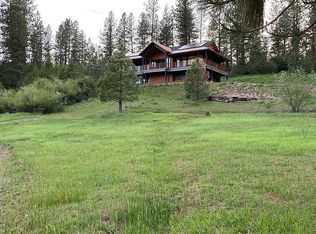
- $829,8003 bd3 ba2.4k sqft31 Scriver Woods Rd, Garden Valley, ID 83622Off Market
- $--3 bd2 ba1.9k sqft45 Scriver Woods Rd, Garden Valley, ID 83622Sold
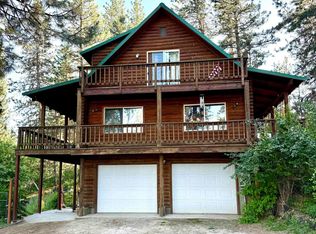
- $118,1212.59 Acres10 Davis Way, Garden Valley, ID 83622Off Market
- $1,398,5004 bd4 ba3k sqft14 Davis Way, Garden Valley, ID 83622Off Market
- $1,163,0003 bd1 ba3.3k sqft12 Justin Rd, Garden Valley, ID 83622Off Market
- $973,5003 bd2 ba2.4k sqft21 Scriver Woods Rd, Garden Valley, ID 83622Off Market
A local agent can set up tours, give advice and negotiate with sellers.
A local lender can help you make sure your offer is ready when you are.
Similar homes
- $2,474,0004 bd5 ba4.7k sqft36 Kevins Way, Garden Valley, ID 83622Active
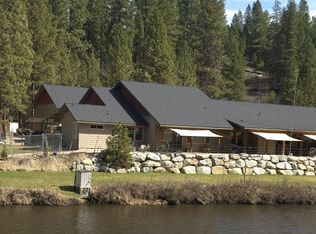 MLS ID #98972285, Carla Berg, Future Techs R/E. IMLS
 - $2,474,0004 bd4 ba4.7k sqft34 & 36 Kevins Way, Garden Valley, ID 83622ActiveMLS ID #98979168, Carla Berg, Future Techs R/E. IMLS
- $1,569,0007 bd8 ba4.8k sqft315 Middlefork Rd, Garden Valley, ID 83622Active
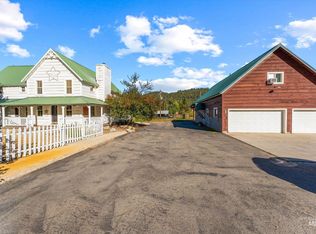 MLS ID #98963953, Austan Pearce, Eagle Creek Realty Group. IMLS
 - $1,200,0003 bd4 ba2.7k sqft73 River Ranch Rd, Garden Valley, ID 83622Active
 MLS ID #98987542, Antonia Palmiotto, Garden Valley Properties. IMLS
 - $1,155,0003 bd4 ba2.7k sqft21 Open Rd, Garden Valley, ID 83622ActiveMLS ID #98979823, Kraig Wees, Garden Valley Properties. IMLS
- $1,150,0005 bd3 ba3.1k sqft182 Southfork Rd, Garden Valley, ID 83622ActiveMLS ID #98989430, Lara Alexander, Garden Valley Homes & Land. IMLS
- $2,100,0004 bd5 ba6.7k sqft191 Clear Creek Rd, Cascade, ID 83611ActiveMLS ID #98987051, Melanie Brassfield, Blue Ribbon Properties LLC. IMLS
- $1,650,0004 bd5 ba5.7k sqft14 White Mesa Rd, Banks, ID 83602ActiveMLS ID #98992561, Jodi Harada, The Agency Boise. IMLS
- $1,400,0005 bd4 ba2.7k sqft33 Watson Ln, Horseshoe Bend, ID 83629For Sale By Owner
- $1,498,0003 bd3 ba2.7k sqft6856 Highway 55, Horseshoe Bend, ID 83629ActiveMLS ID #98923100, Niccole Welch, Silvercreek Realty Group. IMLS
