Set on a private lot in the San Geronimo Valley, 17 Madrone offers a rare combination of scale, privacy, and connection to its natural surroundings. Mature landscaping, valley views, and multiple outdoor living areas create a peaceful setting. A spacious driveway with a two sided entrance leads to the home and attached 2 car garage, providing generous parking, a valuable amenity in Woodacre. Inside, skylights at the entry bring in natural light and introduce an interior that feels open, comfortable, and thoughtfully designed. The main level is well suited for both everyday living and entertaining, with a layout that balances larger gathering spaces and more casual rooms. The living room is anchored by a fireplace, while a separate family room offers added flexibility. The dining room opens through multiple glass doors to the deck, creating an easy indoor outdoor connection. The kitchen is centrally positioned and well equipped with a butcher block island, abundant counter space, new tile, dual sinks, wine fridge, Sub Zero refrigerator, Wolf 6 burner gas range with grill cooktop, dishwasher, and a generous pantry with direct access to the laundry room. The laundry room includes a new washer and dryer, cabinetry, and utility sink. Just outside this area is a newly completed stone seating space with a water feature and custom stone wall, adding another inviting area for gathering or enjoying the grounds. A large main level deck spans the back of the home and provides multiple areas for dining, seating, and entertaining, framed by mature greenery and seasonal wisteria. A second lower deck expands the outdoor living space even further. Throughout the home, the level of improvement, design continuity, and material quality are immediately apparent. Upstairs, exposed wood beams, large windows, and a mix of hardwood and tile flooring bring warmth and natural light throughout. The primary suite includes valley views, a bathroom finished with calacatta marble and waterfall shower, and an adjoining den that offers flexibility for a variety of uses. The grounds include garden areas, hot tub, open lawn space, a fenced enclosure for a variety of outdoor uses, and fully enclosed grounds offering flexibility and privacy.
Closed
$2,450,000
17 Madrone Avenue, Woodacre, CA 94973
4beds
4,912sqft
Single Family Residence
Built in 1968
0.74 Acres Lot
$2,449,900 Zestimate®
$499/sqft
$7,976 Estimated rent
Home value
$2,449,900
$2.28M - $2.65M
$7,976/mo
Zestimate® history
Owner options
List your home for rent
$7,976/mo
Rent Zestimate®
Find your next renter with Zillow Rental Manager. Plus, with online applications, you can quickly screen prospective tenants – for free.
$7,976/mo
Rent Zestimate®
Refinance and save
$15,675/mo
Est. payment
Refinancing to a lower rate could help reduce your monthly payments and save thousands over the life of the loan.
$15,675/mo
Est. payment
Explore your selling options
Work with a Zillow partner agent
Leverage their expertise and Zillow's premium Showcase listings to get your home seen by more buyers.
Get startedList with your own agent
Get your home in front of millions of buyers by listing it on Zillow.
Learn how to do itSell it yourself
Take full control of how buyers see your home on Zillow by listing For Sale by Owner (FSBO).
List your homeWhat's special
Mature landscapingSub zero refrigeratorSkylights at the entryButcher block islandWine fridgeLarge windowsValley views
Zillow last checked:
Listing updated:
Listed by:
Michael Milano DRE #01759756 415-246-6868,
Own Marin 415-737-5663
Bought with:
Noa Gold, DRE #02047142
Coldwell Banker Realty
Source: BAREIS,MLS#: 326024809 Originating MLS: Marin County
Originating MLS: Marin CountyFacts & features
Interior
Bedrooms & bathrooms
- Bedrooms: 4
- Bathrooms: 3
- Full bathrooms: 2
- 1/2 bathrooms: 1
Primary bedroom
- Features: Closet, Outside Access, Sitting Area
- Level: Upper
Bedroom
- Level: Upper
Primary bathroom
- Features: Double Vanity, Low-Flow Shower(s), Low-Flow Toilet(s), Marble, Shower Stall(s), Soaking Tub, Tile, Window
Bathroom
- Features: Double Vanity, Tile, Tub w/Shower Over
- Level: Main,Upper
Dining room
- Features: Formal Area
- Level: Main
Family room
- Features: Deck Attached, Great Room
- Level: Main
Kitchen
- Features: Breakfast Area, Butcher Block Counters, Kitchen Island, Pantry Closet, Slab Counter
- Level: Main
Living room
- Features: Deck Attached
- Level: Main
Heating
- Central, Fireplace(s)
Cooling
- Ceiling Fan(s), Central Air
Appliances
- Included: Built-In Gas Range, Built-In Refrigerator, Dishwasher, Range Hood, Wine Refrigerator, Dryer, Washer
- Laundry: Cabinets, Ground Floor, Inside Room, Sink
Features
- Flooring: Tile, Wood
- Basement: Partial
- Number of fireplaces: 1
- Fireplace features: Family Room, Wood Burning
Interior area
- Total structure area: 4,912
- Total interior livable area: 4,912 sqft
Property
Parking
- Total spaces: 2
- Parking features: Attached, Electric Vehicle Charging Station(s), Inside Entrance, Side By Side, Uncovered Parking Spaces 2+, Other, Gentle Down, Paved, Varied
- Attached garage spaces: 2
- Has uncovered spaces: Yes
Features
- Levels: Multi/Split
- Stories: 2
- Spa features: In Ground
- Fencing: Fenced
- Has view: Yes
- View description: Hills, Ridge
Lot
- Size: 0.74 Acres
- Features: Garden, Landscaped, Landscape Front, Landscape Misc, Private
Details
- Additional structures: Other
- Parcel number: 17220218
- Special conditions: Offer As Is,Standard
Construction
Type & style
- Home type: SingleFamily
- Architectural style: Craftsman
- Property subtype: Single Family Residence
Materials
- Roof: Composition
Condition
- Year built: 1968
Utilities & green energy
- Gas: Propane Tank Owned
- Sewer: Septic Tank
- Water: Public
- Utilities for property: Electricity Connected, Propane
Green energy
- Energy generation: Solar
Community & HOA
HOA
- Has HOA: No
Location
- Region: Woodacre
Financial & listing details
- Price per square foot: $499/sqft
- Tax assessed value: $1,993,988
- Annual tax amount: $24,147
- Date on market: 3/26/2026
- Electric utility on property: Yes
Price history
| Date | Event | Price |
|---|---|---|
| 7/6/2026 | Sold | $2,450,000-5.6%$499/sqft |
Source:  BAREIS #326024809 Report a problem BAREIS #326024809 Report a problem | ||
| 6/20/2026 | Pending sale | $2,595,000$528/sqft |
Source: BAREIS #326024809 Report a problem | ||
| 6/4/2026 | Price change | $2,595,000-5.5%$528/sqft |
Source: BAREIS #326024809 Report a problem | ||
| 4/22/2026 | Price change | $2,745,000-5.2%$559/sqft |
Source: BAREIS #326024809 Report a problem | ||
| 3/27/2026 | Listed for sale | $2,895,000-3.3%$589/sqft |
Source: BAREIS #326024809 Report a problem | ||
| 10/25/2025 | Listing removed | $2,995,000$610/sqft |
Source: BAREIS #325048873 Report a problem | ||
| 8/29/2025 | Price change | $2,995,000-3.2%$610/sqft |
Source: BAREIS #325048873 Report a problem | ||
| 7/12/2025 | Price change | $3,095,000-8.7%$630/sqft |
Source: BAREIS #325048873 Report a problem | ||
| 6/17/2025 | Price change | $3,390,000-8.3%$690/sqft |
Source: BAREIS #325048873 Report a problem | ||
| 5/28/2025 | Listed for sale | $3,695,000+117.4%$752/sqft |
Source: BAREIS #325048873 Report a problem | ||
| 9/4/2020 | Sold | $1,700,000-3.9%$346/sqft |
Source: BAREIS #22009319 Report a problem | ||
| 8/10/2020 | Pending sale | $1,769,000$360/sqft |
Source: Coldwell Banker Realty #22009319 Report a problem | ||
| 5/1/2020 | Listed for sale | $1,769,000$360/sqft |
Source: Coldwell Banker Realty #22009319 Report a problem | ||
| 11/14/2019 | Listing removed | $1,769,000$360/sqft |
Source: Coldwell Banker Residential Brokerage - San Rafael #21910064 Report a problem | ||
| 6/25/2019 | Price change | $1,769,000-1.1%$360/sqft |
Source: Coldwell Banker Residential Brokerage - San Rafael #21910064 Report a problem | ||
| 5/1/2019 | Listed for sale | $1,789,000-4.6%$364/sqft |
Source: Coldwell Banker Residential Br #21910064 Report a problem | ||
| 11/9/2017 | Listing removed | $1,875,000$382/sqft |
Source: Golden Gate Sotheby's International Realty #21709537 Report a problem | ||
| 9/12/2017 | Price change | $1,875,000-1.3%$382/sqft |
Source: Golden Gate Sotheby's International Realty #21709537 Report a problem | ||
| 7/5/2017 | Price change | $1,900,000-13.6%$387/sqft |
Source: Golden Gate Sotheby's International Realty #21709537 Report a problem | ||
| 5/30/2017 | Price change | $2,199,000-12%$448/sqft |
Source: Golden Gate Sotheby's International Realty #21709537 Report a problem | ||
| 5/2/2017 | Listed for sale | $2,499,000+95.2%$509/sqft |
Source: Golden Gate Sotheby's #21709537 Report a problem | ||
| 8/12/2013 | Sold | $1,280,000-7.6%$261/sqft |
Source: Public Record Report a problem | ||
| 7/10/2013 | Price change | $1,385,000-6.7%$282/sqft |
Source: Niz Brown Realtors #21311997 Report a problem | ||
| 5/30/2013 | Listed for sale | $1,485,000$302/sqft |
Source: Niz Brown Realtors #21311997 Report a problem | ||
Public tax history
| Year | Property taxes | Tax assessment |
|---|---|---|
| 2025 | $24,147 +4% | $1,993,988 +2% |
| 2024 | $23,223 +1.6% | $1,954,898 +2% |
| 2023 | $22,861 +1.9% | $1,916,580 +2.3% |
| 2022 | $22,427 +8.9% | $1,874,000 +10.2% |
| 2021 | $20,591 +20.8% | $1,700,000 +20.2% |
| 2020 | $17,050 +5.4% | $1,414,537 +2% |
| 2019 | $16,173 -0.1% | $1,386,811 +2% |
| 2018 | $16,181 +4.2% | $1,359,627 +2% |
| 2017 | $15,533 -0.6% | $1,332,974 +2% |
| 2016 | $15,631 -0.1% | $1,306,838 +1.5% |
| 2015 | $15,639 +3.2% | $1,287,213 +2% |
| 2014 | $15,161 | $1,262,000 +86.7% |
| 2013 | -- | $676,006 +2% |
| 2012 | -- | $662,751 +2% |
| 2011 | -- | $649,758 +3.5% |
| 2010 | -- | $628,039 -0.2% |
| 2009 | -- | $629,532 +2% |
| 2008 | -- | $617,190 +2% |
| 2007 | -- | $605,090 +2% |
| 2006 | -- | $593,228 +2% |
| 2005 | -- | $581,598 +2% |
| 2004 | -- | $570,196 |
Find assessor info on the county website
Neighborhood: 94973
Nearby homes
- $147,0562 bd1 ba1.9k sqft81 Carson Rd, Woodacre, CA 94973Off Market
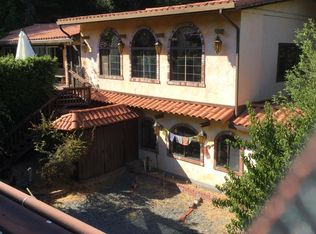
- $851,900-- bd-- ba-- sqft81 Carson Rd #2, Woodacre, CA 94973Off Market
- $1,060,0004 bd1 ba1.6k sqft21 Madrone Ave, Woodacre, CA 94973Off Market
- $1,315,9261 bd1 ba1.3k sqft77 Carson Rd, Woodacre, CA 94973Off Market
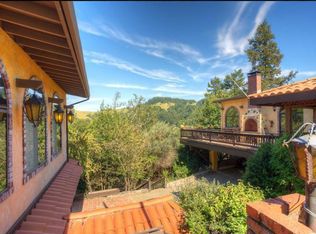
- $1,206,1003 bd2 ba2k sqft9 Madrone Ave, Woodacre, CA 94973Off Market
- $1,000,0003 bd2 ba1.4k sqft1 Maple Rd, Woodacre, CA 94973Off Market
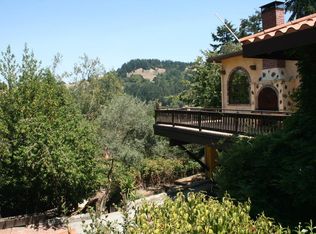
- $1,165,7690.29 Acres2 Maple Rd, Woodacre, CA 94973Off Market
- $1,764,5005 bd4 ba2.8k sqft25 Madrone Ave, Woodacre, CA 94973Off Market
Nearby schools
GreatSchools rating
- 9/10San Geronimo Valley Elementary SchoolGrades: K-6Distance: 2 mi
- 7/10Lagunitas Elementary SchoolGrades: K-8Distance: 2 mi
- 10/10Archie Williams High SchoolGrades: 9-12Distance: 4.1 mi
- California
- Marin County
- Woodacre
- 94973
- 17 Madrone Avenue
Nearby cities
Nearby zip codes
Other Woodacre Topics
