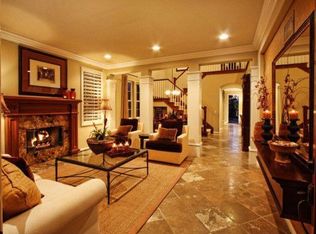
This completely redone & upgraded Ladera Ranch home in the back of a cul-de-sac with New England Colonial-influenced exterior was a former model home which now hosts nearly $600k of improvements. At roughly 3,138 sq ft, the 4 bed, 3 bath floorplan is 100% turnkey & includes a main-floor bedroom & full bath, upstairs loft with fireplace (could be a 5th bedrm), long driveway, oversized 3 car garage, & a modified great room with a wall removed/support beam added between kitchen and family room & La Cantina doors opening to an elevated backyard with west views. A custom Dutch entry door opens to a formal living room with granite-faced fireplace. Share special occasions in a formal dining room with custom wainscoting, a spectacular light fixture, and custom bar with leathered-granite countertop, hand-stained terracotta tile backsplash, & Kalamera wine frige. Head into the modified family room with a white brick corner fireplace where La Cantina bi-fold doors open to a porcelain paver stone patio covered with a Vergola louvered pergola, motorized shades, fountains, a custom linear fireplace, bar with quartzite counters, stained concrete tile, built-in Lynx grill & Perlick mini fridge, Sonance sound system, Insteon lighting & west views creating an amazing indoor-outdoor experience. The kitchen boasts porcelain countertops with clé tile backsplash, white soft-close Shaker cabinetry with RH hardware, open shelving, a Wolf cooktop with griddle, pot-filler & custom hood, Wolf microwave & convection oven, Sub-Zero refrigerator, Scotsman ice maker, reverse-osmosis water filtration, Newport Brass faucet, & island with seating. Western views enrich the primary suite that reveals a custom tongue-and-grove ceiling, quartz bathroom counters, a sit-down vanity, a floating tub with freestanding bathtub filer, walk-in closet, and multi head shower with frameless glass enclosure and clover tile. The inviting home exhibits genuine Provenza hardwood flooring throughout, a custom iron spindle staircase, designer lighting, integrated smart-home devices, Nest thermostat, CO2, & smoke alarms, plantation shutters, leaded-glass windows, California Closet systems, upstairs laundry rm with penny-tile backsplash, great natural light throughout & a Full PEX Re-Pipe. Ideally located enjoy a short stroll to Chaparral Elementary, Ladera Middle School, Founders Park, the Famers Market, Fourth of July Fireworks & numerous community pools, parks, sports courts & walking, biking & hiking trails.
Sold for $2,255,000
Listed by: HomeSmart, Evergreen Realty • Tim Wolter • Contact: 949-338-3767
Bought with: HomeSmart, Evergreen Realty
$2,255,000
17 Magnolia Dr, Mission Viejo, CA 92694
4beds
3,138sqft
Single Family Residence
Built in 2001
6,325 Square Feet Lot
$2,307,900 Zestimate®
$719/sqft
$6,849 Estimated rent
Home value
$2,307,900
$2.17M - $2.45M
$6,849/mo
Zestimate® history
Owner options
List your home for rent
$6,849/mo
Rent Zestimate®
Find your next renter with Zillow Rental Manager. Plus, with online applications, you can quickly screen prospective tenants – for free.
$6,849/mo
Rent Zestimate®
Refinance and save
$14,632/mo
Est. payment
Refinancing to a lower rate could help reduce your monthly payments and save thousands over the life of the loan.
$14,632/mo
Est. payment
Explore your selling options
Work with a Zillow partner agent
Leverage their expertise and Zillow's premium Showcase listings to get your home seen by more buyers.
Get startedList with your own agent
Get your home in front of millions of buyers by listing it on Zillow.
Learn how to do itSell it yourself
Take full control of how buyers see your home on Zillow by listing For Sale by Owner (FSBO).
List your homeWhat's special
Zillow last checked:
Listing updated:
Listed by:
Tim Wolter DRE #01384317 949-338-3767,
HomeSmart, Evergreen Realty,
Jeffrey Wolter DRE #01738192,
HomeSmart, Evergreen Realty
Bought with:
Tim Wolter, DRE #01384317
HomeSmart, Evergreen Realty
Jeffrey Wolter, DRE #01738192
HomeSmart, Evergreen Realty
Source: CRMLS,MLS#: OC24154887 Originating MLS: California Regional MLS
Originating MLS: California Regional MLSFacts & features
Interior
Bedrooms & bathrooms
- Bedrooms: 4
- Bathrooms: 3
- Full bathrooms: 3
- Main level bathrooms: 1
- Main level bedrooms: 1
Rooms
- Room types: Family Room, Kitchen, Loft, Living Room, Primary Bathroom, Primary Bedroom, Other, Pantry, Dining Room
Primary bedroom
- Features: Primary Suite
Kitchen
- Features: Kitchen Island, Kitchen/Family Room Combo, Quartz Counters, Updated Kitchen
Other
- Features: Walk-In Closet(s)
Pantry
- Features: Walk-In Pantry
Cooling
- Central Air
Appliances
- Laundry: Inside
Features
- Wet Bar, Built-in Features, Ceiling Fan(s), Separate/Formal Dining Room, Paneling/Wainscoting, Quartz Counters, Recessed Lighting, Loft, Primary Suite, Walk-In Pantry, Walk-In Closet(s)
- Windows: Plantation Shutters
- Has fireplace: Yes
- Fireplace features: Family Room, Living Room, Outside
- Common walls with other units/homes: No Common Walls
Interior area
- Total interior livable area: 3,138 sqft
Property
Parking
- Total spaces: 3
- Parking features: Direct Access, Driveway, Garage
- Attached garage spaces: 3
Features
- Levels: Two
- Stories: 2
- Entry location: 1
- Pool features: Association
- Has spa: Yes
- Spa features: Association
- Has view: Yes
- View description: City Lights, Mountain(s), Neighborhood, Panoramic, Trees/Woods
Lot
- Size: 6,325 Square Feet
- Features: Back Yard, Cul-De-Sac, Front Yard, Sprinkler System, Yard
Details
- Parcel number: 75957204
- Special conditions: Standard
Construction
Type & style
- Home type: SingleFamily
- Property subtype: Single Family Residence
Condition
- New construction: No
- Year built: 2001
Utilities & green energy
- Sewer: Public Sewer
- Water: Public
Community & HOA
Community
- Features: Curbs, Gutter(s), Storm Drain(s), Street Lights, Sidewalks
- Subdivision: Willow Bend (Wilb)
HOA
- Has HOA: Yes
- Amenities included: Clubhouse, Sport Court, Fire Pit, Outdoor Cooking Area, Other Courts, Barbecue, Picnic Area, Playground, Pool, Spa/Hot Tub, Tennis Court(s), Trail(s)
- HOA fee: $272 monthly
- HOA name: LARMAC
- HOA phone: 949-218-0900
Location
- Region: Mission Viejo
Financial & listing details
- Price per square foot: $719/sqft
- Tax assessed value: $854,751
- Annual tax amount: $12,110
- Date on market: 7/29/2024
- Cumulative days on market: 13 days
- Listing terms: Cash to New Loan
- Road surface type: Paved
Price history
| Date | Event | Price |
|---|---|---|
| 8/27/2024 | Sold | $2,255,000+7.4%$719/sqft |
Source:  CRMLS #OC24154887 Report a problem CRMLS #OC24154887 Report a problem | ||
| 8/13/2024 | Listing removed | $2,099,000$669/sqft |
Source:  HomeSmart #OC24154887 Report a problem HomeSmart #OC24154887 Report a problem | ||
| 7/30/2024 | Listed for sale | $2,099,000+88.3%$669/sqft |
Source: HomeSmart #OC24154887 Report a problem | ||
| 3/1/2019 | Sold | $1,115,000-5.4%$355/sqft |
Source: Public Record Report a problem | ||
| 12/1/2018 | Listing removed | $1,179,000$376/sqft |
Source: First Team Real Estate #OC18233459 Report a problem | ||
| 11/6/2018 | Price change | $1,179,000-1.6%$376/sqft |
Source: First Team Real Estate #OC18233459 Report a problem | ||
| 10/2/2018 | Listed for sale | $1,198,000+10%$382/sqft |
Source: First Team Real Estate #OC18233459 Report a problem | ||
| 4/4/2017 | Listing removed | $1,089,000$347/sqft |
Source: California Regional MLS #OC17018346 Report a problem | ||
| 4/1/2017 | Listed for sale | $1,089,000+2.3%$347/sqft |
Source: California Regional MLS #OC17018346 Report a problem | ||
| 3/31/2017 | Sold | $1,065,000-2.2%$339/sqft |
Source: Public Record Report a problem | ||
| 2/28/2017 | Pending sale | $1,089,000$347/sqft |
Source: Coldwell Banker Residential Brokerage - Laguna Niguel #OC17018346 Report a problem | ||
| 1/30/2017 | Listed for sale | $1,089,000+1.3%$347/sqft |
Source: California Regional MLS #OC17018346 Report a problem | ||
| 12/4/2016 | Listing removed | $1,075,000$343/sqft |
Source: Coldwell Banker Residential Brokerage - Laguna Niguel #OC16737146 Report a problem | ||
| 11/22/2016 | Price change | $1,075,000-4.4%$343/sqft |
Source: Coldwell Banker Residential Brokerage - Laguna Niguel #OC16737146 Report a problem | ||
| 11/7/2016 | Listed for sale | $1,125,000+33.9%$359/sqft |
Source: California Regional MLS #OC16737146 Report a problem | ||
| 9/24/2013 | Sold | $840,000+12%$268/sqft |
Source: Public Record Report a problem | ||
| 11/16/2010 | Listing removed | $750,000$239/sqft |
Source: First Team Real Estate #S631893 Report a problem | ||
| 11/15/2010 | Listed for sale | $750,000$239/sqft |
Source: First Team Real Estate #S631893 Report a problem | ||
| 10/2/2010 | Listing removed | $750,000$239/sqft |
Source: First Team Real Estate #S631893 Report a problem | ||
| 10/1/2010 | Listed for sale | $750,000-29.2%$239/sqft |
Source: First Team Real Estate #S631893 Report a problem | ||
| 11/22/2005 | Sold | $1,060,000+25.1%$338/sqft |
Source: Public Record Report a problem | ||
| 8/29/2003 | Sold | $847,000$270/sqft |
Source: Public Record Report a problem | ||
Public tax history
| Year | Property taxes | Tax assessment |
|---|---|---|
| 2025 | $12,110 -23.9% | $854,751 -30.5% |
| 2024 | $15,906 +1.7% | $1,230,136 +2% |
| 2023 | $15,634 +1.9% | $1,206,016 +2% |
| 2022 | $15,339 +1.7% | $1,182,369 +2% |
| 2021 | $15,090 +1.2% | $1,159,186 +1% |
| 2020 | $14,918 +0.3% | $1,147,300 +3.5% |
| 2019 | $14,868 +0.1% | $1,108,026 +2% |
| 2018 | $14,859 +9.7% | $1,086,300 +14.8% |
| 2017 | $13,548 | $945,866 +2% |
| 2016 | $13,548 +1.1% | $927,320 +1.5% |
| 2015 | $13,403 +4.1% | $913,391 +8.7% |
| 2014 | $12,877 | $840,000 +7.4% |
| 2013 | -- | $782,000 |
| 2012 | -- | $782,000 |
| 2011 | -- | $782,000 |
| 2010 | -- | $782,000 -5.8% |
| 2009 | -- | $830,000 -6.4% |
| 2008 | -- | $887,000 -18% |
| 2007 | -- | $1,081,200 +2% |
| 2006 | -- | $1,060,000 +22.7% |
| 2005 | -- | $863,940 +2% |
| 2004 | -- | $847,000 +72.5% |
| 2003 | -- | $490,908 +2% |
| 2002 | -- | $481,283 |
Find assessor info on the county website
Neighborhood: Avendale Village
Nearby homes
- $1,999,8004 bd3 ba3k sqft15 Magnolia Dr, Mission Viejo, CA 92694Off Market
- $2,195,7006 bd4 ba3.2k sqft19 Magnolia Dr, Mission Viejo, CA 92694Off Market
- $2,113,4004 bd3 ba3.2k sqft11 Magnolia Dr, Mission Viejo, CA 92694Off Market
- $2,337,8005 bd4 ba3.3k sqft9 Magnolia Dr, Mission Viejo, CA 92694Off Market
- $2,291,0005 bd4 ba3.1k sqft20 Magnolia Dr, Mission Viejo, CA 92694Off Market
- $1,142,4003 bd3 ba1.7k sqft4 Snapdragon St, Mission Viejo, CA 92694Off Market
- $1,282,3003 bd2 ba1.8k sqft2 Snapdragon St, Mission Viejo, CA 92694Off Market
- $1,080,0003 bd3 ba1.8k sqft6 Snapdragon St, Mission Viejo, CA 92694Sold
Nearby schools
GreatSchools rating
- 9/10Ladera Ranch Elementary SchoolGrades: K-5Distance: 0.3 mi
- 9/10Ladera Ranch Middle SchoolGrades: 6-8Distance: 0.3 mi
- 9/10San Juan Hills High SchoolGrades: 9-12Distance: 3.8 mi
Schools provided by the listing agent
- Elementary: Ladera Ranch
- Middle: Ladera Ranch
- High: San Juan Hills
Source: CRMLS. This data may not be complete. We recommend contacting the local school district to confirm school assignments for this home.
Get a cash offer in 3 minutes
Find out how much your home could sell for in as little as 3 minutes with a no-obligation cash offer.
Estimated market value
$2,307,900
Get a cash offer in 3 minutes
Find out how much your home could sell for in as little as 3 minutes with a no-obligation cash offer.
Estimated market value
$2,307,900
- California
- Orange County
- Ladera Ranch
- 92694
- Avendale Village
- 17 Magnolia Dr
Nearby cities
Nearby neighborhoods
Nearby zip codes
Other Ladera Ranch Topics
