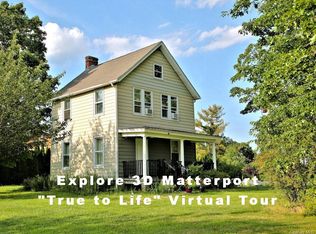
Welcome home to this one-of-a-kind 4 Bedroom, 3 1/2 Bath residence offering over 4,700 square feet of living space, located in the award-winning Blind Brook School District. Set on more than a half-acre of private, beautifully landscaped property, 17 Magnolia Drive offers the perfect balance of space, privacy and everyday comfort.
The outdoor setting features an expansive patio and a beautifully designed in-ground pool with spa—ideal for both entertaining and relaxing.
Inside, the home offers a versatile layout that blends open-concept living with traditional formal spaces, making it well-suited for both daily living and hosting.
The second floor includes four generously sized bedrooms, highlighted by an expanded primary suite with skylights, dual closets, dressing area and a large spa-like bath filled with natural light.
The finished lower level offers additional living space with a family room, bar area, game space, full bath and direct access to the backyard.
Don’t miss this rare opportunity to own one of Rye Brook’s most special homes—and make it your forever home.
Pending
$1,979,000
17 Magnolia Drive, Rye Brook, NY 10573
4beds
4,786sqft
Single Family Residence, Residential
Built in 1979
0.55 Acres Lot
$-- Zestimate®
$413/sqft
$-- HOA
What's special
- 97 days |
- 102 |
- 0 |
Zillow last checked:
Listing updated:
Listed by:
Christie's Int. Real Estate 914-200-1515,
Andrew Rogovic 914-263-2743
Source: OneKey® MLS as distributed by MLS GRID,MLS#: 971599
Facts & features
Interior
Bedrooms & bathrooms
- Bedrooms: 4
- Bathrooms: 4
- Full bathrooms: 3
- 1/2 bathrooms: 1
Other
- Description: Entrance Foyer, 1/2 Bath, Living Room, Dining Room, Den, Eat in Kitchen, Laundry
- Level: First
Other
- Description: Bedroom, Bedroom, Bath, Bedroom, Primary Bedroom, Dressing Area, Primary Bath
- Level: Second
Other
- Description: Family Room, Bar, Game area, Full Bath
- Level: Lower
Other
- Description: Full Finished, Utility, Storage
- Level: Basement
Heating
- Forced Air
Cooling
- Central Air
Appliances
- Included: Dishwasher, Dryer, Gas Cooktop, Microwave, Oven, Refrigerator, Washer, Gas Water Heater
- Laundry: Laundry Room
Features
- Built-in Features, Cathedral Ceiling(s), Central Vacuum, Chandelier, Double Vanity, Eat-in Kitchen, Entertainment Cabinets, Entrance Foyer, Formal Dining, Granite Counters, His and Hers Closets, Natural Woodwork, Open Floorplan, Primary Bathroom, Recessed Lighting, Storage, Walk-In Closet(s)
- Flooring: Carpet, Hardwood
- Basement: Finished,Full,Storage Space
- Attic: Unfinished
- Has fireplace: Yes
Interior area
- Total structure area: 5,186
- Total interior livable area: 4,786 sqft
Video & virtual tour
Property
Parking
- Total spaces: 2
- Parking features: Garage
- Garage spaces: 2
Features
- Levels: Multi/Split
- Patio & porch: Deck, Patio
- Exterior features: Basketball Hoop
- Has private pool: Yes
- Pool features: In Ground, Outdoor Pool, Pool/Spa Combo
- Has spa: Yes
- Fencing: Back Yard
Lot
- Size: 0.55 Acres
- Features: Back Yard, Landscaped, Level, Near School, Secluded, Sprinklers In Front, Sprinklers In Rear
Details
- Parcel number: 48051300000007800100040000000
- Special conditions: None
Construction
Type & style
- Home type: SingleFamily
- Property subtype: Single Family Residence, Residential
Materials
- Frame, HardiPlank Type
Condition
- Year built: 1979
Utilities & green energy
- Sewer: Public Sewer
- Water: Public
- Utilities for property: Electricity Connected, Natural Gas Connected, Sewer Connected, Trash Collection Public, Water Connected
Community & HOA
Community
- Security: Security System
HOA
- Has HOA: No
Location
- Region: Port Chester
Financial & listing details
- Price per square foot: $413/sqft
- Tax assessed value: $1,418,800
- Annual tax amount: $35,993
- Date on market: 4/4/2026
- Cumulative days on market: 68 days
- Listing agreement: Exclusive Right To Sell
- Electric utility on property: Yes
Estimated market value
Not available
Estimated sales range
Not available
Not available
Price history
| Date | Event | Price |
|---|---|---|
| 5/3/2026 | Pending sale | $1,979,000$413/sqft |
Source: | ||
| 4/4/2026 | Listed for sale | $1,979,000-7.9%$413/sqft |
Source: | ||
| 10/9/2025 | Listing removed | $2,149,000$449/sqft |
Source: | ||
| 9/30/2025 | Price change | $2,149,000-8.5%$449/sqft |
Source: | ||
| 9/6/2025 | Listed for sale | $2,349,000$491/sqft |
Source: | ||
Public tax history
| Year | Property taxes | Tax assessment |
|---|---|---|
| 2025 | -- | $1,418,800 +6% |
| 2024 | -- | $1,338,400 +4% |
| 2023 | -- | $1,286,900 +8% |
| 2022 | -- | $1,191,600 +5% |
| 2021 | -- | $1,134,900 |
| 2020 | -- | $1,134,900 +8% |
| 2019 | -- | $1,050,600 +1% |
| 2018 | -- | $1,040,600 |
| 2017 | -- | $1,040,600 -0.4% |
| 2016 | -- | $1,044,500 -1.3% |
| 2015 | -- | $1,057,900 +14.7% |
| 2014 | -- | $922,400 +3.9% |
| 2013 | -- | $888,100 -0.4% |
| 2012 | -- | $891,300 +2.1% |
| 2011 | -- | $872,700 -29.3% |
| 2010 | -- | $1,233,500 -8% |
| 2009 | -- | $1,340,800 -3% |
| 2008 | -- | $1,382,300 -3% |
| 2007 | -- | $1,425,000 -0.8% |
| 2006 | -- | $1,437,000 +6% |
| 2005 | -- | $1,355,500 |
| 2004 | -- | $1,355,500 +5845.2% |
| 2003 | -- | $22,800 |
| 2002 | -- | $22,800 |
| 2001 | -- | $22,800 -4.2% |
| 2000 | -- | $23,800 |
| 1999 | -- | $23,800 |
Find assessor info on the county website
Monthly payment
Estimated monthly payment$1,822
All calculations are estimates and provided by Zillow, Inc. for informational purposes only. Actual amounts may vary.
HOA fees may include property taxes on listings classified as Co-Ops. Contact the listing agent and/or owner for fee details.
Mortgage interest rates are dependent on a number of factors, including credit score, down payment, and repayment length. Interest rate data provided by Zillow Group Marketplace, Inc. as of 1/1/1970 from various mortgage lenders with which we have lead or other similar arrangements; the Estimated Payment is an average of those rates.
See how much you could borrow to make a competitive offer.
Climate risks
Neighborhood: Glenville
Nearby schools
GreatSchools rating
- 9/10Glenville SchoolGrades: K-5Distance: 1 mi
- 8/10Western Middle SchoolGrades: 6-8Distance: 1.4 mi
- 10/10Greenwich High SchoolGrades: 9-12Distance: 3 mi
Schools provided by the listing agent
- Elementary: Bruno M Ponterio Ridge Street Schoo
- Middle: Blind Brook-Rye Middle School
- High: Blind Brook High School
Source: OneKey® MLS as distributed by MLS GRID. This data may not be complete. We recommend contacting the local school district to confirm school assignments for this home.
A local agent can set up tours, give advice and negotiate with sellers.
- New York
- Fairfield County
- Greenwich
- 10573
- Glenville
- 17 Magnolia Drive