Skip main navigation
Off market
  • $683,800

    17 Mallard Point, Griswold, CT 06351

    5beds
    2,106sqft
    Single Family Residence
    Built in 2002
    1.5 Acres Lot
    $683,800 Zestimate®
    $325/sqft
    $3,536 Estimated rent

    Home value

    $683,800

    $609,000 - $773,000

    $3,536/mo

    Zestimate® history
    Loading
    Loading...

    Owner options

    List your home for rent

    $3,536/mo

    Rent Zestimate®

    Find your next renter with Zillow Rental Manager. Plus, with online applications, you can quickly screen prospective tenants – for free.

    Learn more

    $3,536/mo

    Rent Zestimate®

    Refinance and save

    $4,587/mo

    Est. payment

    Refinancing to a lower rate could help reduce your monthly payments and save thousands over the life of the loan.

    See today's rates

    $4,587/mo

    Est. payment

    Explore your selling options

    Work with a Zillow partner agent

    Leverage their expertise and Zillow's premium Showcase listings to get your home seen by more buyers.

    Get started

    List with your own agent

    Get your home in front of millions of buyers by listing it on Zillow.

    Learn how to do it

    Sell it yourself

    Take full control of how buyers see your home on Zillow by listing For Sale by Owner (FSBO).

    List your home

    What's special

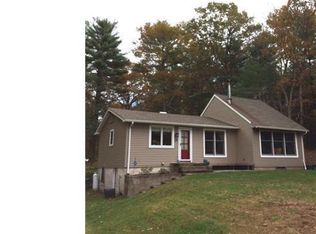
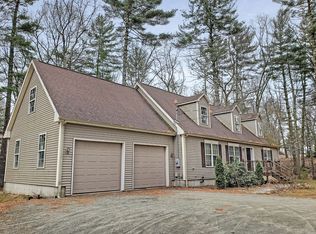
    5 BR, 3 Full Bath Cape styled home has access to Hopeville Pond (which is 2.5+/- miles long w/ plenty of area for fishing, kayaking, canoeing or paddleboarding) + even a small pond on the property. This home has plenty of parking and a lake access point is at the end of the private road where you'll find a private small boat launch area. This offering is at a mind-blowingly low price of just $71.18/sf (after deducting just $100k for the value of the land/site work). MBR is on 1st floor with full bath en suite. 2 other BR's are on 1st floor. The 2nd floor has 2 large BR's and that share Bath 3. Oil fired FWA heat on 1st floor and electric heat is on the 2nd floor. This home has some deferred maintenance that is not overwhelming after years of tenant occupancy. Visible to-do items that a Buyer needs to be willing to accept are: Gutter, siding and roof cleaning, interior painting, Family room ceiling repair (from old upstairs bath leak that was repaired), thorough cleaning, replace the carpeting and annual oil burner service. This property is being sold by the estate of the Owner who built the home in 2002 and they are doing their best to remove personal belongings from the home, so please excuse the clutter. Since this home does need a few updates the sale is "As-Is" in its current condition so Buyer inspections will be for informational purposes only. This home is located in an "AE" low-velocity flood zone and the flood insurance premium that the Seller paid cost $1,100/yr.

    This property is off market, which means it's not currently listed for sale or rent on Zillow. This may be different from what's available on other websites or public sources.
    Zillow last checked:

    Listing updated:

    Listed by:

    Gregory E. Hanner 860-608-8659,

    Garden Realty 860-608-8659

    Bought with:

    Gregory E. Hanner, REB.0788235

    Garden Realty

    Source: Smart MLS,MLS#: 170169861MLS Logo

    Facts & features

    Interior

    Bedrooms & bathrooms
    • Bedrooms: 5
    • Bathrooms: 3
    • Full bathrooms: 3
    Primary bedroom
    • Features: Walk-In Closet(s)
    • Level: Main
    • Area: 159.25 Square Feet
    • Dimensions: 12.25 x 13
    Bedroom
    • Level: Main
    • Area: 148.08 Square Feet
    • Dimensions: 12.34 x 12
    Bedroom
    • Level: Main
    • Area: 141.91 Square Feet
    • Dimensions: 12.34 x 11.5
    Bedroom
    • Features: Ceiling Fan(s), Hardwood Floor
    • Level: Upper
    • Area: 279 Square Feet
    • Dimensions: 18 x 15.5
    Bedroom
    • Features: Ceiling Fan(s), Hardwood Floor
    • Level: Upper
    • Area: 345 Square Feet
    • Dimensions: 15 x 23
    Primary bathroom
    • Features: Full Bath
    • Level: Main
    • Area: 54 Square Feet
    • Dimensions: 6.75 x 8
    Bathroom
    • Features: Full Bath
    • Level: Main
    • Area: 45 Square Feet
    • Dimensions: 9 x 5
    Bathroom
    • Features: Full Bath
    • Level: Upper
    • Area: 89.1 Square Feet
    • Dimensions: 11 x 8.1
    Dining room
    • Level: Main
    • Area: 132.04 Square Feet
    • Dimensions: 12.34 x 10.7
    Family room
    • Level: Main
    • Area: 227.85 Square Feet
    • Dimensions: 12.25 x 18.6
    Kitchen
    • Level: Main
    • Area: 123.4 Square Feet
    • Dimensions: 12.34 x 10
    Other
    • Features: Laundry Hookup
    • Level: Main
    • Area: 182.02 Square Feet
    • Dimensions: 14.75 x 12.34
    Heating
    • Forced Air, Oil
    Cooling
    • None
    Appliances
    • Included: Electric Cooktop, Refrigerator, Disposal, Water Heater, Electric Water Heater
    • Laundry: Main Level, Mud Room
    Features
    • Wired for Data
    • Windows: Thermopane Windows
    • Basement: Full,Concrete,Interior Entry
    • Attic: Crawl Space
    • Has fireplace: No
    Interior area
    • Total structure area: 2,106
    • Total interior livable area: 2,106 sqft
    • Finished area above ground: 2,106

    Property

    Parking
    • Total spaces: 2
    • Parking features: Attached, Off Street, Private, Circular Driveway, Gravel
    • Attached garage spaces: 2
    • Has uncovered spaces: Yes
    Features
    • Exterior features: Rain Gutters
    • Has view: Yes
    • View description: Water
    • Has water view: Yes
    • Water view: Water
    • Waterfront features: Waterfront, Pond, Lake, Access
    Lot
    • Size: 1.50 Acres
    • Features: In Flood Zone, Few Trees
    Details
    • Additional structures: Shed(s)
    • Parcel number: 1482690
    • Zoning: R80

    Construction

    Type & style
    • Home type: SingleFamily
    • Architectural style: Cape Cod
    • Property subtype: Single Family Residence
    Materials
    • Vinyl Siding
    • Foundation: Concrete Perimeter
    • Roof: Asphalt
    Condition
    • New construction: No
    • Year built: 2002

    Utilities & green energy

    • Sewer: Septic Tank
    • Water: Well
    Green energy
    • Energy efficient items: Ridge Vents, Windows

    Community & neighborhood

    Community
    • Community features: Lake, Park, Shopping/Mall
    Location
    • Region: Jewett City

    Price history

    DateEventPrice
    8/12/2019Sold$230,000$109/sqft
    Source: Smart MLS #170169861 Report a problem

    Public tax history

    Tax history is unavailable.

    Neighborhood: 06351

    Nearby schools

    GreatSchools rating
    Schools provided by the listing agent
    • Elementary: Griswold
    • High: Griswold

    Source: Smart MLS. This data may not be complete. We recommend contacting the local school district to confirm school assignments for this home.

    Get pre-qualified for a loan
    At Zillow Home Loans, we can pre-qualify you in as little as 5 minutes with no impact to your credit score.

    An equal housing lender. NMLS #10287.

    Sell for more on Zillow
    Get a Zillow Showcase℠ listing at no additional cost and you could sell for .
    $683,800
    2% more
    +$13,676
    With Zillow Showcase(estimated)
    $697,476