Skip main navigation
Sold for $500,000
  • $500,000

    17 Man O War Dr, Media, PA 19063

    4beds
    2,000sqft
    Single Family Residence
    Built in 1952
    0.46 Acres Lot
    $520,000 Zestimate®
    $250/sqft
    $3,733 Estimated rent

    Home value

    $520,000

    $494,000 - $546,000

    $3,733/mo

    Zestimate® history
    Loading
    Loading...

    Owner options

    List your home for rent

    $3,733/mo

    Rent Zestimate®

    Find your next renter with Zillow Rental Manager. Plus, with online applications, you can quickly screen prospective tenants – for free.

    Learn more

    $3,733/mo

    Rent Zestimate®

    Refinance and save

    $3,390/mo

    Est. payment

    Refinancing to a lower rate could help reduce your monthly payments and save thousands over the life of the loan.

    See today's rates

    $3,390/mo

    Est. payment

    Explore your selling options

    Work with a Zillow partner agent

    Leverage their expertise and Zillow's premium Showcase listings to get your home seen by more buyers.

    Get started

    List with your own agent

    Get your home in front of millions of buyers by listing it on Zillow.

    Learn how to do it

    Sell it yourself

    Take full control of how buyers see your home on Zillow by listing For Sale by Owner (FSBO).

    List your home

    What's special

    Beautifully landscaped yardNew shingle roofLow-maintenance vinyl sidingSpotless hall bathPaved drivewayAttached side-entry garageCentral air
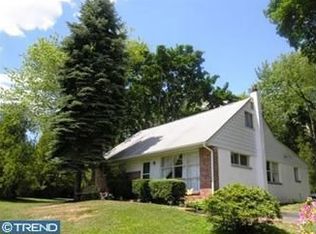
    Nestled in the charming Riddlewood neighborhood, this exquisite ranch-style home, seamlessly blends classic elegance with modern comforts. The exterior, adorned with low-maintenance vinyl siding, invites you into a world of warmth and sophistication. A beautifully landscaped yard enhances the curb appeal, while an attached side-entry garage and a paved driveway provide ample parking for both residents and guests. Step inside to discover a thoughtfully designed layout that maximizes space and functionality. With 1,600 square feet of finished living area, this home features a main bedroom suite addition, with great closet space and bath, three more bedrooms and a spotless hall bath, ensuring comfort for everyone. The interior boasts a harmonious mix of hardwood, laminate plank, and ceramic tile flooring, creating a seamless flow throughout the living spaces. The heart of the home is living room, dining room and the Oak cabinet kitchen, equipped with high-end stainless steel appliances that cater to culinary enthusiasts. Enjoy the convenience of a built-in range, double oven, dishwasher, a built in microwave, and refrigerator. Natural light pours in through large picture windows, illuminating the inviting living areas and creating a warm ambiance. Stairs and a convenient chair lift lead to a finished basement family room with built in bar. A spacious utility room with washer/dryer, leads directly to the built in two car garage. The numerous shelves and workbench included. An outbuilding provides extra room for hobbies or gardening tools. Outside, the expansive yard with concrete patio is perfect for outdoor entertaining or simply enjoying a quiet evening under the stars. Enjoy the comfort of central air and the protection of a new shingle roof. The entire interior was just painted in March 2026 This home is not just a residence; it's a lifestyle. Experience the perfect blend of comfort and convenience in a community that values tranquility and connection. With its prime location just a half mile to the public Elementary school and less than 2 miles to major shopping options, this property is a rare find ! Embrace the opportunity to make this home your own and enjoy the exclusive lifestyle it offers. (note- photos of 3 rooms shown with virtual furniture)

    Zillow last checked:

    Listing updated:

    Listed by:

    Mr. Bill Finigan 610-306-9856,

    Long & Foster Real Estate, Inc.

    Bought with:

    Tom Toole III, RS228901

    RE/MAX Main Line-West Chester

    Lilly Krissinger, RS367541

    RE/MAX Main Line-West Chester

    Source: Bright MLS,MLS#: PADE2110364MLS Logo

    Facts & features

    Interior

    Bedrooms & bathrooms
    • Bedrooms: 4
    • Bathrooms: 2
    • Full bathrooms: 2
    • Main level bathrooms: 2
    • Main level bedrooms: 4
    Rooms
    • Room types: Bedroom 2, Bedroom 3, Bedroom 4, Bedroom 1, Bathroom 1, Bathroom 2
    Bedroom 1
    • Level: Main
    Bedroom 2
    • Level: Main
    Bedroom 3
    • Level: Main
    Bedroom 4
    • Level: Main
    Bathroom 1
    • Level: Main
    Bathroom 2
    • Level: Main
    Heating
    • Forced Air, Oil
    Cooling
    • Central Air, Electric
    Appliances
    • Included: Built-In Range, Dishwasher, Dryer, Microwave, Refrigerator, Washer, Double Oven, Electric Water Heater
    • Laundry: In Basement
    Features
    • Flooring: Hardwood, Laminate, Ceramic Tile
    • Windows: Bay/Bow
    • Basement: Garage Access,Improved,Partially Finished
    • Has fireplace: No
    Interior area
    • Total structure area: 2,000
    • Total interior livable area: 2,000 sqft
    • Finished area above ground: 1,600
    • Finished area below ground: 400

    Property

    Parking
    • Total spaces: 6
    • Parking features: Built In, Garage Faces Side, Driveway, Attached
    • Attached garage spaces: 2
    • Uncovered spaces: 4
    Accessibility
    • Accessibility features: Stair Lift
    Features
    • Levels: Two
    • Stories: 2
    • Pool features: None
    • Fencing: Chain Link
    Lot
    • Size: 0.46 Acres
    Details
    • Additional structures: Above Grade, Below Grade, Outbuilding
    • Parcel number: 27000130100
    • Zoning: RESIDENTIAL
    • Special conditions: Standard

    Construction

    Type & style
    • Home type: SingleFamily
    • Architectural style: Ranch/Rambler
    • Property subtype: Single Family Residence
    Materials
    • Aluminum Siding, Stucco
    • Foundation: Concrete Perimeter
    • Roof: Shingle
    Condition
    • Very Good
    • New construction: No
    • Year built: 1952

    Utilities & green energy

    • Electric: 200+ Amp Service
    • Sewer: Public Sewer
    • Water: Public

    Community & HOA

    Community
    • Subdivision: Riddlewood
    HOA
    • Has HOA: No
    Location
    • Region: Media
    • Municipality: MIDDLETOWN TWP

    Financial & listing details

    • Price per square foot: $250/sqft
    • Tax assessed value: $362,670
    • Annual tax amount: $7,552
    • Date on market: 3/15/2026
    • Listing agreement: Exclusive Right To Sell
    • Listing terms: Cash,Conventional,FHA,VA Loan
    • Inclusions: Refrigerator, blt In Microwave, Doubpe Oven, Stove, Washer & Dryer
    • Exclusions: Generator
    • Ownership: Fee Simple

    Price history

    DateEventPrice
    5/21/2026Sold$500,000-6.5%$250/sqft
    Source: Bright MLS #PADE2110364 Report a problem
    5/18/2026Pending sale$535,000$268/sqft
    Source: Bright MLS #PADE2110364 Report a problem
    4/18/2026Contingent$535,000$268/sqft
    Source: Bright MLS #PADE2110364 Report a problem
    4/2/2026Price change$535,000-1.8%$268/sqft
    Source: Bright MLS #PADE2110364 Report a problem
    3/15/2026Listed for sale$545,000$273/sqft
    Source: Bright MLS #PADE2110364 Report a problem

    Public tax history

    YearProperty taxesTax assessment
    2025$7,462 +6.4%$362,670
    2024$7,012 +3.6%$362,670
    2023$6,765 +2.6%$362,670
    2022$6,591 $362,670
    2021$6,591 +617.5%$362,670 +115.6%
    2020$919 -83.3%$168,220
    2019$5,492 +1.4%$168,220
    2018$5,416 +486.7%$168,220
    2017$923 $168,220
    2016$923 $168,220
    2015$923 -2%$168,220
    2014$942 +2.8%$168,220
    2013$917 +2.8%$168,220
    2012$892 +2.3%$168,220
    2011$871 $168,220
    2010$871 +7.5%$168,220
    2009$811 +2%$168,220
    2008$795 +6.1%$168,220
    2007$749 $168,220
    2006$749 $168,220
    2005$749 $168,220
    2004$749 +8.5%$168,220
    2003$690 +7.9%$168,220
    2002$639 $168,220
    2000$639 $168,220
    Find assessor info on the county website

    Neighborhood: 19063

    Nearby schools

    GreatSchools rating
    Schools provided by the listing agent
    • Elementary: Glenwood
    • High: Penncrest
    • District: Rose Tree Media

    Source: Bright MLS. This data may not be complete. We recommend contacting the local school district to confirm school assignments for this home.

    Get a cash offer in 3 minutes
    Find out how much your home could sell for in as little as 3 minutes with a no-obligation cash offer.
    Estimated market value
    $520,000
    Get a cash offer in 3 minutes
    Find out how much your home could sell for in as little as 3 minutes with a no-obligation cash offer.
    Estimated market value
    $520,000