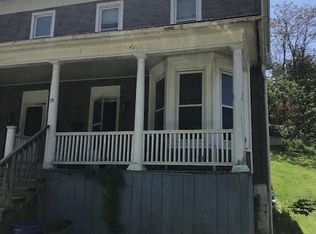
Talk about value in today's market! Why rent when you can own this charming and surprisingly spacious home in the heart of Glen Rock? Walk to the rail trail, library, restaurants, coffee shops, and local favorites. Just up the hill, you’ll find a park, sports fields, and a dog park — a great bonus for outdoor lovers and pets. The first floor offers a comfortable, easy-living layout, including a bright living room with a bay-window seat, a dining room large enough for gatherings, and an eat-in kitchen with great cabinet space. A full bath and main-level laundry add everyday convenience. The second floor features two generously sized bedrooms, including a spacious primary with double closets. The second bedroom is a walk-through style layout, which works well for families, roommates, or anyone who wants connected space. The adjoining room can serve as a home office, dressing room, nursery, or creative studio. A full bath completes this level. The finished third-floor attic adds valuable finished living space. While this space does not include a closet, it functions beautifully as a third bedroom, guest area, playroom, homeschool space, hobby room, or second office — offering flexibility that’s hard to find at this price point. The basement provides ample storage and a workbench area, perfect for tools, hobbies, or gear. Outside, enjoy three off-street parking spaces, a classic covered front porch, and a cozy rear sitting area — perfect for morning coffee or evening unwinding. Recent mechanical updates provide peace of mind: Hot water heater (2021) Furnace (2017) Located in a walkable small-town setting just minutes to I-83 and the Maryland line, this home is ideal for commuters heading into Maryland, Shrewsbury, York, or Hanover. Affordable, flexible, and move-in ready — offering space and lifestyle options not normally found at this price point. Why rent when you can own and build equity?
Sold for $182,000
$182,000
17 Manchester St, Glen Rock, PA 17327
3beds
1,478sqft
Single Family Residence
Built in 1900
4,121 Square Feet Lot
$187,900 Zestimate®
$123/sqft
$1,406 Estimated rent
Home value
$187,900
$177,000 - $199,000
$1,406/mo
Zestimate® history
Owner options
List your home for rent
$1,406/mo
Rent Zestimate®
Find your next renter with Zillow Rental Manager. Plus, with online applications, you can quickly screen prospective tenants – for free.
$1,406/mo
Rent Zestimate®
Refinance and save
$1,300/mo
Est. payment
Refinancing to a lower rate could help reduce your monthly payments and save thousands over the life of the loan.
$1,300/mo
Est. payment
Explore your selling options
Work with a Zillow partner agent
Leverage their expertise and Zillow's premium Showcase listings to get your home seen by more buyers.
Get startedList with your own agent
Get your home in front of millions of buyers by listing it on Zillow.
Learn how to do itSell it yourself
Take full control of how buyers see your home on Zillow by listing For Sale by Owner (FSBO).
List your homeWhat's special
Classic covered front porchThree off-street parking spacesMain-level laundryTwo generously sized bedrooms
Zillow last checked:
Listing updated:
Listed by:
Jerry Riggleman 717-343-4691,
Real of Pennsylvania,
Listing Team: Jerry Riggleman Realty Group
Bought with:
Vinny Ferranti
Coldwell Banker Realty
Source: Bright MLS,MLS#: PAYK2094580
Facts & features
Interior
Bedrooms & bathrooms
- Bedrooms: 3
- Bathrooms: 2
- Full bathrooms: 2
- Main level bathrooms: 1
Rooms
- Room types: Living Room, Dining Room, Bedroom 2, Bedroom 3, Kitchen, Basement, Bedroom 1, Laundry, Full Bath
Bedroom 1
- Level: Upper
Bedroom 2
- Level: Upper
- Dimensions: 11x17
Bedroom 3
- Level: Upper
Basement
- Level: Lower
Dining room
- Level: Main
- Dimensions: 14x14
Other
- Level: Upper
Other
- Level: Main
Kitchen
- Level: Main
- Dimensions: 10x11
Laundry
- Level: Main
Living room
- Level: Main
- Dimensions: 18x11
Heating
- Forced Air, Natural Gas
Cooling
- Ceiling Fan(s), Window Unit(s)
Appliances
- Included: Dishwasher, Refrigerator, Cooktop, Gas Water Heater
- Laundry: Main Level, Laundry Room
Features
- Formal/Separate Dining Room, Built-in Features, Ceiling Fan(s), Combination Dining/Living, Dining Area, Floor Plan - Traditional, Kitchen - Table Space, Plaster Walls
- Flooring: Carpet, Vinyl
- Windows: Replacement
- Basement: Full,Connecting Stairway,Partial,Drain,Front Entrance,Interior Entry,Exterior Entry,Shelving,Unfinished,Walk-Out Access
- Has fireplace: No
Interior area
- Total structure area: 2,078
- Total interior livable area: 1,478 sqft
- Finished area above ground: 1,478
- Finished area below ground: 0
Property
Parking
- Total spaces: 3
- Parking features: Asphalt, Driveway, On Street
- Uncovered spaces: 3
Accessibility
- Accessibility features: None
Features
- Levels: Three
- Stories: 3
- Patio & porch: Porch, Patio, Roof
- Exterior features: Lighting, Sidewalks, Street Lights
- Pool features: None
- Has view: Yes
- View description: Garden
Lot
- Size: 4,121 Square Feet
- Features: Level, Sloped, Front Yard, Rear Yard, Suburban
Details
- Additional structures: Above Grade, Below Grade
- Parcel number: 640000200370000000
- Zoning: RESIDENTIAL
- Special conditions: Standard
Construction
Type & style
- Home type: SingleFamily
- Architectural style: Colonial
- Property subtype: Single Family Residence
- Attached to another structure: Yes
Materials
- Frame
- Foundation: Other, Stone, Wood, Brick/Mortar
- Roof: Shingle
Condition
- Good
- New construction: No
- Year built: 1900
Utilities & green energy
- Electric: 200+ Amp Service
- Sewer: Public Sewer
- Water: Public
- Utilities for property: Cable
Community & HOA
Community
- Security: Smoke Detector(s)
- Subdivision: Glen Rock
HOA
- Has HOA: No
Location
- Region: Glen Rock
- Municipality: GLEN ROCK BORO
Financial & listing details
- Price per square foot: $123/sqft
- Tax assessed value: $81,750
- Annual tax amount: $2,473
- Date on market: 12/3/2025
- Listing agreement: Exclusive Right To Sell
- Listing terms: Conventional
- Exclusions: All Staging Items
- Ownership: Fee Simple
Price history
| Date | Event | Price |
|---|---|---|
| 1/9/2026 | Sold | $182,000+2.2%$123/sqft |
Source:  Bright MLS #PAYK2094580 Report a problem Bright MLS #PAYK2094580 Report a problem | ||
| 12/7/2025 | Pending sale | $178,000$120/sqft |
Source: Bright MLS #PAYK2094580 Report a problem | ||
| 12/3/2025 | Listed for sale | $178,000+31.9%$120/sqft |
Source: Bright MLS #PAYK2094580 Report a problem | ||
| 9/26/2025 | Listing removed | $1,700$1/sqft |
Source: Zillow Rentals Report a problem | ||
| 9/5/2025 | Listed for rent | $1,700$1/sqft |
Source: Zillow Rentals Report a problem | ||
| 7/17/2025 | Listing removed | $1,700$1/sqft |
Source: Zillow Rentals Report a problem | ||
| 7/1/2025 | Listed for rent | $1,700+6.3%$1/sqft |
Source: Zillow Rentals Report a problem | ||
| 11/7/2024 | Listing removed | $1,600$1/sqft |
Source: Zillow Rentals Report a problem | ||
| 11/3/2024 | Listed for rent | $1,600$1/sqft |
Source: Zillow Rentals Report a problem | ||
| 10/6/2024 | Listing removed | $1,600$1/sqft |
Source: Zillow Rentals Report a problem | ||
| 9/30/2024 | Listed for rent | $1,600$1/sqft |
Source: Zillow Rentals Report a problem | ||
| 6/6/2023 | Listing removed | -- |
Source: Zillow Rentals Report a problem | ||
| 6/5/2023 | Listed for rent | $1,600$1/sqft |
Source: Zillow Rentals Report a problem | ||
| 9/6/2022 | Sold | $135,000$91/sqft |
Source: Public Record Report a problem | ||
| 6/17/2022 | Sold | $135,000-6.8%$91/sqft |
Source: Bright MLS #PAYK2023542 Report a problem | ||
| 6/9/2022 | Pending sale | $144,900$98/sqft |
Source:  Berkshire Hathaway HomeServices Homesale Realty #PAYK2023542 Report a problem Berkshire Hathaway HomeServices Homesale Realty #PAYK2023542 Report a problem | ||
| 6/8/2022 | Listed for sale | $144,900$98/sqft |
Source: Berkshire Hathaway HomeServices Homesale Realty #PAYK2023542 Report a problem | ||
| 6/7/2022 | Pending sale | $144,900$98/sqft |
Source: Bright MLS #PAYK2023542 Report a problem | ||
| 6/2/2022 | Listed for sale | $144,900+113.1%$98/sqft |
Source: Bright MLS #PAYK2023542 Report a problem | ||
| 2/13/2004 | Sold | $68,000$46/sqft |
Source: Public Record Report a problem | ||
Public tax history
| Year | Property taxes | Tax assessment |
|---|---|---|
| 2025 | $2,556 +3% | $81,750 |
| 2024 | $2,482 | $81,750 |
| 2023 | $2,482 +5.3% | $81,750 |
| 2022 | $2,358 -1.8% | $81,750 |
| 2021 | $2,400 +1.8% | $81,750 |
| 2020 | $2,358 +0.3% | $81,750 |
| 2019 | $2,350 +1.7% | $81,750 |
| 2018 | $2,311 +224.6% | $81,750 |
| 2017 | $712 | $81,750 |
| 2016 | -- | $81,750 |
| 2015 | -- | $81,750 |
| 2014 | -- | $81,750 |
| 2013 | -- | $81,750 |
| 2012 | -- | $81,750 |
| 2011 | -- | $81,750 |
| 2010 | -- | $81,750 |
| 2009 | -- | $81,750 |
| 2008 | -- | $81,750 |
| 2007 | -- | $81,750 |
| 2006 | -- | $81,750 +28.8% |
| 2005 | -- | $63,480 |
| 2004 | -- | $63,480 |
| 2003 | -- | $63,480 |
| 2002 | -- | $63,480 |
| 2000 | -- | $63,480 |
| 1999 | -- | $63,480 |
Find assessor info on the county website
Neighborhood: 17327
Nearby homes
- $166,1002 bd1 ba1.4k sqft15 Manchester St, Glen Rock, PA 17327Off Market
- $227,1004 bd2 ba2.8k sqft19 Manchester St, Glen Rock, PA 17327Off Market
- $256,7003 bd1 ba2k sqft11 Manchester St, Glen Rock, PA 17327Off Market
- $242,8004 bd2 ba2.5k sqft21 Manchester St, Glen Rock, PA 17327Off Market

- $186,8003 bd1 ba-- sqft21 Manchester St REAR 2, Glen Rock, PA 17327Off Market
- $187,1002 bd2 ba750 sqft10 Winter Ave, Glen Rock, PA 17327Off Market
- $200,7003 bd1 ba1.7k sqft3 Pleasant St, Glen Rock, PA 17327Off Market
- $21,150-- bd-- ba18k sqft3 Pleasant St, Glen Rock, PA 17327Off Market
Nearby schools
GreatSchools rating
- 6/10Friendship El SchoolGrades: K-6Distance: 2.8 mi
- 6/10Southern Middle SchoolGrades: 7-8Distance: 1.5 mi
- 8/10Susquehannock High SchoolGrades: 9-12Distance: 1.5 mi
Schools provided by the listing agent
- High: Susquehannock
- District: Southern York County
Source: Bright MLS. This data may not be complete. We recommend contacting the local school district to confirm school assignments for this home.


Get pre-qualified for a loan
At Zillow Home Loans, we can pre-qualify you in as little as 5 minutes with no impact to your credit score.An equal housing lender. NMLS #10287.
Sell for more on Zillow
Get a Zillow Showcase℠ listing at no additional cost and you could sell for .
$187,900
2% more
+$3,758
With Zillow Showcase(estimated)
$191,658
- Pennsylvania
- York County
- Glen Rock
- 17327
- 17 Manchester St
Nearby cities
Nearby zip codes
Other Glen Rock Topics
