Skip main navigation
Sold for $770,000
  • $770,000

    17 Mangrove Court, Hampstead, NC 28443

    4beds
    3,293sqft
    Single Family Residence
    Built in 2014
    0.47 Acres Lot
    $810,000 Zestimate®
    $234/sqft
    $3,783 Estimated rent

    Home value

    $810,000

    $753,000 - $875,000

    $3,783/mo

    Zestimate® history
    Loading
    Loading...

    Owner options

    List your home for rent

    $3,783/mo

    Rent Zestimate®

    Find your next renter with Zillow Rental Manager. Plus, with online applications, you can quickly screen prospective tenants – for free.

    Learn more

    $3,783/mo

    Rent Zestimate®

    Refinance and save

    $4,567/mo

    Est. payment

    Refinancing to a lower rate could help reduce your monthly payments and save thousands over the life of the loan.

    See today's rates

    $4,567/mo

    Est. payment

    Explore your selling options

    Work with a Zillow partner agent

    Leverage their expertise and Zillow's premium Showcase listings to get your home seen by more buyers.

    Get started

    List with your own agent

    Get your home in front of millions of buyers by listing it on Zillow.

    Learn how to do it

    Sell it yourself

    Take full control of how buyers see your home on Zillow by listing For Sale by Owner (FSBO).

    List your home

    What's special

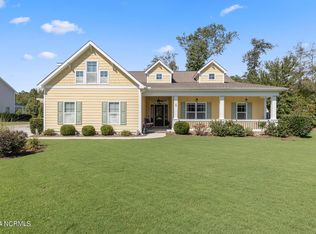
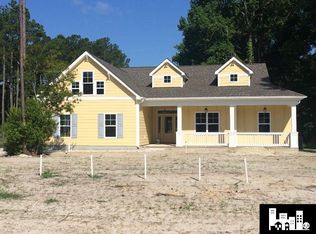
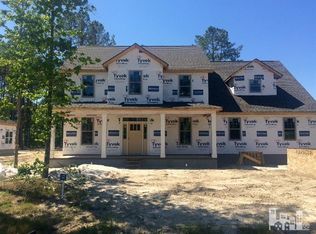
    SELLER IS NOW OFFERING A $10,000 USE AS YOU CHOOSE CREDIT! Use it to buy down your interest rate (consult with your lender), put toward your cash to close, property improvements etc! Looking for a spacious 3,293 sqft home w/ 4 bedrooms (primary on the main level), bonus room w/ a bath (potential 5th bdrm), office space (w/o sacrificing any bedrooms), & an inground pool in Topsail School district? This property has it all from an epoxied side load garage floor, upgraded sound system, new (2023) HVAC, upgraded yard lighting, screened in porch, & MASSIVE closets in all bedrooms. The open foyer showcases wainscoting & an immediate view of the hardwood staircase. The formal dining room encompasses a built in coffee/bar, display cabinetry, wainscoting, a linear lighting fixture & an additional entrance into the kitchen. Opposite the dining room, through the French doors to your office. The great room features high ceilings, mantled fireplace, custom built-ins & opens to the kitchen w/ granite countertops (island w/ sink, dishwasher & pendant lights), tile backsplash, stainless steel appliances (wall oven, electric cooktop), breakfast nook, pantry & recessed lighting. Down the hall, you'll pass the 1/2 bath, perfect for guests, on the way to the primary bedroom w/ tray ceiling, ceiling fan, & new carpet (only room w/ carpet). The laundry room is adjacent to the primary bedroom. The primary bathroom will impress w/ a soaking tub, stand up tile shower, dual sink vanity, & plenty of closet space. Upstairs there are 3 additional bedrooms, an open loft area, a full bath + bonus room w/ a full bathroom & new LVP flooring. Out back, enjoy the screened in porch or the new heated saltwater pool (2023). The yard has a 3 zone irrigation system (on a well) & is fully fenced. Located 15 miles from Surf City & nearby Topsail Beach, 20 mins to Mayfaire Town Center, approx 30 mins to Wilmington International Airport.

    Zillow last checked:

    Listing updated:

    Listed by:

    Uncharted Realty Group 910-899-1002,

    Keller Williams Innovate-Wilmington

    Bought with:

    Gabrielle Harvey, 324108

    RE/MAX Elite Realty Group

    Source: Hive MLS,MLS#: 100462141MLS LogoOriginating MLS: Cape Fear Realtors MLS, Inc.

    Facts & features

    Interior

    Bedrooms & bathrooms
    • Bedrooms: 4
    • Bathrooms: 4
    • Full bathrooms: 3
    • 1/2 bathrooms: 1
    Primary bedroom
    • Level: Primary Living Area
    Dining room
    • Features: Formal
    Heating
    • Heat Pump, Electric
    Cooling
    • Central Air
    Appliances
    • Included: Electric Oven, Electric Cooktop, Built-In Microwave, Dishwasher
    • Laundry: Laundry Room
    Features
    • Master Downstairs, Walk-in Closet(s), Tray Ceiling(s), High Ceilings, Entrance Foyer, Ceiling Fan(s), Pantry, Blinds/Shades, Gas Log, Walk-In Closet(s)
    • Flooring: Carpet, LVT/LVP
    • Attic: Partially Floored,Pull Down Stairs
    • Has fireplace: Yes
    • Fireplace features: Gas Log
    Interior area
    • Total structure area: 3,293
    • Total interior livable area: 3,293 sqft

    Property

    Parking
    • Total spaces: 2
    • Parking features: Concrete
    Features
    • Levels: Two
    • Stories: 2
    • Patio & porch: Covered, Patio, Porch, Screened
    • Exterior features: Irrigation System
    • Pool features: In Ground, See Remarks
    • Fencing: Back Yard,Wood
    Lot
    • Size: 0.47 Acres
    • Features: Corner Lot
    Details
    • Parcel number: 32815979440000
    • Zoning: RP
    • Special conditions: Standard

    Construction

    Type & style
    • Home type: SingleFamily
    • Property subtype: Single Family Residence
    Materials
    • Stone
    • Foundation: Block
    • Roof: Shingle
    Condition
    • New construction: No
    • Year built: 2014

    Utilities & green energy

    • Sewer: Septic Tank
    • Water: Public
    • Utilities for property: Water Available

    Community & neighborhood

    Security
    • Security features: Security System
    Location
    • Region: Hampstead
    • Subdivision: Cypress Lakes

    HOA & financial

    HOA
    • Has HOA: Yes
    • HOA fee: $552 monthly
    • Amenities included: Maintenance Common Areas, Management, Street Lights
    • Association name: Cypress Lakes POA
    • Association phone: 910-779-3012

    Other

    Other facts
    • Listing agreement: Exclusive Right To Sell
    • Listing terms: Cash,Conventional,VA Loan
    • Road surface type: Paved

    Price history

    DateEventPrice
    11/8/2024Sold$770,000-0.6%$234/sqft
    Source: Hive MLS #100462141 Report a problem
    10/19/2024Contingent$774,999$235/sqft
    Source: Hive MLS #100462141 Report a problem
    10/3/2024Price change$774,999-1.9%$235/sqft
    Source: Hive MLS #100462141 Report a problem
    9/12/2024Price change$789,999-1.3%$240/sqft
    Source: Hive MLS #100462141 Report a problem
    8/22/2024Listed for sale$799,999+24%$243/sqft
    Source: Hive MLS #100462141 Report a problem
    4/11/2022Sold$645,000+0.8%$196/sqft
    Source: Hive MLS #100314277 Report a problem
    3/7/2022Pending sale$640,000$194/sqft
    Source: Hive MLS #100314277 Report a problem
    3/4/2022Listed for sale$640,000+63.7%$194/sqft
    Source: Hive MLS #100314277 Report a problem
    3/31/2016Sold$391,000-0.1%$119/sqft
    Source: Public Record Report a problem
    2/15/2016Pending sale$391,235$119/sqft
    Source: Clark Family Realty #30519862 Report a problem
    2/4/2016Listed for sale$391,235$119/sqft
    Source: Clark Family Realty #30519862 Report a problem

    Public tax history

    YearProperty taxesTax assessment
    2025$3,615 $676,403 +89.9%
    2024$3,615 +3.4%$356,212
    2023$3,495 +13.6%$356,212
    2022$3,075 $356,212
    2021$3,075 $356,212
    2020-- $356,212
    2019$3,075 $356,212 +26.2%
    2018$3,075 +19.5%$282,339
    2017$2,573 -3.1%$282,339
    2016$2,655 $282,339
    2015$2,655 +1.3%$282,339 +143.4%
    2014$2,620 $116,019

    Find assessor info on the county website

    Neighborhood: 28443

    Nearby schools

    GreatSchools rating
    Schools provided by the listing agent
    • Elementary: South Topsail
    • Middle: Topsail
    • High: Topsail

    Source: Hive MLS. This data may not be complete. We recommend contacting the local school district to confirm school assignments for this home.

    Get a cash offer in 3 minutes
    Find out how much your home could sell for in as little as 3 minutes with a no-obligation cash offer.
    Estimated market value
    $810,000
    Get a cash offer in 3 minutes
    Find out how much your home could sell for in as little as 3 minutes with a no-obligation cash offer.
    Estimated market value
    $810,000