$5000 towards buyers closing costs with acceptable offer! Welcome home to this beautifully updated, move in ready home on a spacious corner lot in a swim community! This open concept, airy home offers soaring ceilings, abundant natural light, and a desirable ranch style floor plan designed for both comfort and functionality. Featuring 3 bedrooms and 2 full baths, plus a large 2nd level bonus room that could easily serve as a 4th bedroom, playroom, home office, media room, or man cave, this home offers the flexible space today’s buyers are looking for. Interior features include judges paneling, tray ceilings, crown moulding, fresh interior paint throughout, new kitchen appliances, hardwood flooring in the living room and hallway, tile in the kitchen and bathrooms, and new carpet in the bedrooms and bonus room. The spacious eat in kitchen and large separate dining room provide the perfect setup for both everyday living and entertaining guests. What truly sets this home apart from others in the neighborhood is the large, level corner lot, beautifully maintained landscaping, thoughtful upgrades throughout, and the oversized bonus room that offers endless possibilities for additional living space. The split bedroom floor plan offers added privacy, while the spacious living areas flow effortlessly throughout the home. Step outside to enjoy the fully fenced backyard, perfect for kids and furry friends to safely play and enjoy. The private backyard creates the perfect outdoor retreat for relaxing or entertaining. Conveniently located just minutes from I-75, shopping, restaurants, and schools, this home combines accessibility with the charm of a welcoming community atmosphere. Neighborhood amenities include a pool and playground, making it easy to enjoy both recreation and connection close to home. Homes with this much charm, space, upgrades, and outdoor appeal do not last long. Schedule your private showing today!
Closed
$345,000
17 Maple Grove Dr, Adairsville, GA 30103
4beds
2,070sqft
Single Family Residence, Residential
Built in 2006
0.3 Acres Lot
$345,100 Zestimate®
$167/sqft
$2,072 Estimated rent
Home value
$345,100
$328,000 - $362,000
$2,072/mo
Zestimate® history
Owner options
List your home for rent
$2,072/mo
Rent Zestimate®
Find your next renter with Zillow Rental Manager. Plus, with online applications, you can quickly screen prospective tenants – for free.
$2,072/mo
Rent Zestimate®
Refinance and save
$2,509/mo
Est. payment
Refinancing to a lower rate could help reduce your monthly payments and save thousands over the life of the loan.
$2,509/mo
Est. payment
Explore your selling options
Work with a Zillow partner agent
Leverage their expertise and Zillow's premium Showcase listings to get your home seen by more buyers.
Get startedList with your own agent
Get your home in front of millions of buyers by listing it on Zillow.
Learn how to do itSell it yourself
Take full control of how buyers see your home on Zillow by listing For Sale by Owner (FSBO).
List your homeWhat's special
Zillow last checked:
Listing updated:
Listed by:
Lisa Cochran,
Atlanta Communities Real Estate Brokerage 770-324-6254
Bought with:
NON-MLS NMLS
Non FMLS Member
Source: FMLS GA,MLS#: 7768903
Facts & features
Interior
Bedrooms & bathrooms
- Bedrooms: 4
- Bathrooms: 2
- Full bathrooms: 2
- Main level bathrooms: 2
- Main level bedrooms: 3
Rooms
- Room types: Bonus Room
Primary bedroom
- Features: Master on Main, Split Bedroom Plan
- Level: Master on Main, Split Bedroom Plan
Bedroom
- Features: Master on Main, Split Bedroom Plan
Primary bathroom
- Features: Separate Tub/Shower, Soaking Tub
Dining room
- Features: Open Concept, Separate Dining Room
Kitchen
- Features: Breakfast Bar, Breakfast Room, Cabinets Stain, Pantry, Solid Surface Counters, View to Family Room
Heating
- Central, Electric, Heat Pump
Cooling
- Ceiling Fan(s), Central Air, Electric Air Filter
Appliances
- Included: Dishwasher, Disposal, Electric Range, Microwave, Refrigerator
- Laundry: Laundry Room, Main Level
Features
- Crown Molding, Entrance Foyer, High Ceilings 10 ft Main, Tray Ceiling(s), Walk-In Closet(s)
- Flooring: Carpet, Ceramic Tile, Hardwood
- Windows: Double Pane Windows
- Basement: None
- Number of fireplaces: 1
- Fireplace features: Family Room, Gas Log
- Common walls with other units/homes: No Common Walls
Interior area
- Total structure area: 2,070
- Total interior livable area: 2,070 sqft
Property
Parking
- Total spaces: 2
- Parking features: Attached, Garage, Garage Door Opener, Level Driveway
- Attached garage spaces: 2
- Has uncovered spaces: Yes
Accessibility
- Accessibility features: None
Features
- Levels: One and One Half
- Stories: 1
- Patio & porch: Patio
- Exterior features: Private Yard
- Pool features: None
- Spa features: None
- Fencing: Back Yard,Privacy,Wood
- Has view: Yes
- View description: Neighborhood
- Waterfront features: None
- Body of water: None
Lot
- Size: 0.3 Acres
- Features: Back Yard, Corner Lot, Front Yard, Landscaped, Level
Details
- Additional structures: None
- Parcel number: A020 0001 269
- Other equipment: None
- Horse amenities: None
Construction
Type & style
- Home type: SingleFamily
- Architectural style: Ranch
- Property subtype: Single Family Residence, Residential
Materials
- HardiPlank Type, Stone
- Foundation: Slab
- Roof: Composition
Condition
- Resale
- New construction: No
- Year built: 2006
Utilities & green energy
- Electric: Other
- Sewer: Public Sewer
- Water: Public
- Utilities for property: Cable Available, Electricity Available, Natural Gas Available, Sewer Available, Underground Utilities, Water Available
Green energy
- Energy efficient items: None
- Energy generation: None
Community & HOA
Community
- Features: None
- Security: Fire Alarm, Smoke Detector(s)
- Subdivision: Barnsley Forest
HOA
- Has HOA: Yes
- HOA fee: $400 annually
Location
- Region: Adairsville
Financial & listing details
- Price per square foot: $167/sqft
- Tax assessed value: $307,651
- Annual tax amount: $2,877
- Date on market: 5/14/2026
- Cumulative days on market: 14 days
- Electric utility on property: Yes
- Road surface type: Asphalt
Price history
| Date | Event | Price |
|---|---|---|
| 6/30/2026 | Sold | $345,000-1.4%$167/sqft |
Source:  FMLS GA #7768903 Report a problem FMLS GA #7768903 Report a problem | ||
| 6/5/2026 | Pending sale | $349,899$169/sqft |
Source: FMLS GA #7768903 Report a problem | ||
| 5/25/2026 | Price change | $349,8990%$169/sqft |
Source:  GAMLS #10763335 Report a problem GAMLS #10763335 Report a problem | ||
| 5/14/2026 | Listed for sale | $349,900+1.4%$169/sqft |
Source: GAMLS #10763335 Report a problem | ||
| 4/14/2023 | Sold | $345,000-1.4%$167/sqft |
Source: Public Record Report a problem | ||
| 4/13/2023 | Pending sale | $349,900$169/sqft |
Source: GAMLS #20097746 Report a problem | ||
| 2/24/2023 | Contingent | $349,900$169/sqft |
Source: GAMLS #20097746 Report a problem | ||
| 2/10/2023 | Price change | $349,900-2.8%$169/sqft |
Source: GAMLS #20097746 Report a problem | ||
| 1/18/2023 | Listed for sale | $359,900+10.7%$174/sqft |
Source: GAMLS #20097746 Report a problem | ||
| 12/13/2021 | Sold | $325,000$157/sqft |
Source: Public Record Report a problem | ||
| 12/3/2021 | Pending sale | $325,000$157/sqft |
Source: GAMLS #9076459 Report a problem | ||
| 12/3/2021 | Contingent | $325,000$157/sqft |
Source: FMLS GA #6965406 Report a problem | ||
| 11/3/2021 | Listed for sale | $325,000+76.2%$157/sqft |
Source: FMLS GA #6965406 Report a problem | ||
| 8/27/2007 | Sold | $184,500$89/sqft |
Source: Public Record Report a problem | ||
Public tax history
| Year | Property taxes | Tax assessment |
|---|---|---|
| 2025 | $2,877 -12.5% | $123,060 -4.9% |
| 2024 | $3,289 +9.9% | $129,412 +9.6% |
| 2023 | $2,994 +14.9% | $118,048 +20.9% |
| 2022 | $2,606 +16.2% | $97,641 +20.6% |
| 2021 | $2,242 -2.5% | $80,954 +2.5% |
| 2020 | $2,298 -0.2% | $78,954 +2.1% |
| 2019 | $2,303 | $77,302 +19.1% |
| 2018 | $2,303 +19.4% | $64,920 |
| 2017 | $1,928 -0.5% | $64,920 |
| 2016 | $1,938 -0.8% | $64,920 |
| 2015 | $1,954 -0.8% | $64,920 +23.5% |
| 2014 | $1,970 +22.8% | $52,560 |
| 2013 | $1,604 | $52,560 |
| 2012 | -- | -- |
| 2009 | -- | $72,000 |
| 2008 | -- | $72,000 +1.1% |
| 2007 | -- | $71,248 +381.4% |
| 2006 | -- | $14,800 |
Find assessor info on the county website
Neighborhood: 30103
Nearby homes
- $328,5003 bd2 ba2.1k sqft15 Maple Grove Dr, Adairsville, GA 30103Off Market
- $308,0003 bd3 ba2k sqft13 Redwood Dr, Adairsville, GA 30103Off Market
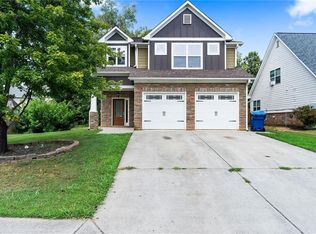
- $310,6002 bd1 ba890 sqft13 Redwood St NE #B, Rome, GA 30161Off Market
- $22,0000.36 Acres12 Redwood Dr LOT 242, Adairsville, GA 30103Sold
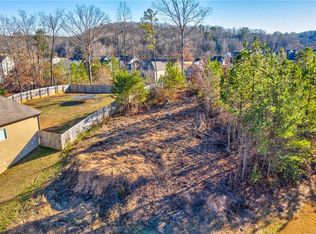
- $310,6002 bd1 ba890 sqft15 Redwood St NE #A, Rome, GA 30161Off Market
- $--2 bd1 ba890 sqft15 Redwood St NE #B, Rome, GA 30161Off Market
- $299,9003 bd2 ba1.6k sqft13 Maple Grove Dr, Adairsville, GA 30103Off Market
- $300,2004 bd2 ba1.7k sqft15 Redwood Dr, Adairsville, GA 30103Off Market
Nearby schools
GreatSchools rating
- 7/10Adairsville Elementary SchoolGrades: PK-5Distance: 1 mi
- 7/10Adairsville Middle SchoolGrades: 6-8Distance: 2 mi
- 7/10Adairsville High SchoolGrades: 9-12Distance: 1.7 mi
Schools provided by the listing agent
- Elementary: Adairsville
- Middle: Adairsville
- High: Adairsville
Source: FMLS GA. This data may not be complete. We recommend contacting the local school district to confirm school assignments for this home.
Get a cash offer in 3 minutes
Find out how much your home could sell for in as little as 3 minutes with a no-obligation cash offer.
Estimated market value
$345,100
Get a cash offer in 3 minutes
Find out how much your home could sell for in as little as 3 minutes with a no-obligation cash offer.
Estimated market value
$345,100
- Georgia
- Bartow County
- Adairsville
- 30103
- 17 Maple Grove Dr
Nearby cities
Nearby neighborhoods
Nearby zip codes
Other Adairsville Topics
