Skip main navigation
Sold for $995,000
  • $995,000

    17 Maple Hill Ln, Harpers Ferry, WV 25425

    4beds
    2,971sqft
    Single Family Residence
    Built in 2026
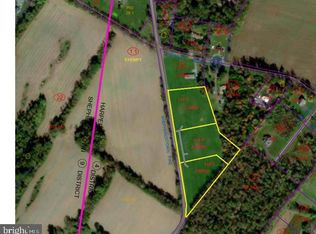
    2.41 Acres Lot
    $994,900 Zestimate®
    $335/sqft
    $3,231 Estimated rent

    Home value

    $994,900

    $945,000 - $1.04M

    $3,231/mo

    Zestimate® history
    Loading
    Loading...

    Owner options

    List your home for rent

    $3,231/mo

    Rent Zestimate®

    Find your next renter with Zillow Rental Manager. Plus, with online applications, you can quickly screen prospective tenants – for free.

    Learn more

    $3,231/mo

    Rent Zestimate®

    Refinance and save

    $4,663/mo

    Est. payment

    Refinancing to a lower rate could help reduce your monthly payments and save thousands over the life of the loan.

    See today's rates

    $4,663/mo

    Est. payment

    Explore your selling options

    Work with a Zillow partner agent

    Leverage their expertise and Zillow's premium Showcase listings to get your home seen by more buyers.

    Get started

    List with your own agent

    Get your home in front of millions of buyers by listing it on Zillow.

    Learn how to do it

    Sell it yourself

    Take full control of how buyers see your home on Zillow by listing For Sale by Owner (FSBO).

    List your home

    What's special

    Cozy gas fireplaceElegant quartz countertopsTriple-head glass showerDual vanitiesSoft-close cabinetrySoaring vaulted ceilingsConvenient main-level laundry
    Stunning Home in Harpers Ferry, WV and just a few miles from Shepherdstown . Welcome to this beautifully designed 4-bedroom, 3.5-bath home set on a spacious 2.4-acre lot in sought-after Harpers Ferry. Offering a perfect blend of luxury, comfort, and convenience, this home is ideal for both everyday living and entertaining. Chef’s Dream Kitchen The gourmet kitchen features elegant quartz countertops, an oversized island, and a convenient pot-filler faucet at the stove. Enjoy soft-close cabinetry, a double oven, and a butler’s pantry complete with a sink and beverage fridge—perfect for hosting. Open & Inviting Living Spaces Soaring vaulted ceilings and 9-foot ceilings throughout create a bright, airy feel. Relax by the cozy gas fireplace or take in the natural light that fills the home. Luxurious Primary Suite The main primary bedroom boasts a tray ceiling and a spa-like bath with a soaking tub, triple-head glass shower, dual vanities, and an expansive walk-in closet with custom shelving, shoe storage, and ample hanging space. Additional Features Second primary suite with full bath and walk-in closet Convenient main-level laundry Full unfinished walkout basement with bathroom rough-in and abundant natural light Covered rear patio and deck for outdoor enjoyment Dual Zone - High-efficiency (18 SEER) HVAC systems Spacious 3-car garage This exceptional property combines upscale finishes with functional design—all in a prime commuter-friendly location.

    Zillow last checked:

    Listing updated:

    Listed by:

    P. Brian Masemer 304-582-8997,

    RE/MAX Real Estate Group

    Bought with:

    Travis Davis

    Burch Real Estate Group, LLC

    Source: Bright MLS,MLS#: WVJF2022898MLS Logo

    Facts & features

    Interior

    Bedrooms & bathrooms
    • Bedrooms: 4
    • Bathrooms: 4
    • Full bathrooms: 3
    • 1/2 bathrooms: 1
    • Main level bathrooms: 4
    • Main level bedrooms: 4
    Rooms
    • Room types: Dining Room, Primary Bedroom, Bedroom 2, Bedroom 4, Kitchen, Great Room, Bathroom 3, Primary Bathroom
    Primary bedroom
    • Features: Flooring - Luxury Vinyl Plank
    • Level: Main
    • Area: 238 Square Feet
    • Dimensions: 14 X 17
    Bedroom 2
    • Features: Bathroom - Tub Shower, Ceiling Fan(s), Flooring - Luxury Vinyl Plank, Walk-In Closet(s)
    • Level: Main
    • Area: 156 Square Feet
    • Dimensions: 12 X 13
    Bedroom 4
    • Features: Ceiling Fan(s), Flooring - Luxury Vinyl Plank
    • Level: Main
    • Area: 144 Square Feet
    • Dimensions: 12 X 12
    Primary bathroom
    • Features: Bathroom - Walk-In Shower, Soaking Tub, Countertop(s) - Quartz, Double Sink, Flooring - Luxury Vinyl Plank
    • Level: Main
    • Area: 171 Square Feet
    • Dimensions: 9 X 19
    Bathroom 3
    • Features: Ceiling Fan(s), Flooring - Luxury Vinyl Plank, Walk-In Closet(s)
    • Level: Main
    • Area: 156 Square Feet
    • Dimensions: 12 X 13
    Dining room
    • Features: Flooring - Luxury Vinyl Plank, Crown Molding
    • Level: Main
    • Area: 130 Square Feet
    • Dimensions: 10 X 13
    Great room
    • Features: Flooring - Luxury Vinyl Plank, Cathedral/Vaulted Ceiling, Fireplace - Gas
    • Level: Main
    • Area: 418 Square Feet
    • Dimensions: 19 X 22
    Kitchen
    • Features: Countertop(s) - Quartz, Pantry, Eat-in Kitchen, Kitchen - Electric Cooking, Kitchen Island, Crown Molding, Flooring - Luxury Vinyl Plank
    • Level: Main
    • Area: 260 Square Feet
    • Dimensions: 13 X 20
    Heating
    • Heat Pump, Electric
    Cooling
    • Heat Pump, Electric
    Appliances
    • Included: Cooktop, Built-In Range, Dishwasher, Exhaust Fan, Ice Maker, Double Oven, Oven/Range - Electric, Refrigerator, Stainless Steel Appliance(s), Water Heater, Electric Water Heater
    • Laundry: Has Laundry, Hookup, Main Level
    Features
    • Soaking Tub, Bathroom - Walk-In Shower, Built-in Features, Butlers Pantry, Ceiling Fan(s), Combination Kitchen/Dining, Crown Molding, Entry Level Bedroom, Family Room Off Kitchen, Open Floorplan, Eat-in Kitchen, Kitchen - Gourmet, Kitchen Island, Pantry, Walk-In Closet(s), Wine Storage
    • Flooring: Luxury Vinyl
    • Basement: Connecting Stairway,Partial,Exterior Entry,Interior Entry,Windows,Walk-Out Access,Space For Rooms,Rough Bath Plumb,Rear Entrance
    • Number of fireplaces: 1
    • Fireplace features: Gas/Propane, Mantel(s), Brick
    Interior area
    • Total structure area: 2,971
    • Total interior livable area: 2,971 sqft
    • Finished area above ground: 2,971

    Property

    Parking
    • Total spaces: 11
    • Parking features: Garage Faces Side, Garage Door Opener, Driveway, Attached
    • Attached garage spaces: 3
    • Uncovered spaces: 8
    Accessibility
    • Accessibility features: None
    Features
    • Levels: Two
    • Stories: 2
    • Pool features: None
    Lot
    • Size: 2.41 Acres
    • Features: Cleared, Front Yard, Rear Yard, SideYard(s)
    Details
    • Additional structures: Above Grade
    • Parcel number: NO TAX RECORD
    • Zoning: RESIDENTIAL
    • Special conditions: Standard

    Construction

    Type & style
    • Home type: SingleFamily
    • Architectural style: Farmhouse/National Folk,Ranch/Rambler
    • Property subtype: Single Family Residence
    Materials
    • Brick Front, Vinyl Siding
    • Foundation: Slab, Concrete Perimeter
    Condition
    • Excellent
    • New construction: Yes
    • Year built: 2026

    Utilities & green energy

    • Sewer: Septic = # of BR
    • Water: Well

    Community & HOA

    Community
    • Subdivision: None Available
    HOA
    • Has HOA: No
    Location
    • Region: Harpers Ferry

    Financial & listing details

    • Price per square foot: $335/sqft
    • Date on market: 5/2/2026
    • Listing agreement: Exclusive Right To Sell
    • Listing terms: Conventional,FHA,VA Loan
    • Ownership: Fee Simple

    Price history

    DateEventPrice
    6/26/2026Sold$995,000$335/sqft
    Source: Bright MLS #WVJF2022898 Report a problem
    6/23/2026Pending sale$995,000$335/sqft
    Source: Bright MLS #WVJF2022898 Report a problem
    6/7/2026Contingent$995,000$335/sqft
    Source: Bright MLS #WVJF2022898 Report a problem
    5/19/2026Price change$995,000-7.4%$335/sqft
    Source: Bright MLS #WVJF2022898 Report a problem
    5/2/2026Listed for sale$1,075,000$362/sqft
    Source: Bright MLS #WVJF2022898 Report a problem

    Public tax history

    Tax history is unavailable.

    Neighborhood: 25425

    Nearby schools

    GreatSchools rating
    Schools provided by the listing agent
    • District: Jefferson County Schools

    Source: Bright MLS. This data may not be complete. We recommend contacting the local school district to confirm school assignments for this home.

    Get a cash offer in 3 minutes
    Find out how much your home could sell for in as little as 3 minutes with a no-obligation cash offer.
    Estimated market value
    $994,900
    Get a cash offer in 3 minutes
    Find out how much your home could sell for in as little as 3 minutes with a no-obligation cash offer.
    Estimated market value
    $994,900