This beautifully maintained three-bedroom, two-bath antique Colonial in the heart of Sterling captures the warmth and character of the late 1700s while offering the comforts of modern living. From the moment you enter, you’ll be surrounded by timeless details—wide pine floors, authentic wood ceiling with bark beams in the kitchen, multiple fireplaces, and period wallpaper that echo the craftsmanship of a bygone era. The eat-in kitchen, complete with its own fireplace, is the heart of the home and perfect for cozy gatherings. The living room and family room provide inviting spaces to relax or entertain, while the four-season sunroom offers a perfect spot for curling up with a book. A finished bonus room in the basement adds flexible space for work or play, and laundry on the main floor brings added convenience. Full of history, character, and heart, this home is a rare opportunity to own a piece of Sterling’s past—where every room tells a story and every detail speaks of timeless charm.
Sold for $440,000
$440,000
17 Maple St, Sterling, MA 01564
3beds
2,118sqft
Single Family Residence
Built in 1799
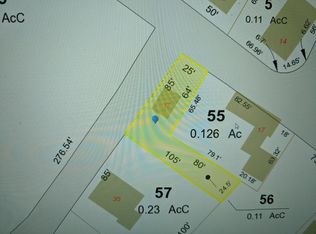
6,419 Square Feet Lot
$511,300 Zestimate®
$208/sqft
$3,137 Estimated rent
Home value
$511,300
$481,000 - $547,000
$3,137/mo
Zestimate® history
Owner options
List your home for rent
$3,137/mo
Rent Zestimate®
Find your next renter with Zillow Rental Manager. Plus, with online applications, you can quickly screen prospective tenants – for free.
$3,137/mo
Rent Zestimate®
Refinance and save
$2,973/mo
Est. payment
Refinancing to a lower rate could help reduce your monthly payments and save thousands over the life of the loan.
$2,973/mo
Est. payment
Explore your selling options
Work with a Zillow partner agent
Leverage their expertise and Zillow's premium Showcase listings to get your home seen by more buyers.
Get startedList with your own agent
Get your home in front of millions of buyers by listing it on Zillow.
Learn how to do itSell it yourself
Take full control of how buyers see your home on Zillow by listing For Sale by Owner (FSBO).
List your homeWhat's special
Zillow last checked:
Listing updated:
Listed by:
Karen Packard 978-407-2568,
Karen Packard Real Estate Inc. 978-407-2568
Bought with:
Joshua Mello
Keller Williams Realty North Central
Source: MLS PIN,MLS#: 73449077
Facts & features
Interior
Bedrooms & bathrooms
- Bedrooms: 3
- Bathrooms: 2
- Full bathrooms: 2
Primary bedroom
- Features: Cathedral Ceiling(s), Ceiling Fan(s), Closet/Cabinets - Custom Built, Flooring - Wood
- Level: Second
- Area: 156
- Dimensions: 13 x 12
Bedroom 2
- Features: Flooring - Wood
- Level: Second
- Area: 192
- Dimensions: 16 x 12
Bedroom 3
- Features: Walk-In Closet(s), Flooring - Laminate
- Level: Second
- Area: 224
- Dimensions: 16 x 14
Primary bathroom
- Features: No
Bathroom 1
- Features: Bathroom - Tiled With Tub & Shower, Flooring - Stone/Ceramic Tile, Countertops - Stone/Granite/Solid
- Level: First
- Area: 48
- Dimensions: 8 x 6
Bathroom 2
- Features: Bathroom - With Shower Stall, Cathedral Ceiling(s)
- Level: Second
- Area: 30
- Dimensions: 6 x 5
Family room
- Features: Wood / Coal / Pellet Stove, Cathedral Ceiling(s), Flooring - Wood
- Level: First
- Area: 240
- Dimensions: 16 x 15
Kitchen
- Features: Flooring - Hardwood, Dining Area
- Level: First
- Area: 180
- Dimensions: 15 x 12
Living room
- Features: Flooring - Hardwood
- Level: First
- Area: 192
- Dimensions: 16 x 12
Heating
- Baseboard, Oil, Electric, Fireplace
Cooling
- None
Appliances
- Included: Water Heater, Range, Dishwasher, Refrigerator, Washer, Dryer
- Laundry: First Floor, Electric Dryer Hookup, Washer Hookup
Features
- Sun Room, Bonus Room, High Speed Internet
- Flooring: Wood, Tile, Laminate, Hardwood, Flooring - Wood
- Basement: Partially Finished,Walk-Out Access,Concrete
- Number of fireplaces: 5
- Fireplace features: Kitchen, Living Room, Master Bedroom, Bedroom
Interior area
- Total structure area: 2,118
- Total interior livable area: 2,118 sqft
- Finished area above ground: 2,118
- Finished area below ground: 300
Property
Parking
- Total spaces: 6
- Parking features: Attached, Paved Drive, Paved
- Attached garage spaces: 2
- Uncovered spaces: 4
Features
- Patio & porch: Deck - Composite, Patio
- Exterior features: Balcony / Deck, Deck - Composite, Patio, Rain Gutters
- Waterfront features: Lake/Pond
Lot
- Size: 6,419 Square Feet
Details
- Foundation area: 850
- Parcel number: M:00092 L:00055,3430629
- Zoning: NR
Construction
Type & style
- Home type: SingleFamily
- Architectural style: Colonial,Antique
- Property subtype: Single Family Residence
Materials
- Frame
- Foundation: Stone
- Roof: Shingle
Condition
- Year built: 1799
Utilities & green energy
- Sewer: Private Sewer
- Water: Public
- Utilities for property: for Electric Range, for Electric Dryer, Washer Hookup
Community & HOA
Community
- Features: Shopping, Tennis Court(s), Park, Walk/Jog Trails, Stable(s), Golf, Bike Path, Conservation Area, Highway Access, Public School
HOA
- Has HOA: No
Location
- Region: Sterling
Financial & listing details
- Price per square foot: $208/sqft
- Tax assessed value: $395,400
- Annual tax amount: $5,093
- Date on market: 12/13/2025
Price history
| Date | Event | Price |
|---|---|---|
| 1/23/2026 | Sold | $440,000-2.2%$208/sqft |
Source: MLS PIN #73449077 Report a problem | ||
| 12/1/2025 | Price change | $449,900-3.2%$212/sqft |
Source: MLS PIN #73449077 Report a problem | ||
| 11/18/2025 | Price change | $464,900-3.1%$219/sqft |
Source: MLS PIN #73449077 Report a problem | ||
| 10/29/2025 | Listed for sale | $479,900+37.1%$227/sqft |
Source: MLS PIN #73449077 Report a problem | ||
| 7/31/2020 | Sold | $350,000+0.3%$165/sqft |
Source: Public Record Report a problem | ||
| 7/4/2020 | Pending sale | $349,000$165/sqft |
Source: Coldwell Banker Residential Brokerage - Brookline #72680164 Report a problem | ||
| 6/25/2020 | Listed for sale | $349,000+11.5%$165/sqft |
Source: Coldwell Banker Residential Brokerage - Brookline #72680164 Report a problem | ||
| 11/23/2004 | Sold | $313,000$148/sqft |
Source: Public Record Report a problem | ||
Public tax history
| Year | Property taxes | Tax assessment |
|---|---|---|
| 2025 | $5,093 0% | $395,400 +3.3% |
| 2024 | $5,094 +12.1% | $382,700 +20.4% |
| 2023 | $4,546 +5.4% | $317,900 +12.4% |
| 2022 | $4,314 +0.9% | $282,900 +9.3% |
| 2021 | $4,277 +12.1% | $258,900 +14.1% |
| 2020 | $3,814 -8.8% | $226,900 -6.3% |
| 2019 | $4,181 +9.9% | $242,100 +11.6% |
| 2018 | $3,804 -4.7% | $216,900 -2% |
| 2017 | $3,990 -7.5% | $221,300 -5.9% |
| 2016 | $4,313 +0.6% | $235,300 -5.1% |
| 2015 | $4,288 +3.9% | $248,000 +1.7% |
| 2014 | $4,128 +2.8% | $243,800 -0.7% |
| 2013 | $4,016 +9.8% | $245,600 +5.1% |
| 2012 | $3,656 +2.5% | $233,600 -2.4% |
| 2011 | $3,566 +0.1% | $239,300 -4% |
| 2010 | $3,561 +0.6% | $249,200 -6.7% |
| 2009 | $3,540 -2.6% | $267,200 -7.2% |
| 2008 | $3,636 +12.7% | $287,900 +2.7% |
| 2007 | $3,227 -3.6% | $280,400 -2.9% |
| 2006 | $3,348 +34.5% | $288,900 +51.3% |
| 2005 | $2,489 +7% | $191,000 +3.4% |
| 2004 | $2,327 -0.2% | $184,700 -2.2% |
| 2003 | $2,332 +26.9% | $188,800 +65.6% |
| 2000 | $1,838 | $114,000 |
Find assessor info on the county website
Neighborhood: 01564
Nearby homes
- $209,0004,791 sqft37 School St, Sterling, MA 01564Off Market
- $347,2003 bd1 ba1.5k sqft35 School St, Sterling, MA 01564Off Market
- $479,0003 bd2 ba1.7k sqft19 Maple St, Sterling, MA 01564Off Market
- $323,3002 bd1 ba1.4k sqft12 Maple St, Sterling, MA 01564Off Market
- $456,0003 bd2 ba1.5k sqft20 Bird St, Sterling, MA 01564Off Market
- $380,0002 bd2 ba1.8k sqft16 Maple St, Sterling, MA 01564Sold
- $409,8005 bd3 ba1.9k sqft33 School St, Sterling, MA 01564Off Market
- $345,4003 bd1 ba1k sqft18 Bird St, Sterling, MA 01564Off Market
Nearby schools
GreatSchools rating
- 7/10Chocksett Middle SchoolGrades: 5-8Distance: 1.9 mi
- 7/10Wachusett Regional High SchoolGrades: 9-12Distance: 8.4 mi
- 6/10Houghton Elementary SchoolGrades: K-4Distance: 1.9 mi
Schools provided by the listing agent
- Elementary: Houghton Elem
- Middle: Chocksett Middle
- High: Wachusett Hs
Source: MLS PIN. This data may not be complete. We recommend contacting the local school district to confirm school assignments for this home.
Get a cash offer in 3 minutes
Find out how much your home could sell for in as little as 3 minutes with a no-obligation cash offer.
Estimated market value
$511,300
Get a cash offer in 3 minutes
Find out how much your home could sell for in as little as 3 minutes with a no-obligation cash offer.
Estimated market value
$511,300
- Massachusetts
- Worcester County
- Sterling
- 01564
- 17 Maple St
