Skip main navigation
Sold for $705,000
  • $705,000

    17 Maplewood Drive, Middletown, NJ 07748

    4beds
    1,500sqft
    Single Family Residence
    Built in 1954
    0.3 Acres Lot
    $751,300 Zestimate®
    $470/sqft
    $4,427 Estimated rent

    Home value

    $751,300

    $684,000 - $819,000

    $4,427/mo

    Zestimate® history
    Loading
    Loading...

    Owner options

    List your home for rent

    $4,427/mo

    Rent Zestimate®

    Find your next renter with Zillow Rental Manager. Plus, with online applications, you can quickly screen prospective tenants – for free.

    Learn more

    $4,427/mo

    Rent Zestimate®

    Refinance and save

    $4,742/mo

    Est. payment

    Refinancing to a lower rate could help reduce your monthly payments and save thousands over the life of the loan.

    See today's rates

    $4,742/mo

    Est. payment

    Explore your selling options

    Work with a Zillow partner agent

    Leverage their expertise and Zillow's premium Showcase listings to get your home seen by more buyers.

    Get started

    List with your own agent

    Get your home in front of millions of buyers by listing it on Zillow.

    Learn how to do it

    Sell it yourself

    Take full control of how buyers see your home on Zillow by listing For Sale by Owner (FSBO).

    List your home

    What's special

    Bright functional kitchenFully fenced-in backyardCozy family roomTimeless white shaker cabinets
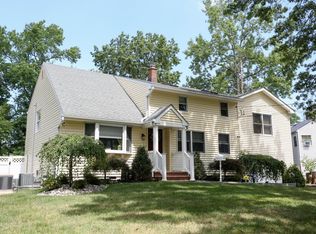
    Charming split-level home nestled in the heart of Middletown, offering 4 spacious bedrooms and 1.5 baths. The main level features a cozy family room and a bright, functional kitchen with timeless white shaker cabinets. The lower level boasts a welcoming living room—perfect for gatherings—alongside a comfortable bedroom and a convenient half bath. Upstairs, you'll find a generous primary bedroom, an additional bedroom, and a full bathroom. Step outside to enjoy a fully fenced-in backyard—perfect for entertaining, play, relaxing & enjoy a refreshing outdoor shower, ideal for rinsing off after a day at the beach! This thoughtfully designed layout provides ideal separation and flexibility for today's lifestyle. Located in a desirable neighborhood close to schools, parks!

    Zillow last checked:

    Listing updated:

    Listed by:

    Dennis Freshnock 908-601-6692,

    RE/MAX First Class

    Bought with:

    Dara Soranno, 2294230

    AST Realty LLC

    Source: MoreMLS,MLS#: 22516558MLS Logo

    Facts & features

    Interior

    Bedrooms & bathrooms
    • Bedrooms: 4
    • Bathrooms: 2
    • Full bathrooms: 1
    • 1/2 bathrooms: 1
    Bedroom
    • Area: 132.25
    • Dimensions: 11.5 x 11.5
    Bedroom
    • Area: 204.1
    • Dimensions: 15.7 x 13
    Bedroom
    • Description: lower level
    • Area: 123.21
    • Dimensions: 11.1 x 11.1
    Bathroom
    • Area: 49.49
    • Dimensions: 6.11 x 8.1
    Bathroom
    • Description: lower level
    • Area: 21.46
    • Dimensions: 6.9 x 3.11
    Other
    • Area: 171.35
    • Dimensions: 14.9 x 11.5
    Foyer
    • Area: 24.96
    • Dimensions: 3.2 x 7.8
    Kitchen
    • Area: 207.24
    • Dimensions: 15.7 x 13.2
    Living room
    • Area: 149.34
    • Dimensions: 13.1 x 11.4
    Living room
    • Description: lower level
    • Area: 146.83
    • Dimensions: 13.11 x 11.2
    Heating
    • Natural Gas, Forced Air
    Cooling
    • Central Air
    Features
    • Dec Molding, Recessed Lighting
    • Flooring: Tile, Wood
    • Basement: Crawl Space
    Interior area
    • Total structure area: 1,500
    • Total interior livable area: 1,500 sqft

    Property

    Parking
    • Total spaces: 1
    • Parking features: Driveway
    • Attached garage spaces: 1
    • Has uncovered spaces: Yes
    Features
    • Levels: Split Level
    • Stories: 3
    • Exterior features: Lighting
    • Has spa: Yes
    • Spa features: Outdoor Hot Tub
    • Fencing: Fenced Area
    Lot
    • Size: 0.3 Acres
    • Dimensions: 86 x 150
    • Features: Corner Lot
    Details
    • Parcel number: 3200548000000010
    • Zoning description: Residential, Single Family

    Construction

    Type & style
    • Home type: SingleFamily
    • Property subtype: Single Family Residence
    Condition
    • Year built: 1954

    Utilities & green energy

    • Sewer: Public Sewer

    Community & HOA

    Community
    • Subdivision: None
    HOA
    • Has HOA: No
    Location
    • Region: Middletown

    Financial & listing details

    • Price per square foot: $470/sqft
    • Tax assessed value: $553,700
    • Annual tax amount: $9,108
    • Date on market: 6/5/2025
    • Inclusions: Washer, Dishwasher, Dryer, Light Fixtures, Microwave, Refrigerator, Gas Cooking
    • Exclusions: Refrigerator in garage

    Price history

    DateEventPrice
    8/11/2025Sold$705,000+0.7%$470/sqft
    Source: MoreMLS #22516558 Report a problem
    6/26/2025Pending sale$700,000$467/sqft
    Source: MoreMLS #22516558 Report a problem
    6/5/2025Listed for sale$700,000+43.7%$467/sqft
    Source: MoreMLS #22516558 Report a problem
    3/26/2021Sold$487,000+1.5%$325/sqft
    Source: MoreMLS #22103264 Report a problem
    2/13/2021Pending sale$479,900$320/sqft
    Source: MoreMLS #22103264 Report a problem
    2/4/2021Listed for sale$479,900+45.9%$320/sqft
    Source: MoreMLS #22103264 Report a problem
    9/7/2018Sold$329,000-6%$219/sqft
    Source: MoreMLS #21816251 Report a problem
    7/10/2018Pending sale$349,900$233/sqft
    Source: Heritage House Sotheby's International Realty #21816251 Report a problem
    6/16/2018Price change$349,900-5.4%$233/sqft
    Source: Heritage House Sotheby's International Realty #21816251 Report a problem
    4/28/2018Price change$369,900-2.6%$247/sqft
    Source: Heritage House Sotheby's International Realty #21807648 Report a problem
    3/26/2018Price change$379,900-2.6%$253/sqft
    Source: Heritage House Sotheby's International Realty #21807648 Report a problem
    3/1/2018Listed for sale$389,900-2.5%$260/sqft
    Source: Heritage House Sotheby's International Realty #21807648 Report a problem
    6/4/2009Listing removed$399,999$267/sqft
    Source: LinkUSystems, Inc. #10072184 Report a problem
    12/23/2008Listed for sale$399,999$267/sqft
    Source: LinkUSystems, Inc. #10072184 Report a problem

    Public tax history

    YearProperty taxesTax assessment
    2025$9,783 +7.4%$594,700 +7.4%
    2024$9,108 -3.7%$553,700 +1.8%
    2023$9,455 +7.4%$544,000 +16.4%
    2022$8,801 +21.5%$467,400 +34.2%
    2021$7,245 -0.9%$348,300 +0.5%
    2020$7,310 +6.9%$346,700 +0.2%
    2019$6,837 $346,100 +9.7%
    2018$6,837 +3.2%$315,500 +0.3%
    2017$6,625 -0.3%$314,700 +4.6%
    2016$6,643 +12%$301,000
    2015$5,929 +2.2%$301,000 +14.9%
    2014$5,801 +1.5%$262,000
    2013$5,717 +1%$262,000
    2012$5,662 -1.9%$262,000
    2011$5,773 +3.9%$262,000 -15.6%
    2010$5,559 -7.1%$310,400
    2009$5,981 $310,400 +103.9%
    2008-- $152,200
    2007-- $152,200
    2006-- $152,200
    2005-- $152,200
    2003-- $152,200
    2002-- $152,200
    2001-- $152,200
    Find assessor info on the county website

    Neighborhood: 07748

    Nearby schools

    GreatSchools rating
    Schools provided by the listing agent
    • Elementary: New Monmouth
    • Middle: Thorne
    • High: Middle North

    Source: MoreMLS. This data may not be complete. We recommend contacting the local school district to confirm school assignments for this home.

    Get a cash offer in 3 minutes
    Find out how much your home could sell for in as little as 3 minutes with a no-obligation cash offer.
    Estimated market value
    $751,300
    Get a cash offer in 3 minutes
    Find out how much your home could sell for in as little as 3 minutes with a no-obligation cash offer.
    Estimated market value
    $751,300