Skip main navigation
Off market
  • $969,700

    17 Margaret Cir, Mont Vernon, NH 03057

    4beds
    4,614sqft
    SingleFamily
    Built in 2006
    1.88 Acres Lot
    $969,700 Zestimate®
    $210/sqft
    $5,549 Estimated rent

    Home value

    $969,700

    $921,000 - $1.02M

    $5,549/mo

    Zestimate® history
    Loading
    Loading...

    Owner options

    List your home for rent

    $5,549/mo

    Rent Zestimate®

    Find your next renter with Zillow Rental Manager. Plus, with online applications, you can quickly screen prospective tenants – for free.

    Learn more

    $5,549/mo

    Rent Zestimate®

    Refinance and save

    $6,461/mo

    Est. payment

    Refinancing to a lower rate could help reduce your monthly payments and save thousands over the life of the loan.

    See today's rates

    $6,461/mo

    Est. payment

    Explore your selling options

    Work with a Zillow partner agent

    Leverage their expertise and Zillow's premium Showcase listings to get your home seen by more buyers.

    Get started

    List with your own agent

    Get your home in front of millions of buyers by listing it on Zillow.

    Learn how to do it

    Sell it yourself

    Take full control of how buyers see your home on Zillow by listing For Sale by Owner (FSBO).

    List your home

    What's special

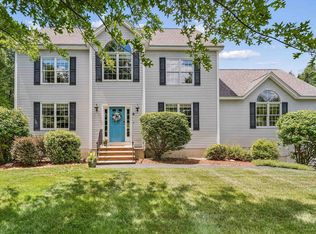
    If you have been looking for a home with space to roam, look no further! Privacy abounds from all angles of this gorgeous custom built 4 BR Colonial. Nestled on a large 1.88 acre lot surrounded by trees in a wonderful cul-de-sac neighborhood. Step into this bright and sunny two story foyer with double staircase from your mahogany farmers porch. The open concept eat-in-kitchen boasts glass sliders which lead out to your private deck and open to the oversized Family Room with soaring ceilings and gas FP. Gourmet Kitchen is built for entertaining w/granite counters, S/S appliances, walk-in pantry, 5 burner gas cooktop and center island w/plenty of seating for all your guests! The 1st level features a formal Dining Room with wainscoting, Office with recessed ceiling, Powder Room, Gym, Mudroom and 9 ft ceilings. 2nd floor offers a stunning Master Bedroom w/huge walk in closet, en-suite bath w/soaking tub, shower and sitting room. Convenient laundry room, plus three more generously sized bedrooms all with ample closets and full bath. The recently finished walk-out LL offers a 38 X 20 room with a full bath perfect for your in-laws or additional living space. Enjoy all the seasons on the Trex deck overlooking the fully fenced back yard w/patio and fire-pit area. This home is beautifully landscaped, includes irrigation, C/A, three bay garage, and generator. Don't miss out on this quality home located in the award winning Amherst School District! Showings begin at open house on 7/16th.

    This property is not currently displayed as for sale or rent on Zillow. This may be different from what's on other websites or public sources.

    Facts & features

    Interior

    Bedrooms & bathrooms
    • Bedrooms: 4
    • Bathrooms: 4
    • Full bathrooms: 2
    • 3/4 bathrooms: 1
    • 1/2 bathrooms: 1
    Heating
    • Forced air, Oil
    Cooling
    • Other
    Appliances
    • Included: Dishwasher, Microwave, Refrigerator
    Features
    • Has fireplace: Yes
    Interior area
    • Total interior livable area: 4,614 sqft

    Property

    Parking
    • Total spaces: 3
    • Parking features: Garage - Attached
    Features
    • Exterior features: Other
    Lot
    • Size: 1.88 Acres
    Details
    • Parcel number: MVERM0003B0009L0004

    Construction

    Type & style
    • Home type: SingleFamily
    • Architectural style: Contemporary
    Materials
    • Frame
    • Roof: Asphalt
    Condition
    • Year built: 2006

    Community & HOA

    Location
    • Region: Mont Vernon

    Financial & listing details

    • Price per square foot: $210/sqft
    • Tax assessed value: $916,600
    • Annual tax amount: $18,112

    Price history

    DateEventPrice
    8/23/2022Sold$772,000+3.1%$167/sqft
    Source: PrimeMLS #4920367 Report a problem
    7/19/2022Pending sale$749,000$162/sqft
    Source: Berkshire Hathaway HomeServices Verani Realty #4920367 Report a problem
    7/18/2022Contingent$749,000$162/sqft
    Source: PrimeMLS #4920367 Report a problem
    7/12/2022Listed for sale$749,000+33.5%$162/sqft
    Source: PrimeMLS #4920367 Report a problem
    2/21/2006Sold$561,000$122/sqft
    Source: Public Record Report a problem

    Public tax history

    YearProperty taxesTax assessment
    2024$18,112 +19%$916,600 +75%
    2023$15,214 +3.6%$523,900
    2022$14,685 -1.4%$523,900
    2021$14,900 +7%$523,900
    2020$13,925 +2.9%$523,900
    2019$13,527 -2.5%$523,900 +14.9%
    2018$13,868 +3.3%$455,900
    2016$13,426 $455,900
    2015$13,426 +11.3%$455,900 -6.5%
    2014$12,065 -9.8%$487,490
    2013$13,382 $487,490
    Find assessor info on the county website

    Neighborhood: 03057

    Nearby schools

    GreatSchools rating
    Schools provided by the listing agent
    • Elementary: Mont Vernon Village School
    • Middle: Amherst Middle
    • High: Souhegan High School
    • District: Amherst Sch District SAU #39

    Source: The MLS. This data may not be complete. We recommend contacting the local school district to confirm school assignments for this home.

    Get pre-qualified for a loan
    At Zillow Home Loans, we can pre-qualify you in as little as 5 minutes with no impact to your credit score.

    An equal housing lender. NMLS #10287.