Located minutes from Robin Hood School system, Woburn Village - Welcome to your California Vibes Ranch! Renovated and updated in 2023, this house exudes charm from the moment you arrive. Step through the front door and into the open concept living/dining/kitchen area, seamlessly flowing into the outdoor space. With tall vaulted ceilings and rich warm tones throughout, including a massive 9’ Calacatta quartz waterfall edge center island, you'll feel like you're missing only ocean views. The primary suite boasts vaulted ceilings and beautiful built-in closets, along with a full en suite bathroom. Three additional bedrooms and another full bath are located in the opposite wing of the house. Outside, you'll find handsomely manicured lawns and a backyard deck, providing ample space for you, your family, and friends to enjoy. Don't miss out on experiencing the California lifestyle right here! Offers due by 12PM Tuesday 5/7/24.
Sold for $890,000
$890,000
17 Margaret Rd, Stoneham, MA 02180
4beds
1,808sqft
Single Family Residence
Built in 1956
10,018 Square Feet Lot
$912,100 Zestimate®
$492/sqft
$4,299 Estimated rent
Home value
$912,100
$866,000 - $958,000
$4,299/mo
Zestimate® history
Owner options
List your home for rent
$4,299/mo
Rent Zestimate®
Find your next renter with Zillow Rental Manager. Plus, with online applications, you can quickly screen prospective tenants – for free.
$4,299/mo
Rent Zestimate®
Refinance and save
$5,966/mo
Est. payment
Refinancing to a lower rate could help reduce your monthly payments and save thousands over the life of the loan.
$5,966/mo
Est. payment
Explore your selling options
Work with a Zillow partner agent
Leverage their expertise and Zillow's premium Showcase listings to get your home seen by more buyers.
Get startedList with your own agent
Get your home in front of millions of buyers by listing it on Zillow.
Learn how to do itSell it yourself
Take full control of how buyers see your home on Zillow by listing For Sale by Owner (FSBO).
List your homeWhat's special
California lifestyleOpen concept livingBackyard deckFull en suite bathroomPrimary suiteOcean viewsCenter island
Zillow last checked:
Listing updated:
Listed by:
Christopher Sanner 216-394-9821,
EVO Real Estate Group, LLC 617-517-9755,
Gustavo Venturotti 617-799-1267
Bought with:
Robin Foley
LAER Realty Partners
Source: MLS PIN,MLS#: 73232425
Facts & features
Interior
Bedrooms & bathrooms
- Bedrooms: 4
- Bathrooms: 2
- Full bathrooms: 2
Primary bedroom
- Features: Bathroom - Full, Vaulted Ceiling(s), Closet/Cabinets - Custom Built, Window(s) - Bay/Bow/Box, High Speed Internet Hookup, Lighting - Overhead, Flooring - Engineered Hardwood
- Level: First
- Area: 289.51
- Dimensions: 13.1 x 22.1
Bedroom 2
- Features: Closet, Window(s) - Picture, Flooring - Engineered Hardwood
- Level: First
- Area: 101.92
- Dimensions: 11.2 x 9.1
Bedroom 3
- Features: Closet, Window(s) - Picture, Flooring - Engineered Hardwood
- Level: First
- Area: 81.81
- Dimensions: 8.1 x 10.1
Bedroom 4
- Features: Closet, Window(s) - Picture, Flooring - Engineered Hardwood
- Level: First
- Area: 102.83
- Dimensions: 9.1 x 11.3
Primary bathroom
- Features: Yes
Bathroom 1
- Features: Bathroom - Full, Bathroom - With Shower Stall, Closet - Linen, Flooring - Stone/Ceramic Tile
- Area: 56.73
- Dimensions: 6.1 x 9.3
Bathroom 2
- Features: Bathroom - Half, Bathroom - Tiled With Tub & Shower
- Area: 62.79
- Dimensions: 6.9 x 9.1
Dining room
- Features: Flooring - Engineered Hardwood
- Level: First
- Area: 166.25
- Dimensions: 17.5 x 9.5
Kitchen
- Features: Skylight, Vaulted Ceiling(s), Closet/Cabinets - Custom Built, Window(s) - Picture, Countertops - Stone/Granite/Solid, Kitchen Island, Cabinets - Upgraded, Deck - Exterior, Open Floorplan, Recessed Lighting, Remodeled, Slider, Stainless Steel Appliances, Lighting - Pendant, Flooring - Engineered Hardwood
- Level: First
- Area: 235.47
- Dimensions: 16.7 x 14.1
Living room
- Features: Vaulted Ceiling(s), Cable Hookup, High Speed Internet Hookup, Lighting - Overhead, Flooring - Engineered Hardwood
- Level: First
- Area: 236.64
- Dimensions: 17.4 x 13.6
Heating
- Forced Air, Propane
Cooling
- Central Air
Appliances
- Included: Water Heater, Range, Dishwasher, Disposal, Refrigerator, Washer, Dryer, Range Hood, Plumbed For Ice Maker
- Laundry: First Floor, Electric Dryer Hookup, Washer Hookup
Features
- Wired for Sound
- Flooring: Engineered Hardwood
- Has basement: No
- Number of fireplaces: 1
- Fireplace features: Living Room
Interior area
- Total structure area: 1,808
- Total interior livable area: 1,808 sqft
Property
Parking
- Total spaces: 2
- Parking features: Paved Drive, Off Street, Paved
- Uncovered spaces: 2
Features
- Patio & porch: Deck - Wood
- Exterior features: Deck - Wood, Rain Gutters, Decorative Lighting
Lot
- Size: 10,018 Square Feet
Details
- Parcel number: 773367
- Zoning: R
Construction
Type & style
- Home type: SingleFamily
- Architectural style: Ranch
- Property subtype: Single Family Residence
Materials
- Frame
- Foundation: Slab
- Roof: Shingle
Condition
- Year built: 1956
Utilities & green energy
- Electric: 220 Volts
- Sewer: Public Sewer
- Water: Public
- Utilities for property: for Electric Range, for Electric Oven, for Electric Dryer, Washer Hookup, Icemaker Connection
Green energy
- Energy efficient items: Thermostat
Community & HOA
Community
- Features: Public Transportation, Shopping, Walk/Jog Trails, Golf, Highway Access, House of Worship, Public School
HOA
- Has HOA: No
Location
- Region: Stoneham
Financial & listing details
- Price per square foot: $492/sqft
- Tax assessed value: $609,000
- Annual tax amount: $6,449
- Date on market: 9/14/2026
- Listing terms: Contract
Price history
| Date | Event | Price |
|---|---|---|
| 6/12/2024 | Sold | $890,000+12.7%$492/sqft |
Source: MLS PIN #73232425 Report a problem | ||
| 5/8/2024 | Contingent | $789,900$437/sqft |
Source: MLS PIN #73232425 Report a problem | ||
| 5/2/2024 | Listed for sale | $789,900+31.6%$437/sqft |
Source: MLS PIN #73232425 Report a problem | ||
| 11/5/2021 | Sold | $600,000-3.2%$332/sqft |
Source: MLS PIN #72870960 Report a problem | ||
| 9/22/2021 | Contingent | $619,900$343/sqft |
Source: MLS PIN #72870960 Report a problem | ||
Public tax history
| Year | Property taxes | Tax assessment |
|---|---|---|
| 2025 | $7,162 +11.1% | $700,100 +15% |
| 2024 | $6,449 +11.7% | $609,000 +17% |
| 2023 | $5,775 +4.7% | $520,300 -1.8% |
| 2022 | $5,518 +4.8% | $530,100 +8.9% |
| 2021 | $5,267 +2.1% | $486,800 +1.8% |
| 2020 | $5,161 +0.1% | $478,300 +4% |
| 2019 | $5,158 +3.5% | $459,700 +8% |
| 2018 | $4,984 +2.5% | $425,600 +8.4% |
| 2017 | $4,864 +1.1% | $392,600 +3.7% |
| 2016 | $4,809 +1.2% | $378,700 +3.3% |
| 2015 | $4,752 +6.2% | $366,700 +10.5% |
| 2014 | $4,476 +4.9% | $331,800 +1.6% |
| 2013 | $4,267 -0.3% | $326,700 -3.7% |
| 2012 | $4,279 +5.1% | $339,300 +1.8% |
| 2011 | $4,070 +1.2% | $333,300 -4.8% |
| 2010 | $4,023 +4.5% | $350,100 -1.1% |
| 2009 | $3,850 +3.2% | $353,900 -3.3% |
| 2008 | $3,731 +2.8% | $366,100 -1.8% |
| 2007 | $3,630 +2.1% | $372,700 +1.4% |
| 2006 | $3,556 +4.4% | $367,700 +13% |
| 2005 | $3,405 +5.2% | $325,500 +22.2% |
| 2004 | $3,238 +3.9% | $266,300 |
| 2003 | $3,116 -19.2% | $266,300 +38.8% |
| 2002 | $3,858 +38.7% | $191,800 +0.1% |
| 2000 | $2,782 +2.1% | $191,700 +19.3% |
| 1999 | $2,724 | $160,700 |
Find assessor info on the county website
Neighborhood: 02180
Nearby homes
- $642,0003 bd1 ba1k sqft19 Margaret Rd, Stoneham, MA 02180Off Market
- $860,0003 bd2 ba1.5k sqft15 Margaret Rd, Stoneham, MA 02180Sold
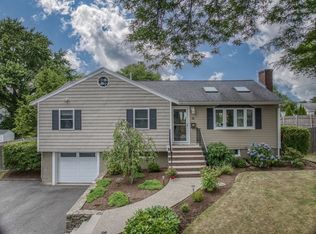
- $738,1003 bd2 ba1.6k sqft16 Elaine Rd, Stoneham, MA 02180Off Market
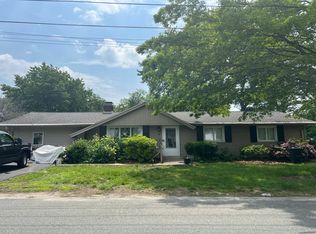
- $871,2004 bd2 ba2.3k sqft18 Elaine Rd, Stoneham, MA 02180Off Market
- $885,6003 bd2 ba1.7k sqft14 Margaret Rd, Stoneham, MA 02180Off Market
- $1,227,3004 bd3 ba2.5k sqft16 Margaret Rd, Stoneham, MA 02180Off Market
- $952,9004 bd3 ba2.2k sqft14 Elaine Rd, Stoneham, MA 02180Off Market
- $714,0003 bd1 ba1.6k sqft12 Margaret Rd, Stoneham, MA 02180Off Market
Nearby schools
GreatSchools rating
- 5/10Robin Hood Elementary SchoolGrades: K-4Distance: 0.5 mi
- 6/10Stoneham Middle SchoolGrades: 5-8Distance: 1.2 mi
- 7/10Stoneham High SchoolGrades: 9-12Distance: 2.2 mi
Schools provided by the listing agent
- Elementary: Robin Hood
Source: MLS PIN. This data may not be complete. We recommend contacting the local school district to confirm school assignments for this home.
Get a cash offer in 3 minutes
Find out how much your home could sell for in as little as 3 minutes with a no-obligation cash offer.
Estimated market value
$912,100
Get a cash offer in 3 minutes
Find out how much your home could sell for in as little as 3 minutes with a no-obligation cash offer.
Estimated market value
$912,100
- Massachusetts
- Middlesex County
- Stoneham
- 02180
- 17 Margaret Rd
