Nestled in the sought-after Wrightstown Hunt community, this charming brick colonial sits on a beautiful 4-acre lot, surrounded by mature trees and lush landscapes. As you approach the entrance, you'll be greeted by a welcoming double door, transom windows, and intricate dentil molding. Upon entering, you'll be impressed by the open, two-story foyer with a graceful, curved staircase, decorative moldings, and rich hardwood floors. The home offers generously sized rooms with stylish upgrades and detailed designs that create a warm and inviting atmosphere. The newly renovated, gourmet kitchen is the heart of this home, featuring custom neutral-toned cabinetry, a mix of quartz and granite countertops, a spacious island with seating for five, and high-end appliances. The kitchen seamlessly flows into the family room, which boasts a cozy gas fireplace and a two-story dining area. The sunroom, with its double-paned French doors and walls of windows, offers a delightful space for enjoying meals or hosting gatherings while overlooking the expansive yard. The family room and billiards room provide ample space for entertainment, and the conservatory, with its custom built-in bar area, gas fireplace, and vaulted ceilings, offers stunning views of the private pool area. The primary bedroom suite is a true retreat, featuring a tray ceiling, a sitting room converted into a walk-in closet, a balcony overlooking the yard, a dressing area with additional walk-in closets, and a newly renovated luxurious bath. Three additional spacious bedrooms and a Bonus Room (5th bed potential) complete the upper level. The finished lower level is equally impressive, with a theater area, gaming space, golf simulator, exercise room, flex room, and full bath, providing endless opportunities for entertainment and relaxation. Enjoy outdoor living with an in-ground, heated swimming pool and private outdoor living areas. The home also features thoughtful touches like plantation shutters and custom light fixtures throughout. Located in the award-winning Council Rock North School District, with shopping and dining options nearby in Newtown and New Hope, and convenient commuter routes, this enchanting home offers the perfect blend of luxurious living and accessibility. Schedule your private tour today and discover the epitome of refined living.
Sold for $1,850,000
$1,850,000
17 Martindell Dr, Newtown, PA 18940
5beds
8,589sqft
Single Family Residence
Built in 1999
4 Acres Lot
$2,198,700 Zestimate®
$215/sqft
$7,862 Estimated rent
Home value
$2,198,700
$2.04M - $2.40M
$7,862/mo
Zestimate® history
Owner options
List your home for rent
$7,862/mo
Rent Zestimate®
Find your next renter with Zillow Rental Manager. Plus, with online applications, you can quickly screen prospective tenants – for free.
$7,862/mo
Rent Zestimate®
Refinance and save
$10,394/mo
Est. payment
Refinancing to a lower rate could help reduce your monthly payments and save thousands over the life of the loan.
$10,394/mo
Est. payment
Explore your selling options
Work with a Zillow partner agent
Leverage their expertise and Zillow's premium Showcase listings to get your home seen by more buyers.
Get startedList with your own agent
Get your home in front of millions of buyers by listing it on Zillow.
Learn how to do itSell it yourself
Take full control of how buyers see your home on Zillow by listing For Sale by Owner (FSBO).
List your homeWhat's special
Zillow last checked:
Listing updated:
Listed by:
Jay Spaziano 215-493-1220,
Jay Spaziano Real Estate,
Co-Listing Agent: Gina Spaziano 484-213-0717,
Jay Spaziano Real Estate
Bought with:
Debra Granite, RS160066A
Keller Williams Real Estate-Doylestown
Source: Bright MLS,MLS#: PABU2072226
Facts & features
Interior
Bedrooms & bathrooms
- Bedrooms: 5
- Bathrooms: 5
- Full bathrooms: 4
- 1/2 bathrooms: 1
- Main level bathrooms: 1
Basement
- Area: 2384
Heating
- Forced Air, Propane
Cooling
- Central Air, Electric
Appliances
- Included: Electric Water Heater
- Laundry: Main Level
Features
- Additional Stairway, Breakfast Area, Built-in Features, Butlers Pantry, Ceiling Fan(s), Chair Railings, Combination Dining/Living, Combination Kitchen/Dining, Combination Kitchen/Living, Crown Molding, Dining Area, Family Room Off Kitchen, Open Floorplan, Eat-in Kitchen, Kitchen Island, Kitchen - Gourmet, Kitchen - Table Space, Pantry, Primary Bath(s), Recessed Lighting, Soaking Tub, Bathroom - Tub Shower, Upgraded Countertops, Walk-In Closet(s), Wainscotting
- Flooring: Wood
- Windows: Window Treatments
- Basement: Full,Finished,Interior Entry,Exterior Entry,Walk-Out Access
- Number of fireplaces: 2
- Fireplace features: Gas/Propane
Interior area
- Total structure area: 8,589
- Total interior livable area: 8,589 sqft
- Finished area above ground: 6,205
- Finished area below ground: 2,384
Property
Parking
- Total spaces: 3
- Parking features: Garage Faces Side, Inside Entrance, Attached
- Attached garage spaces: 3
Accessibility
- Accessibility features: None
Features
- Levels: Two
- Stories: 2
- Patio & porch: Patio, Terrace
- Exterior features: Extensive Hardscape, Lighting, Balcony
- Has private pool: Yes
- Pool features: In Ground, Heated, Private
Lot
- Size: 4 Acres
Details
- Additional structures: Above Grade, Below Grade
- Parcel number: 53002095010
- Zoning: CM
- Special conditions: Standard
Construction
Type & style
- Home type: SingleFamily
- Architectural style: Colonial
- Property subtype: Single Family Residence
Materials
- Frame
- Foundation: Other
Condition
- New construction: No
- Year built: 1999
- Major remodel year: 2022
Utilities & green energy
- Sewer: On Site Septic
- Water: Well
Community & HOA
Community
- Subdivision: Wrightstown Hunt
HOA
- Has HOA: Yes
- HOA fee: $800 annually
Location
- Region: Newtown
- Municipality: WRIGHTSTOWN TWP
Financial & listing details
- Price per square foot: $215/sqft
- Tax assessed value: $117,040
- Annual tax amount: $20,111
- Date on market: 6/1/2024
- Listing agreement: Exclusive Right To Sell
- Ownership: Fee Simple
Price history
| Date | Event | Price |
|---|---|---|
| 9/10/2024 | Sold | $1,850,000-4.9%$215/sqft |
Source:  Bright MLS #PABU2072226 Report a problem Bright MLS #PABU2072226 Report a problem | ||
| 7/26/2024 | Pending sale | $1,945,000$226/sqft |
Source: Bright MLS #PABU2072226 Report a problem | ||
| 7/25/2024 | Listed for sale | $1,945,000$226/sqft |
Source: Bright MLS #PABU2072226 Report a problem | ||
| 7/15/2024 | Contingent | $1,945,000$226/sqft |
Source: Bright MLS #PABU2072226 Report a problem | ||
| 6/1/2024 | Listed for sale | $1,945,000+30.1%$226/sqft |
Source: Bright MLS #PABU2072226 Report a problem | ||
| 2/25/2022 | Sold | $1,495,000+21.1%$174/sqft |
Source: Bright MLS #PABU2021994 Report a problem | ||
| 8/24/2005 | Sold | $1,235,000$144/sqft |
Source: Public Record Report a problem | ||
Public tax history
| Year | Property taxes | Tax assessment |
|---|---|---|
| 2025 | $21,269 +0.8% | $117,040 |
| 2024 | $21,093 +6.5% | $117,040 |
| 2023 | $19,797 +1% | $117,040 |
| 2022 | $19,603 +1.6% | $117,040 |
| 2021 | $19,299 +2.4% | $117,040 |
| 2020 | $18,841 +4.3% | $117,040 |
| 2018 | $18,070 +4.1% | $117,040 |
| 2017 | $17,357 | $117,040 |
| 2016 | $17,357 | $117,040 |
| 2015 | -- | $117,040 |
| 2014 | -- | $117,040 |
| 2013 | -- | $117,040 |
| 2012 | -- | $117,040 |
| 2011 | -- | $117,040 |
| 2010 | -- | $117,040 |
| 2009 | -- | $117,040 |
| 2008 | -- | $117,040 |
| 2007 | -- | $117,040 |
| 2006 | -- | $117,040 |
| 2005 | -- | $117,040 +300% |
| 2004 | -- | $29,260 |
| 2003 | -- | $29,260 |
| 2002 | -- | $29,260 |
| 2000 | -- | $29,260 |
Find assessor info on the county website
Neighborhood: 18940
Nearby homes
- $1,400,8004 bd5 ba4.7k sqft16 Martindell Dr, Newtown, PA 18940Off Market
- $529,4003 bd2 ba1.4k sqft934 Durham Rd, Newtown, PA 18940Off Market
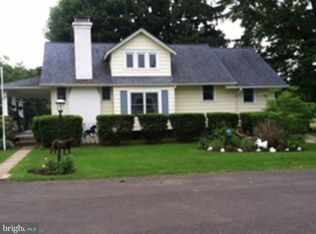
- $1,427,7005 bd4 ba4.7k sqft11 Martindell Dr, Newtown, PA 18940Off Market
- $666,8003 bd2 ba1.5k sqft963 Durham Rd, Newtown, PA 18940Off Market
- $619,2003 bd2 ba1.5k sqft962 Durham Rd, Newtown, PA 18940Off Market
- $757,6004 bd2 ba2.7k sqft916 Durham Rd, Newtown, PA 18940Off Market
- $545,1003 bd2 ba1.7k sqft916 Durham Rd, Newtown, PA 18940Off Market
- $1,547,6005 bd4 ba5.3k sqft12 Martindell Dr, Newtown, PA 18940Off Market
Nearby schools
GreatSchools rating
- 7/10Wrightstown Elementary SchoolGrades: K-6Distance: 1.5 mi
- 9/10Newtown Middle SchoolGrades: 7-8Distance: 5 mi
- 10/10Council Rock High School NorthGrades: 9-12Distance: 4.8 mi
Schools provided by the listing agent
- District: Council Rock
Source: Bright MLS. This data may not be complete. We recommend contacting the local school district to confirm school assignments for this home.
Get a cash offer in 3 minutes
Find out how much your home could sell for in as little as 3 minutes with a no-obligation cash offer.
Estimated market value
$2,198,700
Get a cash offer in 3 minutes
Find out how much your home could sell for in as little as 3 minutes with a no-obligation cash offer.
Estimated market value
$2,198,700
- Pennsylvania
- Bucks County
- Newtown
- 18940
- 17 Martindell Dr
Nearby cities
Nearby neighborhoods
Nearby zip codes
Other Newtown Topics
