Skip main navigation
Sold for $876,000
  • $876,000

    17 Martins Ln, Berwyn, PA 19312

    3beds
    2,501sqft
    Single Family Residence
    Built in 1952
    0.53 Acres Lot
    $956,700 Zestimate®
    $350/sqft
    $4,393 Estimated rent

    Home value

    $956,700

    $909,000 - $1.01M

    $4,393/mo

    Zestimate® history
    Loading
    Loading...

    Owner options

    List your home for rent

    $4,393/mo

    Rent Zestimate®

    Find your next renter with Zillow Rental Manager. Plus, with online applications, you can quickly screen prospective tenants – for free.

    Learn more

    $4,393/mo

    Rent Zestimate®

    Refinance and save

    $5,540/mo

    Est. payment

    Refinancing to a lower rate could help reduce your monthly payments and save thousands over the life of the loan.

    See today's rates

    $5,540/mo

    Est. payment

    Explore your selling options

    Work with a Zillow partner agent

    Leverage their expertise and Zillow's premium Showcase listings to get your home seen by more buyers.

    Get started

    List with your own agent

    Get your home in front of millions of buyers by listing it on Zillow.

    Learn how to do it

    Sell it yourself

    Take full control of how buyers see your home on Zillow by listing For Sale by Owner (FSBO).

    List your home

    What's special

    Modern livingModern convenienceLovely deckWell - tended landscapingSuburban charmComfortable living spaceTop - notch education
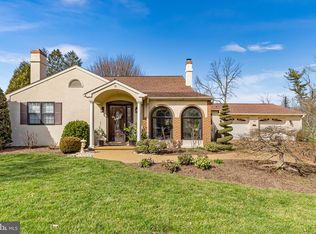
    Nestled in the peaceful neighborhood of Berwyn, Pennsylvania, sits 17 Martins Lane, a charming updated ranch house that effortlessly blends comfort with modern living. As you approach, the well-tended landscaping greet you with their colorful display, setting the tone for the warmth and tranquility that await within. Inside, hardwood floors lead you through the inviting layout, where the granite kitchen stands as the heart of the home, offering both style and practicality. Natural light floods the space, creating an atmosphere of relaxation and ease. Outside, a lovely deck provides the perfect spot for enjoying the outdoors, whether it's sipping morning coffee or hosting a barbecue with friends. And as evening falls, the outdoor fire pit invites you to gather 'round for cozy conversations under the stars. The highlight of this property is undoubtedly its spacious half-acre backyard, offering plenty of room for play and relaxation alike. With its flat landscape and lush greenery, it's a peaceful retreat where you can unwind and enjoy nature's beauty. Located in the sought-after Tredyffrin-Easttown School District, 17 Martins Lane not only offers a comfortable living space but also access to top-notch education for your family. It's a place where modern convenience meets suburban charm—a home where you can truly relax and enjoy the simple pleasures of life.

    Zillow last checked:

    Listing updated:

    Listed by:

    Daniel Robins 610-656-6288,

    RE/MAX Direct,

    Co-Listing Agent: Hannah Mae Benedict 484-356-5340,

    RE/MAX Direct

    Bought with:

    Robin Gordon, AB049690L

    BHHS Fox & Roach-Haverford

    Yassya Sventskaia, RS325646

    BHHS Fox & Roach-Haverford

    Source: Bright MLS,MLS#: PACT2065214MLS Logo

    Facts & features

    Interior

    Bedrooms & bathrooms
    • Bedrooms: 3
    • Bathrooms: 3
    • Full bathrooms: 2
    • 1/2 bathrooms: 1
    • Main level bathrooms: 3
    • Main level bedrooms: 3
    Basement
    • Area: 800
    Heating
    • Forced Air, Natural Gas
    Cooling
    • Central Air, Electric
    Appliances
    • Included: Electric Water Heater
    • Laundry: In Basement
    Features
    • Cathedral Ceiling(s)
    • Flooring: Wood
    • Windows: Replacement
    • Basement: Full,Finished
    • Number of fireplaces: 1
    • Fireplace features: Brick
    Interior area
    • Total structure area: 2,501
    • Total interior livable area: 2,501 sqft
    • Finished area above ground: 1,701
    • Finished area below ground: 800

    Property

    Parking
    • Total spaces: 5
    • Parking features: Other, Driveway, Attached
    • Attached garage spaces: 1
    • Uncovered spaces: 4
    Accessibility
    • Accessibility features: None
    Features
    • Levels: One
    • Stories: 1
    • Exterior features: Street Lights
    • Pool features: None
    • Fencing: Other
    Lot
    • Size: 0.53 Acres
    Details
    • Additional structures: Above Grade, Below Grade
    • Parcel number: 4310K0036
    • Zoning: R10 RES: 1 FAM
    • Special conditions: Standard

    Construction

    Type & style
    • Home type: SingleFamily
    • Architectural style: Ranch/Rambler
    • Property subtype: Single Family Residence
    Materials
    • Stucco
    • Foundation: Other
    • Roof: Pitched
    Condition
    • New construction: No
    • Year built: 1952

    Utilities & green energy

    • Sewer: Public Sewer
    • Water: Public
    • Utilities for property: Cable Connected

    Community & HOA

    Community
    • Subdivision: None Available
    HOA
    • Has HOA: No
    Location
    • Region: Berwyn
    • Municipality: TREDYFFRIN TWP

    Financial & listing details

    • Price per square foot: $350/sqft
    • Tax assessed value: $171,810
    • Annual tax amount: $5,685
    • Date on market: 5/3/2024
    • Listing agreement: Exclusive Right To Sell
    • Listing terms: Conventional
    • Exclusions: Washer, Dryer, Platform On Which They Sit, All Garden Statues, Microw
    • Ownership: Fee Simple

    Price history

    DateEventPrice
    7/9/2024Sold$876,000+26%$350/sqft
    Source: Bright MLS #PACT2065214 Report a problem
    5/7/2024Pending sale$695,000$278/sqft
    Source: Bright MLS #PACT2065214 Report a problem
    5/3/2024Listed for sale$695,000+78.2%$278/sqft
    Source: Bright MLS #PACT2065214 Report a problem
    6/14/2013Sold$390,000+116.8%$156/sqft
    Source: Public Record Report a problem
    8/3/1995Sold$179,900$72/sqft
    Source: Public Record Report a problem

    Public tax history

    YearProperty taxesTax assessment
    2025$6,471 +2.3%$171,810
    2024$6,323 +8.3%$171,810
    2023$5,840 +3.1%$171,810
    2022$5,665 +2.3%$171,810
    2021$5,538 +637.8%$171,810
    2020$751 -85.3%$171,810
    2019$5,108 +1.9%$171,810
    2018$5,015 +9899.3%$171,810
    2017$50 $171,810
    2016-- $171,810
    2015-- $171,810
    2014-- $171,810
    2013-- $171,810
    2012-- $171,810
    2011-- $171,810
    2010-- $171,810
    2009-- $171,810
    2008-- $171,810
    2007-- $171,810
    2006-- $171,810
    2005-- $171,810
    2004-- $171,810
    2003-- $171,810
    2000-- $171,810
    Find assessor info on the county website

    Neighborhood: 19312

    Nearby schools

    GreatSchools rating
    Schools provided by the listing agent
    • High: Conestoga Senior
    • District: Tredyffrin-easttown

    Source: Bright MLS. This data may not be complete. We recommend contacting the local school district to confirm school assignments for this home.

    Get a cash offer in 3 minutes
    Find out how much your home could sell for in as little as 3 minutes with a no-obligation cash offer.
    Estimated market value
    $956,700
    Get a cash offer in 3 minutes
    Find out how much your home could sell for in as little as 3 minutes with a no-obligation cash offer.
    Estimated market value
    $956,700