Downsizers & First-Time Homebuyers,Welcome to 17 Mary Dyer Lane in desirable North Easton, nestled in the sought-after FRIENDS CROSSING community.This well-maintained, turn-key Town Home offers a bright, open floor plan featuring 2 bedrooms, updated kitchen and baths, and convenient in-unit laundry.Create your own space in the unfinished loft area—perfect for a home office, game room, or craft studio.Step outside to enjoy your morning coffee on the patio or relax during quiet summer evenings while grilling.Includes 2 assigned parking spaces plus ample visitor parking for entertaining family and friends.Ideally located near restaurants, parks, shops, town pool and more—with easy access to the commuter rail (T) and Routes 495, 24, and 106.
Sold for $385,000
$385,000
17 Mary Dyer Ln #17, North Easton, MA 02356
2beds
1,216sqft
Condominium, Townhouse
Built in 1980
1 Square Feet Lot
$-- Zestimate®
$317/sqft
$-- Estimated rent
Home value
Not available
Estimated sales range
Not available
Not available
Zestimate® history
Owner options
List your home for rent
Find your next renter with Zillow Rental Manager. Plus, with online applications, you can quickly screen prospective tenants – for free.
Refinance and save
$2,428/mo
Est. payment
Refinancing to a lower rate could help reduce your monthly payments and save thousands over the life of the loan.
$2,428/mo
Est. payment
Explore your selling options
Work with a Zillow partner agent
Leverage their expertise and Zillow's premium Showcase listings to get your home seen by more buyers.
Get startedList with your own agent
Get your home in front of millions of buyers by listing it on Zillow.
Learn how to do itSell it yourself
Take full control of how buyers see your home on Zillow by listing For Sale by Owner (FSBO).
List your homeWhat's special
Assigned parking spacesConvenient in-unit laundryAmple visitor parkingUpdated kitchen and bathsBright open floor plan
Zillow last checked:
Listing updated:
Listed by:
Janet Baglio 508-932-0522,
Conway - Mansfield 508-339-0022
Bought with:
Liane Parness
Property Navigator
Source: MLS PIN,MLS#: 73513290
Facts & features
Interior
Bedrooms & bathrooms
- Bedrooms: 2
- Bathrooms: 2
- Full bathrooms: 2
Primary bedroom
- Level: Second
Bedroom 2
- Level: First
Bathroom 1
- Level: First
Bathroom 2
- Level: Second
Dining room
- Level: First
Kitchen
- Level: First
Living room
- Level: First
Heating
- Forced Air, Electric
Cooling
- Central Air
Appliances
- Laundry: In Unit
Features
- Walk-up Attic
- Has basement: No
- Has fireplace: No
- Common walls with other units/homes: 2+ Common Walls
Interior area
- Total structure area: 1,216
- Total interior livable area: 1,216 sqft
- Finished area above ground: 1,216
Property
Parking
- Total spaces: 2
- Parking features: Assigned
- Uncovered spaces: 2
Features
- Patio & porch: Patio
- Exterior features: Patio
Lot
- Size: 1 Square Feet
Details
- Parcel number: M:0015U B:0082 L:0000,2804592
- Zoning: RES
Construction
Type & style
- Home type: Townhouse
- Property subtype: Condominium, Townhouse
Materials
- Frame
- Roof: Shingle
Condition
- Year built: 1980
Utilities & green energy
- Electric: 110 Volts
- Sewer: Public Sewer
- Water: Other
Community & HOA
Community
- Features: Public Transportation, Shopping, Pool, Tennis Court(s), Park, Walk/Jog Trails, Golf, Medical Facility, Conservation Area, Public School, Other
HOA
- Amenities included: Garden Area
- Services included: Sewer, Insurance, Maintenance Structure, Maintenance Grounds, Snow Removal, Trash, Reserve Funds
- HOA fee: $539 monthly
Location
- Region: North Easton
Financial & listing details
- Price per square foot: $317/sqft
- Tax assessed value: $319,800
- Annual tax amount: $3,991
- Date on market: 5/30/2026
Price history
| Date | Event | Price |
|---|---|---|
| 7/3/2026 | Sold | $385,000+1.3%$317/sqft |
Source: MLS PIN #73513290 Report a problem | ||
| 6/9/2026 | Pending sale | $379,900$312/sqft |
Source: MLS PIN #73513290 Report a problem | ||
| 5/26/2026 | Contingent | $379,900$312/sqft |
Source: MLS PIN #73513290 Report a problem | ||
| 5/18/2026 | Price change | $379,900-2.6%$312/sqft |
Source: MLS PIN #73513290 Report a problem | ||
| 5/6/2026 | Listed for sale | $390,000$321/sqft |
Source: MLS PIN #73513290 Report a problem | ||
Public tax history
Tax history is unavailable.
Neighborhood: 02356
Nearby homes
- $352,9002 bd2 ba1.3k sqft1 Mary Dyer Ln, North Easton, MA 02356Off Market

- $361,4002 bd1 ba1.3k sqft2 Mary Dyer Ln, North Easton, MA 02356Off Market
- $336,0002 bd1 ba1.3k sqft3 Mary Dyer Ln, North Easton, MA 02356Off Market
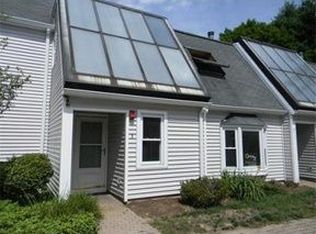
- $359,6002 bd2 ba1.2k sqft4 Mary Dyer Ln, North Easton, MA 02356Off Market

- $390,0003 bd1 ba1.4k sqft12 Mary Dyer Ln, North Easton, MA 02356Sold
- $406,0002 bd2 ba1.2k sqft24 Rufus Jones Ln, North Easton, MA 02356Off Market
- $288,9001 bd1 ba1k sqft21 Mary Dyer Ln, North Easton, MA 02356Off Market
- $375,0002 bd1 ba1.3k sqft19 Rufus Jones Ln UNIT 19, North Easton, MA 02356Sold
Nearby schools
GreatSchools rating
- 7/10H H Richardson SchoolGrades: 3-5Distance: 0.6 mi
- 9/10Easton Middle SchoolGrades: 6-8Distance: 0.5 mi
- 9/10Oliver Ames High SchoolGrades: 9-12Distance: 0.7 mi
Schools provided by the listing agent
- Elementary: Blanche Ames
- Middle: Easton Middle
- High: Oliver Ames
Source: MLS PIN. This data may not be complete. We recommend contacting the local school district to confirm school assignments for this home.


Get pre-qualified for a loan
At Zillow Home Loans, we can pre-qualify you in as little as 5 minutes with no impact to your credit score.An equal housing lender. NMLS #10287.
- Massachusetts
- Bristol County
- Easton
- 02356
- 17 Mary Dyer Ln Unit 17
