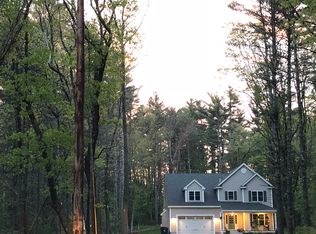
New construction custom colonial on beautiful 2.35 acre, wooded, level lot with over 1,000 feet of street frontage. This open concept floor plan offers a farmer's porch, three spacious bedrooms, large back deck, and attached two car garage. Functional layout provides a large kitchen with custom cabinetry, granite, gas cooking and over-sized center island. Kitchen opens to a spacious family room with a gas fireplace and custom wood mantel, perfect for entertaining. The second floor has a family bathrooms and three generous bedrooms, including a master suite with walk in closet and en-suite bathroom.
This property is not currently displayed as for sale or rent on Zillow. This may be different from what's on other websites or public sources.