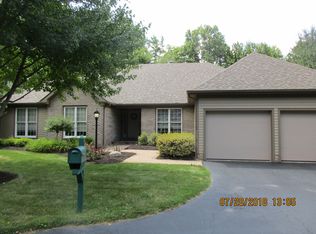
Run don't walk, to tour this beautiful 3 bedroom, 3 bath villa in The Woods at Avalon Lakes! Completely upgraded and move-in ready, this stunning villa offers comfort, style, and easy living. The updated kitchen features beautiful countertops, backsplash, flooring and newer appliances, while additional improvements include updated bathrooms, light fixtures, and a newer furnace and air conditioning system (2019). The spacious great room and dining room feature impressive vaulted ceilings, creating a bright and open atmosphere perfect for everyday living and entertaining. Step into the inviting three season sunroom and enjoy peaceful views of the pond right outside your back door. The first floor primary suite features a walk-in closet and private bath with separate tub and shower. A convenient first floor laundry room adds to the ease of one-level living. Enjoy all amenities this wonderful community has to offer, including a clubhouse, swimming pool, and tennis courts. Conveniently located near shopping, dining, and more. Don't miss this one- all you have to do is move in and enjoy!
Active
Price increase: $19K (8/24)
$369,000
17 Masters Ct NE, Warren, OH 44484
3beds
1,810sqft
Condominium
Built in 1996
-- sqft lot
$-- Zestimate®
$204/sqft
$454/mo HOA
What's special
- 10 days |
- 313 |
- 8 |
Zillow last checked:
Listing updated:
Listed by:
Kim Dobson 330-219-6144 kbayhill36@gmail.com,
Russell Real Estate Services
Source: MLS Now,MLS#: 5237252
Originating MLS: Youngstown Columbiana Association of REALTORS
Facts & features
Interior
Bedrooms & bathrooms
- Bedrooms: 3
- Bathrooms: 3
- Full bathrooms: 3
- Main level bathrooms: 2
- Main level bedrooms: 3
Primary bedroom
- Level: First
- Dimensions: 11 x 13
Bedroom
- Level: First
- Dimensions: 10 x 10
Bedroom
- Level: First
- Dimensions: 11 x 12
Dining room
- Level: First
- Dimensions: 9 x 12
Eat in kitchen
- Description: Flooring: Ceramic Tile
- Level: First
- Dimensions: 8 x 9
Entry foyer
- Description: Flooring: Ceramic Tile
- Level: First
- Dimensions: 6 x 7
Great room
- Features: Fireplace
- Level: First
- Dimensions: 12 x 17
Kitchen
- Description: Flooring: Ceramic Tile
- Level: First
- Dimensions: 10 x 13
Laundry
- Description: Flooring: Laminate
- Level: First
- Dimensions: 10 x 8
Other
- Level: First
- Dimensions: 12 x 14
Heating
- Forced Air, Gas
Cooling
- Central Air
Appliances
- Laundry: Laundry Room
Features
- Basement: Full,Finished,Partially Finished
- Number of fireplaces: 1
Interior area
- Total structure area: 1,810
- Total interior livable area: 1,810 sqft
- Finished area above ground: 1,810
Video & virtual tour
Property
Parking
- Total spaces: 2
- Parking features: Attached, Garage, Paved, Water Available
- Attached garage spaces: 2
Features
- Levels: One
- Stories: 1
- Has private pool: Yes
- Pool features: Community
Details
- Parcel number: 28902195
- Special conditions: Standard
Construction
Type & style
- Home type: Condo
- Architectural style: Ranch
- Property subtype: Condominium
Materials
- Brick, Cedar
- Roof: Asphalt,Fiberglass
Condition
- Year built: 1996
Utilities & green energy
- Sewer: Public Sewer
- Water: Public
Community & HOA
Community
- Features: Common Grounds/Area, Pool, Tennis Court(s)
- Subdivision: Avalon Lakes Woods
HOA
- Has HOA: Yes
- Services included: Association Management, Insurance, Maintenance Grounds, Recreation Facilities, Reserve Fund, Snow Removal, Trash
- HOA fee: $1,362 quarterly
- HOA name: Walha
Location
- Region: Warren
Financial & listing details
- Price per square foot: $204/sqft
- Tax assessed value: $283,500
- Annual tax amount: $4,451
- Date on market: 8/17/2026
- Cumulative days on market: 4 days
Estimated market value
Zestimate®
Not available
Estimated sales range
Not available
Rent Zestimate®
Not available
Price history
| Date | Event | Price |
|---|---|---|
| 8/24/2026 | Price change | $369,000+5.4%$204/sqft |
Source: | ||
| 8/17/2026 | Pending sale | $350,000+47.2%$193/sqft |
Source: | ||
| 9/30/2019 | Sold | $237,715-4.9%$131/sqft |
Source: | ||
| 9/19/2019 | Pending sale | $250,000$138/sqft |
Source: Real Living Volpini Rlty Group #4129702 Report a problem | ||
| 8/30/2019 | Listed for sale | $250,000+42.9%$138/sqft |
Source: Real Living Volpini Rlty Group #4129702 Report a problem | ||
| 3/2/2017 | Listing removed | $1,800$1/sqft |
Source: Real Living Volpini Rlty Group #3879221 Report a problem | ||
| 2/22/2017 | Listed for rent | $1,800$1/sqft |
Source: Real Living Volpini Rlty Group #3879221 Report a problem | ||
| 12/16/2013 | Sold | $175,000$97/sqft |
Source: Public Record Report a problem | ||
| 5/30/2013 | Sold | $175,000+9.4%$97/sqft |
Source: | ||
| 6/5/2008 | Sold | $160,000-26.9%$88/sqft |
Source: Public Record Report a problem | ||
| 2/28/2008 | Listing removed | $219,000$121/sqft |
Source: RealBird #1488297 Report a problem | ||
| 2/26/2008 | Listed for sale | $219,000+630%$121/sqft |
Source: RealBird #1488297 Report a problem | ||
| 3/10/1997 | Sold | $30,000$17/sqft |
Source: Public Record Report a problem | ||
Public tax history
| Year | Property taxes | Tax assessment |
|---|---|---|
| 2025 | $4,743 +0.3% | $99,230 |
| 2024 | $4,730 -1.1% | $99,230 |
| 2023 | $4,784 +23.3% | $99,230 +40.8% |
| 2022 | $3,880 +2.4% | $70,490 |
| 2021 | $3,791 -0.4% | $70,490 |
| 2020 | $3,805 -13% | $70,490 +4.9% |
| 2019 | $4,373 +4.5% | $67,200 |
| 2018 | $4,184 +11.2% | $67,200 |
| 2017 | $3,762 -6.4% | $67,200 -3.7% |
| 2016 | $4,020 +2.6% | $69,790 |
| 2015 | $3,920 +3.6% | $69,790 |
| 2014 | $3,783 +15% | $69,790 |
| 2013 | $3,289 +0.2% | $69,790 |
| 2012 | $3,282 +4.2% | $69,790 |
| 2011 | $3,152 +8.5% | $69,790 +1.5% |
| 2010 | $2,905 +0.2% | $68,740 |
| 2009 | $2,899 +0.2% | $68,740 |
| 2008 | $2,892 +3.4% | -- |
| 2007 | $2,798 -13% | -- |
| 2006 | $3,216 +2% | -- |
| 2005 | $3,152 +1.1% | $68,740 |
| 2004 | $3,118 -0.6% | -- |
| 2003 | $3,138 +13% | -- |
| 2002 | $2,776 +2.6% | -- |
| 2001 | $2,707 +2.2% | -- |
| 2000 | $2,650 | -- |
Find assessor info on the county website
Monthly payment
Est. payment
Payment breakdown
Explore the cost of this home by adjusting the details. Changes won't be saved.Climate risks
Neighborhood: 44484
Nearby schools
GreatSchools rating
- 6/10Mines Elementary SchoolGrades: 3-5Distance: 0.5 mi
- 7/10Howland Middle SchoolGrades: 5-8Distance: 1.7 mi
- 7/10Howland High SchoolGrades: 9-12Distance: 1.6 mi
Schools provided by the listing agent
- District: Howland LSD - 7808
Source: MLS Now. This data may not be complete. We recommend contacting the local school district to confirm school assignments for this home.
- $384,0003 bd2 ba2.4k sqft18 Masters Ct NE, Warren, OH 44484Off Market
Save 
- $353,4003 bd2 ba1.6k sqft16 Masters Ct NE, Warren, OH 44484Off Market
Save - $319,9003 bd2 ba1.5k sqft19 Masters Ct NE, Warren, OH 44484Off Market
Save - $347,2003 bd2 ba1.6k sqft15 Masters Ct NE, Warren, OH 44484Off Market
Save - $--0.42 acres15 Masters Ct NE, Warren, OH 44484Off Market
Save - $335,3003 bd2 ba1.7k sqft21 Masters Ct NE, Warren, OH 44484Off Market
Save - $350,2003 bd2 ba1.5k sqft14 Masters Ct NE, Warren, OH 44484Off Market
Save - $583,9004 bd3 ba6.2k sqft1065 Torrey Pines St NE, Warren, OH 44484Off Market
Save
A local agent can set up tours, give advice and negotiate with sellers.
A local lender can help you make sure your offer is ready when you are.


