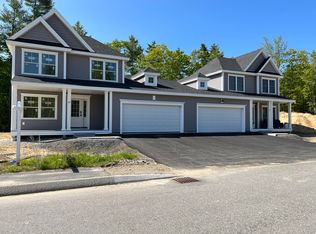
17 McCann Way offers the ease of condo living without giving up the space, storage, or details of a traditional home. Designed for comfortable one-level living, the main floor is centered around an open kitchen, dining, and living area with hardwood floors, crown molding, and large windows that bring in plenty of natural light. The kitchen offers generous cabinetry and counter space, stainless steel appliances, and a large center island with seating, while the adjoining living room is anchored by a gas fireplace. Just beyond, a bright sunroom opens directly to the backyard, creating an easy extension of the main living space. A dedicated office with a pocket door provides a separate place to work or read without sacrificing openness. Central air keeps the home comfortable through the warmer months, and abundant storage makes it easy to keep everything in its place. With an attached two-car garage and a layout that allows everyday living to happen entirely on one level, 17 McCann Way pairs the simplicity of condo living with the space and finish of a home designed to stay in for years to come.
Active
$699,000
17 McCann Way #17, Scarborough, ME 04074
3beds
1,787sqft
Condominium
Built in 2017
-- sqft lot
$-- Zestimate®
$391/sqft
$348/mo HOA
What's special
Attached two-car garageCrown moldingHardwood floorsCentral airAbundant storageStainless steel appliances
- 1 day |
- 358 |
- 18 |
Zillow last checked:
Listing updated:
Listed by:
Portside Real Estate Group
Source: Maine Listings,MLS#: 1676552
Facts & features
Interior
Bedrooms & bathrooms
- Bedrooms: 3
- Bathrooms: 3
- Full bathrooms: 2
- 1/2 bathrooms: 1
Primary bedroom
- Features: Double Vanity, Full Bath, Suite, Walk-In Closet(s)
- Level: First
Bedroom 2
- Features: Closet
- Level: Second
Bedroom 3
- Features: Closet
- Level: Second
Dining room
- Level: First
Kitchen
- Features: Eat-in Kitchen, Kitchen Island, Pantry
- Level: First
Laundry
- Level: First
Living room
- Features: Gas Fireplace
- Level: First
Office
- Level: First
Sunroom
- Features: Four-Season
- Level: First
Heating
- Forced Air
Cooling
- Central Air
Appliances
- Included: Dishwasher, Dryer, Microwave, Gas Range, Refrigerator, Washer
Features
- 1st Floor Primary Bedroom w/Bath, Storage, Walk-In Closet(s)
- Flooring: Carpet, Tile, Wood
- Basement: Bulkhead,Interior Entry,Full,Unfinished
- Number of fireplaces: 1
Interior area
- Total structure area: 1,787
- Total interior livable area: 1,787 sqft
- Finished area above ground: 1,787
- Finished area below ground: 0
Property
Parking
- Total spaces: 2
- Parking features: Paved, 1 - 4 Spaces
- Attached garage spaces: 2
Features
- Patio & porch: Deck, Porch
Lot
- Features: Near Public Beach, Neighborhood, Open Lot, Landscaped
Details
- Zoning: VR2
Construction
Type & style
- Home type: Condo
- Architectural style: Colonial
- Property subtype: Condominium
Materials
- Wood Frame, Vinyl Siding
- Foundation: Poured Concrete
- Roof: Shingle
Condition
- Year built: 2017
Utilities & green energy
- Electric: Circuit Breakers
- Sewer: Public Sewer
- Water: Public
Community & HOA
Community
- Subdivision: Dunstan Crossing
HOA
- Has HOA: Yes
- HOA fee: $348 monthly
Location
- Region: Scarborough
Financial & listing details
- Price per square foot: $391/sqft
- Annual tax amount: $6,818
- Date on market: 8/17/2026
- Road surface type: Paved
Estimated market value
Not available
Estimated sales range
Not available
Not available
Price history
| Date | Event | Price |
|---|---|---|
| 8/17/2026 | Listed for sale | $699,000$391/sqft |
Source:  Maine Listings #1676552 Report a problem Maine Listings #1676552 Report a problem | ||
Public tax history
Tax history is unavailable.
Monthly payment
Est. payment
Payment breakdown
Explore the cost of this home by adjusting the details. Changes won't be saved.Climate risks
Neighborhood: Dunstan
Nearby schools
GreatSchools rating
- NABlue Point SchoolGrades: PK-2Distance: 2.1 mi
- 9/10Scarborough Middle SchoolGrades: 6-8Distance: 3.5 mi
- 9/10Scarborough High SchoolGrades: 9-12Distance: 3.6 mi
- $988,1003 bd2 ba2.8k sqft8 McCann Way, Scarborough, ME 04074Off Market
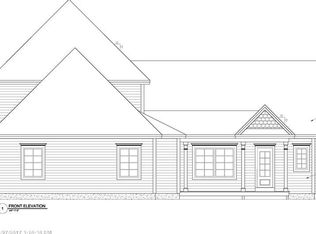
- $806,8003 bd3 ba2.2k sqft29 McCann Way #0, Scarborough, ME 04074Off Market
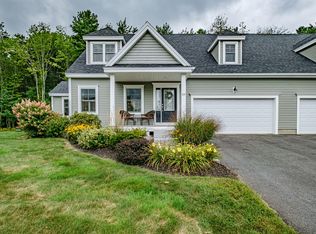
- $762,9003 bd2 ba1 sqft10 McCann Way, Scarborough, ME 04074Off Market
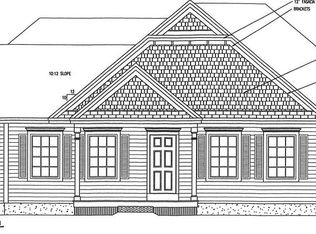
- $692,3003 bd3 ba1.7k sqft23 McCann Way #23, Scarborough, ME 04074Off Market

- $699,0003 bd3 ba1.6k sqft9 McCann Way #9, Scarborough, ME 04074Sold
- $499,9009,583 sqft12 McCann Way, Scarborough, ME 04074Off Market
- $911,1006,098 sqft3 Lary Falls Dr, Scarborough, ME 04074Off Market
- $812,7003 bd3 ba2.2k sqft1 Lary Falls Dr, Scarborough, ME 04074Off Market
A local agent can set up tours, give advice and negotiate with sellers.
Similar homes
- $690,0002 bd2 ba1.6k sqft30 Mill Commons Drive #30, Scarborough, ME 04074Active
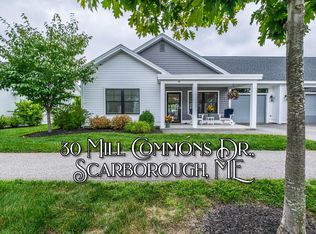
 MLS ID #1676821, Signature Homes Real Estate Group, LLC. Maine Listings
 - $803,8653 bd3 ba1.7k sqft157 Stewart Drive #0, Scarborough, ME 04074Active
 MLS ID #1676789, Chamberlain Realty. Maine Listings
 - $689,9953 bd4 ba2.3k sqft23 Frontrunner Way #B-1B, Scarborough, ME 04074Active
 MLS ID #1667980, Keller Williams Realty. Maine Listings
 - $780,0003 bd3 ba2.1k sqft61 Broadturn Road, Scarborough, ME 04074Active
 MLS ID #1670746, Locations Real Estate Group LLC. Maine Listings
 - $695,0004 bd3 ba1.8k sqft94 Running Hill Road, Scarborough, ME 04074ActiveMLS ID #1675914, F.O. Bailey Real Estate. Maine Listings
- $775,0003 bd3 ba1.8k sqft54 Mitchell Hill Road, Scarborough, ME 04074ActiveMLS ID #1674982, Cottage & Co Real Estate. Maine Listings
- $535,0002 bd2 ba1.7k sqft4 Dunstan Avenue, Scarborough, ME 04074ActiveMLS ID #1676101, Red Door Realty. Maine Listings
- $679,0003 bd2 ba2.1k sqft3 Parker Circle, Saco, ME 04072ActiveMLS ID #1676488, Client First Realty Maine. Maine Listings
- $475,0003 bd1 ba960 sqft6 Castle Terrace, Scarborough, ME 04074ActiveMLS ID #1675986, Locations Real Estate Group LLC. Maine Listings
- $796,9003 bd3 ba1.7k sqft151 Stewart Drive #0, Scarborough, ME 04074ActiveMLS ID #1670147, Chamberlain Realty. Maine Listings
- $720,0003 bd2 ba1.2k sqft1 Cross Street #220, Scarborough, ME 04074ActiveMaine Listings
- $599,0003 bd2 ba1.7k sqft170 E Grand Avenue #4, Old Orchard Beach, ME 04064ActiveMLS ID #1676009, Real Broker. Maine Listings
- $799,9503 bd3 ba1.7k sqft159 Stewart Drive #0, Scarborough, ME 04074ActiveMLS ID #1669735, Chamberlain Realty. Maine Listings
- $699,9003 bd2 ba1.7k sqft24 Kapok Street, Old Orchard Beach, ME 04064ActiveMLS ID #1676081, RE/MAX Shoreline. Maine Listings
- $949,9003 bd3 ba2.6k sqft20 Hidden Creek Drive, Scarborough, ME 04074ActiveMLS ID #1672096, Keller Williams Realty. Maine Listings
- $695,0003 bd2 ba2.4k sqft1 Ura Street, Saco, ME 04072ActiveMLS ID #1676103, U&R Real Estate. Maine Listings
- from $720,0003 bd2 ba1.2k sqftShenandoah Plan, Cross Street Condos, Scarborough, ME 04074New ConstructionSignature Homes Real Estate Group
- $999,0004 bd3 ba2.4k sqft17 Leighton Farm Road, Scarborough, ME 04074ActiveMLS ID #1676783, Keller Williams Realty. Maine Listings
- $849,9003 bd3 ba2.4k sqft334 Broadturn Road, Scarborough, ME 04074ActiveMLS ID #1667032, Bayley Realty Group. Maine Listings
- $599,9002 bd4 ba2.6k sqft52 Wild Dunes Way #22B, Old Orchard Beach, ME 04064ActiveMLS ID #1676004, Keller Williams Realty. Maine Listings
